- Overview
- Description
- Property Details
- Location
- Facts & Features
- Getting Around
- Nearby Homes


Street View
$315,000
Monthly Est:$1,568
 2 Beds
 3 Baths
2 full baths + 1 half bath
 1,888sqft
355 Eli Ln, Oneida, TN 37841
$315,000
$1,568/moEst:
Get Pre-Approved
Single Family Residence
Built in 1984
$-- HOA
2.85 acres lot
$167/sq.ft
Description
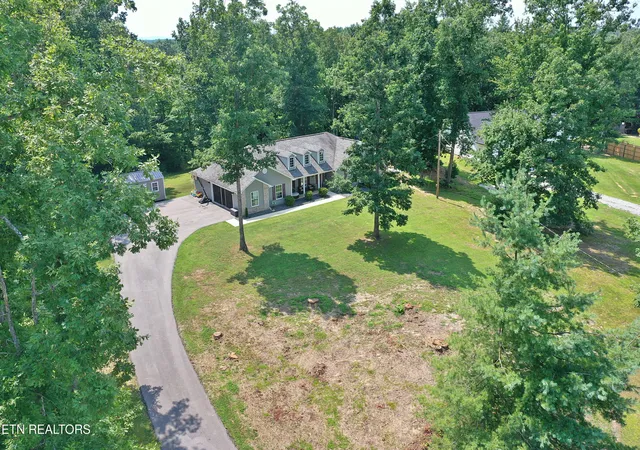
Tucked away on 2.85 private acres yet just minutes from town, this beautifully updated ranch home offers the perfect blend of modern comfort and peaceful country living. Featuring 2 bedrooms, 2.5 baths, and 1,888 square feet, this property has been thoughtfully renovated with high-end custom touches throughout.
Step inside to an inviting open floor plan highlighted by an expansive great room with a wall of windows that fills the space with natural light and showcases the serene, wooded backyard. The heart of the home is the stunning kitchen, complete with a massive custom island topped with butcher block, abundant storage, new cabinetry, updated countertops, and a farmhouse sink--perfect for cooking, gathering, and entertaining. A gas stove adds both function and charm.
Recent upgrades provide peace of mind and modern convenience, including new subflooring and flooring throughout, new ceilings, upgraded wiring, outlets with USB and USB-C ports, a lighted kitchen faucet, and a whole-house on-demand water heater.
The luxurious primary suite is a true retreat, featuring a ventless fireplace and ceiling fan with remote. The spa-like ensuite bath is designed to impress with a steam shower, jetted tub for two with heated jets, double shower heads with rainfall feature, granite vanity tops, and lighted, defogging mirrors. Custom lighting, built-in speakers, and Bluetooth controls allow you to manage music, lights, and fan right from your phone.
Outdoor living is just as impressive, with a deck that wraps around three-quarters of the home--ideal for relaxing or entertaining while enjoying the privacy of the wooded surroundings and a dedicated garden area. Additional exterior features include a hot water faucet and a 30-amp RV hookup.
For those needing extra space, the property includes a detached RV garage with drive-through doors and a barn/storage building perfect for a workshop or additional storage. The septic system was pumped in 2023 for added peace of mind.
This one-of-a-kind property offers privacy, modern upgrades, and versatile outdoor amenities--all in a convenient location within 5 minutes to town and a little over one hour to Knoxville. Located near the Big South Fork Recreational Area, this home offers easy access to hiking, horseback riding, and breathtaking natural scenery. ATV enthusiasts will appreciate the close proximity to the popular Brimstone and Ride Royal Blue trail systems.
- Houzeo last checked: 5 minutes ago
- Listing updated: October 9, 2026 at 10:13 pm
- Listing Provided by: Darlene Dehart (865) 776-5632 | ReMax First (865) 981-1004
- Source: East Tennessee REALTORS® MLS-TN | MLS#: 1339524

Property Details
Status
Pending
Type
Single Family Residence
No. of Stories
-
County
City
Neighborhood
--
Year Built
1984
HOA Fees
-
Finished Area
1,888 sqft
Lot Size
2.85 acres lot
Basement Area
- sqft
MLS Name
East Tennessee REALTORS® MLS
MLS Number
1339524
MLS Status
Pending - Continue to Show - Inspection
Days on Market
52

Continue Your Journey in App
Find your dream home, receive real-time updates, and many more!
Download App
Continue Your Journey in App
Find your dream home, receive real-time updates, and many more!
Location
Facts & Features
Rooms
Bedrooms & bathrooms
Bedrooms: 2
Bathrooms: 3
Interior
Exterior Features
Windows Vinyl
Sewer
Septic Tank
Window Features
Windows Insulated
Interior Features
Cathedral Ceiling(s), Kitchen Island, Eat In Kitchen
Cooling
Central Cooling, Ceiling Fan(s)
Appliances
Tankless Water Heater, Gas Cooktop, Dishwasher, Range, Self Cleaning Oven
Heating
Central, Natural Gas, Electric
Flooring
Laminate, Tile
Construction
Year Built
Year Built: 1984
Home type
Single Family Residence
Architectural Style
Traditional
Construction Materials
Stone, Wood Siding, Frame
Utilities & Energy
Basement
Crawl Space
Parking Features
Rv Garage, Detached, Rv Parking, Main Level
Fireplace Features
Gas, Stone, Gas Log
Security Features
Smoke Detector
Water Source
Public
Other Features
Patio And Porch Features
Porch Covered, Deck
Lot Features
Private, Wooded, Level, Rolling Slope
Price History
| Date | Event | Price |
|---|---|---|
10/09/2026 Source: | Pending | $315,000 $167/sqft |
05/05/2026 Source: | Listed for Sale | $315,000 -1.56% $167/sqft |
05/05/2026 Source: | Price Increased | $320,000 +16.36% $169/sqft |
06/16/2025 Source: | Sold | $275,000 +0.36% $146/sqft |
06/16/2025 Source: | Price Decreased | $274,000 -0.36% $145/sqft |

Show more
Nearby Homes


Find Homes by Property Features in Oneida, TN

Based on information from the Knoxville Area Association of REALTORS MLS through Oct 11, 2026, 09:15AM. Information is provided exclusively for consumers’ personal, non-commercial use. It may not be used for any purpose other than to identify prospective properties that consumers may be interested in purchasing. The data is deemed reliable but is not guaranteed accurate by the MLS. This website may not include listings or property addresses of sellers who have directed their listing brokers to withhold their listing or their property address from display on the Internet. © 2026 Knoxville Area Association of REALTORS® MLS. All Rights Reserved. Angela Fowler Real Estate, LLC | 423.320.4620 | afowler@catt.com Mailing Address: 452 Kailors Cove Cir, Ringgold, GA 30736
 Advertising Broker: Angela Fowler | Angela Fowler Real Estate, LLC.