- Overview
- Description
- Property Details
- Location
- Facts & Features
- Getting Around
- Nearby Homes



Listed by: Mark Montross | Catamount Realty Group (802) 658-3210
$750,000
Monthly Est:$3,733
 3 Beds
 3 Baths
1 full bath + 1 half bath
 3,266sqft
355 Huntley Rd, Westford, VT 05494
$750,000
$3,733/moEst:
Get Pre-Approved
Single Family Residence
Built in 1985
$-- HOA
19.6 acres lot
$230/sq.ft
Description
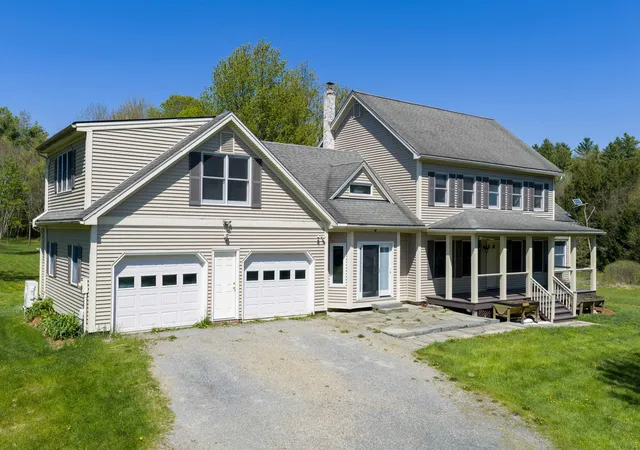
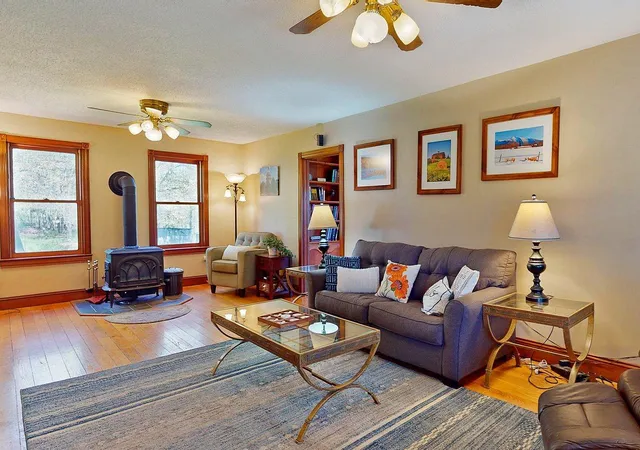
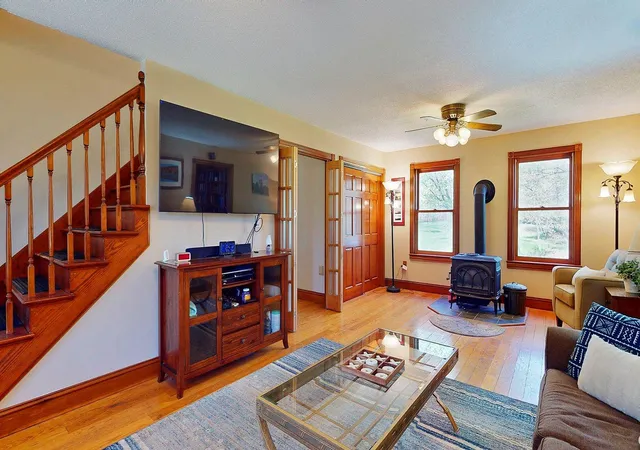
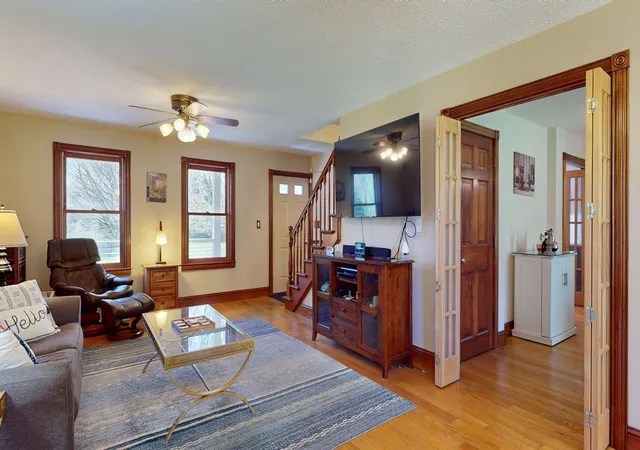
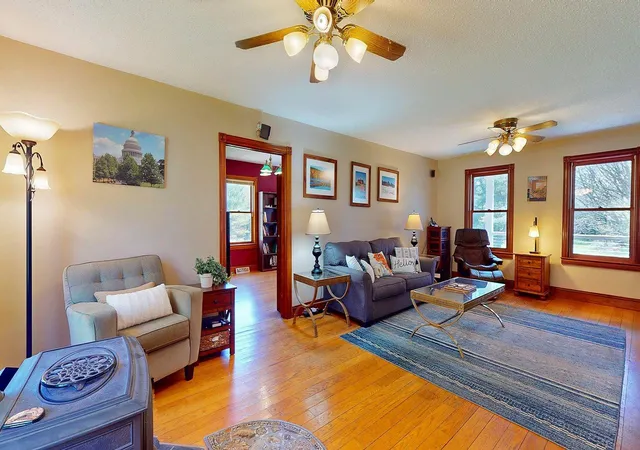
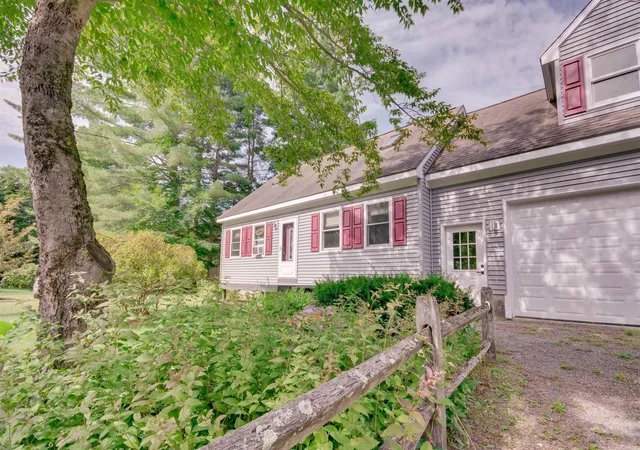
Welcome to 355 Huntley Road in Westford. Set on 19.6+/- acres in the countryside, this spacious 3-bedroom, 2.5-bath home offers a blend of comfort, functionality, and scenic outdoor space. Venture inside to find a large living room featuring hardwood flooring and abundant natural light, creating a warm and inviting atmosphere. The recently updated kitchen is designed for both everyday living and entertaining, complete with quartz countertops, a center island, a breakfast bar, stainless steel appliances, an eat-in dining area, and a large farmhouse sink with an apron front. A mudroom entry from the attached 2-car garage adds convenience, while the formal dining room and first-floor half bath provide additional flexibility. Just off the living room is a spacious office/study/library with built-in bookshelves, offering an ideal space for work, reading, hobbies, or creative pursuits. The second floor features a generous primary suite with a newly renovated bathroom and tile shower, double closets, and a mini-split system. The French-style doors on the first floor add style to the home. A second oversized bedroom includes an attached bonus room suitable for a sitting area, workspace, or more. Additional bedrooms provide comfortable living space, along with another room well-suited for a home office or hobby room. A full bathroom and walk-up attic provide added storage space. Enjoy outdoor living from the covered front porch or covered rear deck overlooking the property. The basement offers plenty of storage space with a door to the outside. New on-demand hot water tank installed in 2025. The land includes an attractive pond, open outdoor space, and three sheds for storage, equipment, or recreational use. This property offers an opportunity to enjoy privacy, space, and Vermont countryside living while still being within reach of local amenities.
- Houzeo last checked: 12 hours ago
- Listing updated: August 17, 2026 at 3:54 pm
- Source: NEREN/Prime MLS-NH | MLS#: 5091264

Property Details
Status
Active Under Contract
Type
Single Family Residence
No. of Stories
-
County
City
Neighborhood
--
Year Built
1985
HOA Fees
-
Finished Area
3,266 sqft
Lot Size
19.6 acres lot
Basement Area
- sqft
MLS Name
NEREN/Prime MLS
MLS Number
5091264
MLS Status
(31) Under Contract - Active Under Contract
Days on Market
135

Continue Your Journey in App
Find your dream home, receive real-time updates, and many more!
Download App
Continue Your Journey in App
Find your dream home, receive real-time updates, and many more!
Location
Facts & Features
Rooms
Bedrooms & bathrooms
Bedrooms: 3
Bathrooms: 3
Interior
Heating
Oil, Forced Air, Hot Air, Mini Split
Flooring
Carpet, Hardwood, Tile
Cooling
Central Air, Mini Split
Exterior Features
Deck, Covered Porch, Shed
Appliances
Dishwasher, Dryer, Freezer, Microwave, Gas Range, Refrigerator, Washer, On Demand Water Heater
Interior Features
Ceiling Fan(s), Dining Area, Kitchen/dining, Primary Br W/ Ba, Natural Light, Walk In Closet(s), Walkup Attic
Sewer
1000 Gallon, Leach Field
Construction
Year Built
Year Built: 1985
Home type
Single Family Residence
Foundation Details
Concrete, Poured Concrete
Property Condition
Existing
Roof
Membrane, Architectural Shingle
Construction Materials
Vinyl Siding
Architectural Style
Colonial
Utilities & Energy
Utilities
Cable, Phone Available
Basement
Concrete, Concrete Floor, Full, Storage Space, Unfinished, Walkout
Electric
200+ Amp Service
Water Source
Drilled Well
Other Features
Lot Features
Country Setting, Secluded, Wooded
Price History
| Date | Event | Price |
|---|---|---|
08/17/2026 Source: | Contingent (Active Under Contract) | $750,000 $230/sqft |

Nearby Homes


Find Homes by Property Features in Westford, VT


Based on information from PrimeMLS Inc. through Oct 09, 2026, 02:32PM. This display of listings may or may not be the entire Compilation from the PrimeMLS database, and PrimeMLS does not guarantee the accuracy of such information. The listing broker's offer of compensation is made only to other real estate licensees who are participant members of PrimeMLS. This information is deemed reliable, but not guaranteed. The data relating to real estate displayed on this display comes in part from the IDX Program of PrimeMLS. The information being provided is for consumers' personal, non- commercial use and may not be used for any purpose other than to identify prospective properties consumers may be interested in purchasing. Data last updated Oct 09, 2026, 02:32PM. © 2026 PrimeMLS, Inc. All Rights Reserved.
 Advertising Broker: Derek Greene | The Greene Realty Group