- Overview
- Description
- Property Details
- Location
- Facts & Features
- Getting Around
- Nearby Homes


Street View
Listed by: Sarah Harrington | Coldwell Banker Hickok and Boardman (802) 863-1500
$1,150,000
Monthly Est:$5,724
 4 Beds
 2 Baths
1 full bath
 2,196sqft
405 Brookside Rd, Westford, VT 05494
$1,150,000
$5,724/moEst:
Get Pre-Approved
Single Family Residence
Built in 1900
$-- HOA
115.7 acres lot
$524/sq.ft
Description
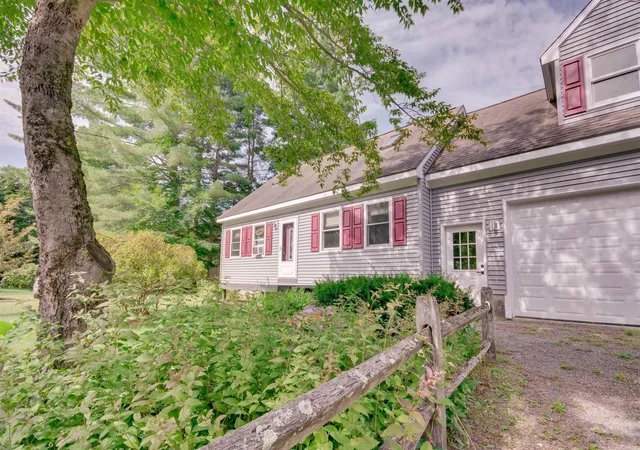
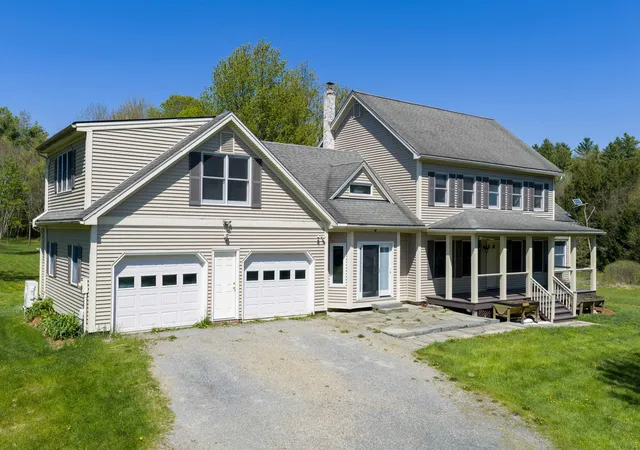
Set on 115.7 acres in the peaceful countryside of Westford, Vermont, this 4-bedroom, 2-bathroom farmhouse and surrounding property offers a lifestyle defined by space, privacy, and a deep connection to the land. With rolling acreage and wooded areas, the property presents opportunities for small-scale farming, homesteading, maple sugaring, and trail use: the home is located on 55 acres and the additional 60-acres is across the road. The home blends classic character with modern efficiency, featuring both a wood-burning furnace and a gas furnace, with solar panels installed in 2016. The first floor offers two functional kitchens, a sunny living room, a welcoming formal dining room, a home office, flexible bonus space, and a charming enclosed three-season porch—ideal for relaxing and enjoying the changing seasons. Upstairs are three additional bedrooms, a full bathroom, and an open sitting area well-suited for a family room or retreat. Outdoor amenities support a true Vermont lifestyle, including an attached storage area, an attached garage for a small car, and a large detached garage with a 12-foot ceiling and an enclosed 24' x 32' space, perfect for vehicles, equipment, or a workshop, plus an additional storage shed. As an added bonus, snowmobile trails are located very close to the property for motorsports enthusiasts! The town of Westford is beloved for its small-town charm, scenic beauty, and strong community, highlighted by a Sunday farmers' market from June through September and access to nearby hiking. Conveniently located just minutes from Westford Elementary School and within easy reach of Essex and Taft Corners, this property offers a rare opportunity to embrace a classic Vermont countryside lifestyle!
- Houzeo last checked: 12 hours ago
- Listing updated: September 24, 2026 at 12:28 pm
- Source: NEREN/Prime MLS-NH | MLS#: 5089471

Property Details
Status
Active
Type
Single Family Residence
No. of Stories
-
County
City
Neighborhood
--
Year Built
1900
HOA Fees
-
Finished Area
2,196 sqft
Lot Size
115.7 acres lot
Basement Area
- sqft
MLS Name
NEREN/Prime MLS
MLS Number
5089471
MLS Status
(10) Active - Active
Days on Market
144

Continue Your Journey in App
Find your dream home, receive real-time updates, and many more!
Download App
Continue Your Journey in App
Find your dream home, receive real-time updates, and many more!
Location
Facts & Features
Rooms
Bedrooms & bathrooms
Bedrooms: 4
Bathrooms: 2
Interior
Interior Features
Attic With Hatch/scuttle, Ceiling Fan(s), Dining Area, Laundry Hook Ups, Natural Light, Skylight, Indoor Storage, Window Treatment, Programmable Thermostat, 1st Floor Laundry, Smart Thermostat
Appliances
Dishwasher, Disposal, Dryer, Gas Range, Refrigerator, Washer, Gas Water Heater, Owned Water Heater, Tank Water Heater
Sewer
1000 Gallon, Concrete, Conventional Leach Field, On Site Septic Exists, Private
Heating
Propane, Baseboard, Direct Vent, Electric, Forced Air, Hot Air, Zoned, Wood Furnace
Flooring
Softwood, Vinyl, Vinyl Plank
Cooling
None
Exterior Features
Natural Shade, Covered Porch, Enclosed Porch, Shed, Storage
Construction
Year Built
Year Built: 1900
Home type
Single Family Residence
Architectural Style
Farmhouse, Post And Beam
Foundation Details
Block, Concrete, Insulated Concrete Forms, Stone
Construction Materials
Other, Vinyl Siding
Property Condition
Existing
Roof
Metal
Utilities & Energy
Electric
200+ Amp Service, Circuit Breakers
Parking Features
Heated Garage, Driveway, Garage, Off Street, On Site, Unpaved, Detached
Basement
Bulkhead, Crawl Space, Partial, Storage Space, Interior Stairs, Sump Pump, Unfinished
Utilities
Propane, Phone Available
Water Source
Dug Well, On Site Well Exists, Private
Other Features
Lot Features
Country Setting, Farm, Pasture, Level, Mountain View, Open Lot, Rolling Slope, Sloped, Trail/near Trail, Views, Walking Trails, Wetlands, Wooded, Near Paths, Near Snowmobile Trails, Rural, Near Atv Trail
Price History
| Date | Event | Price |
|---|---|---|
09/24/2026 Source: | Listed for Sale | $1,150,000 $524/sqft |

Nearby Homes


Find Homes by Property Features in Westford, VT


Based on information from PrimeMLS Inc. through Oct 09, 2026, 02:32PM. This display of listings may or may not be the entire Compilation from the PrimeMLS database, and PrimeMLS does not guarantee the accuracy of such information. The listing broker's offer of compensation is made only to other real estate licensees who are participant members of PrimeMLS. This information is deemed reliable, but not guaranteed. The data relating to real estate displayed on this display comes in part from the IDX Program of PrimeMLS. The information being provided is for consumers' personal, non- commercial use and may not be used for any purpose other than to identify prospective properties consumers may be interested in purchasing. Data last updated Oct 09, 2026, 02:32PM. © 2026 PrimeMLS, Inc. All Rights Reserved.
 Advertising Broker: Derek Greene | The Greene Realty Group