Andover RE
Powered by 
- 0
- 5
- Overview
- Description
- Property Details
- Location
- Facts & Features
- Getting Around
- Nearby Homes



$869,900
Monthly Est:$4,330
 3 Beds
 3 Baths
2 full baths + 1 half bath
 2,168sqft
355 Meguzee Point, Elk Rapids, MI 49629
$869,900
$4,330/moEst:
Get Pre-Approved
Single Family Residence
Built in 2012
$-- HOA
1.48 acres lot
$401/sq.ft
Description
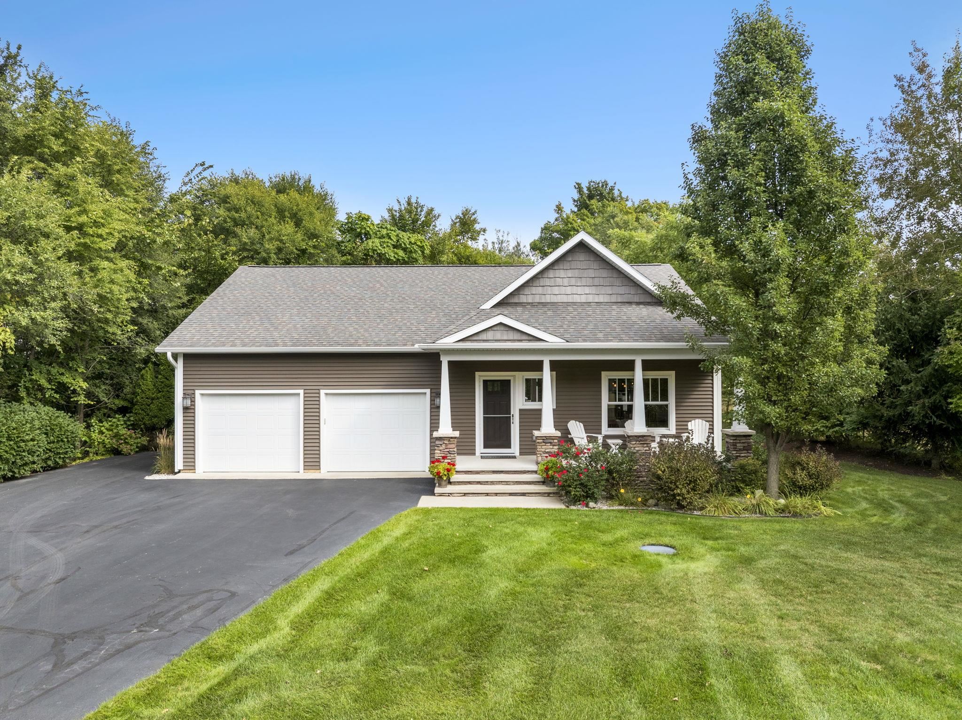
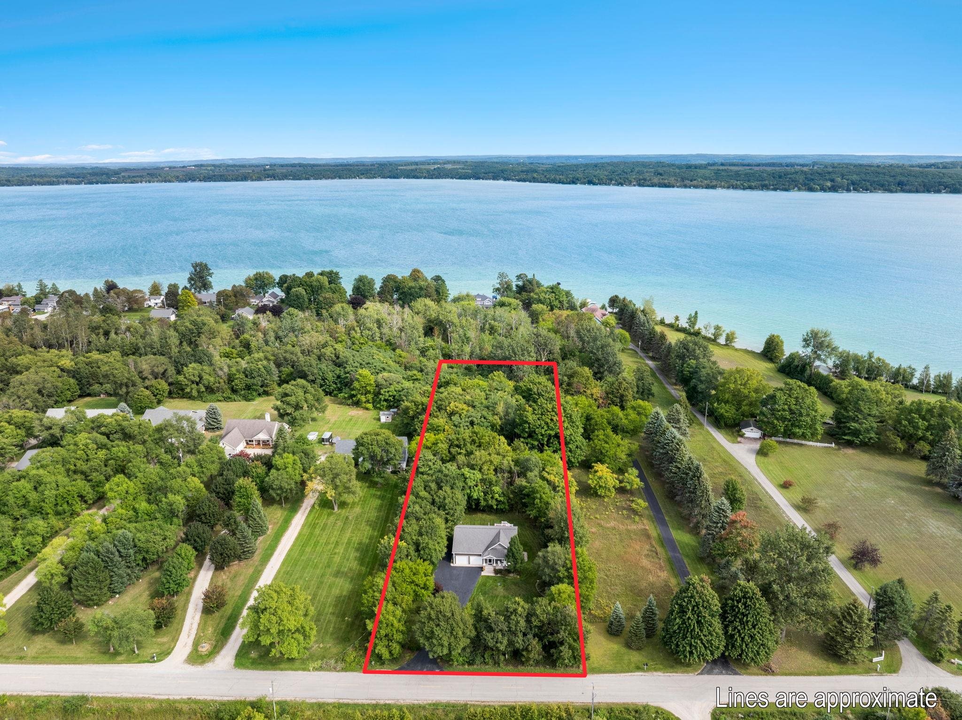
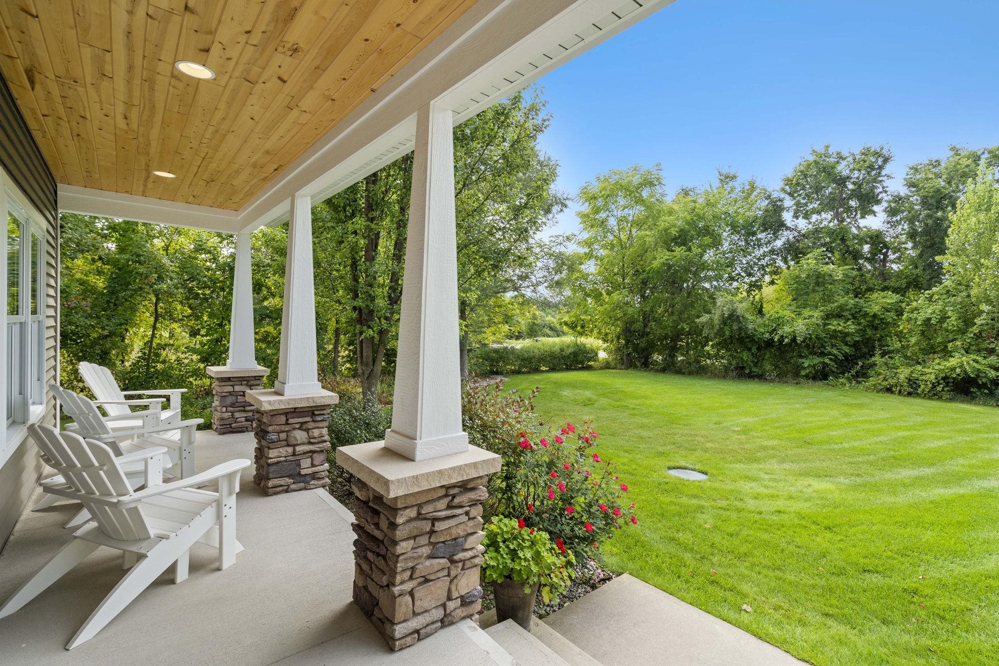
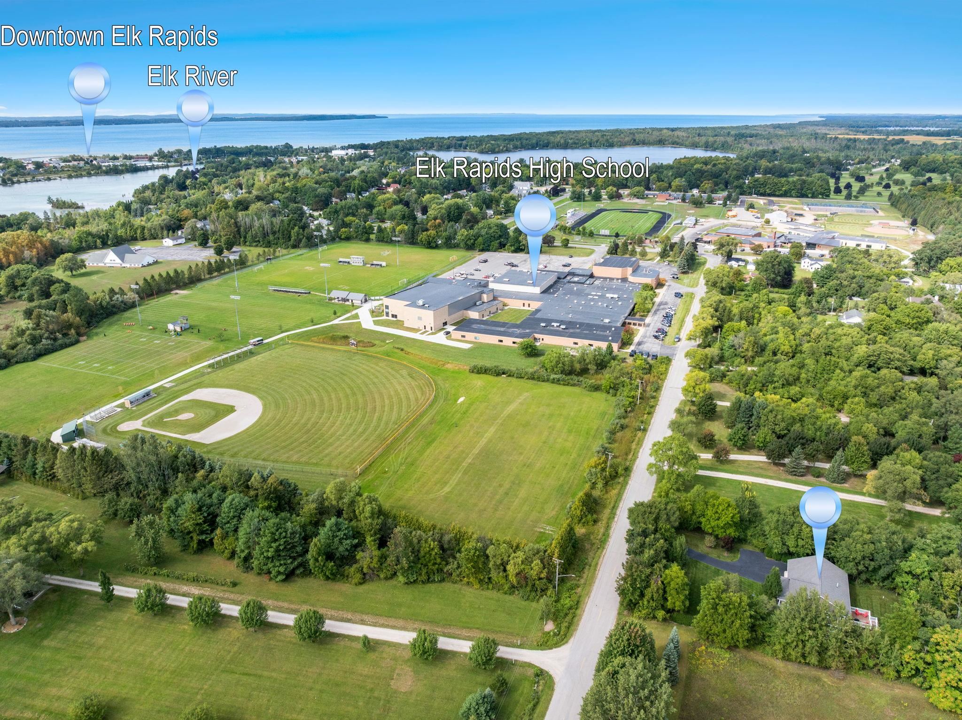
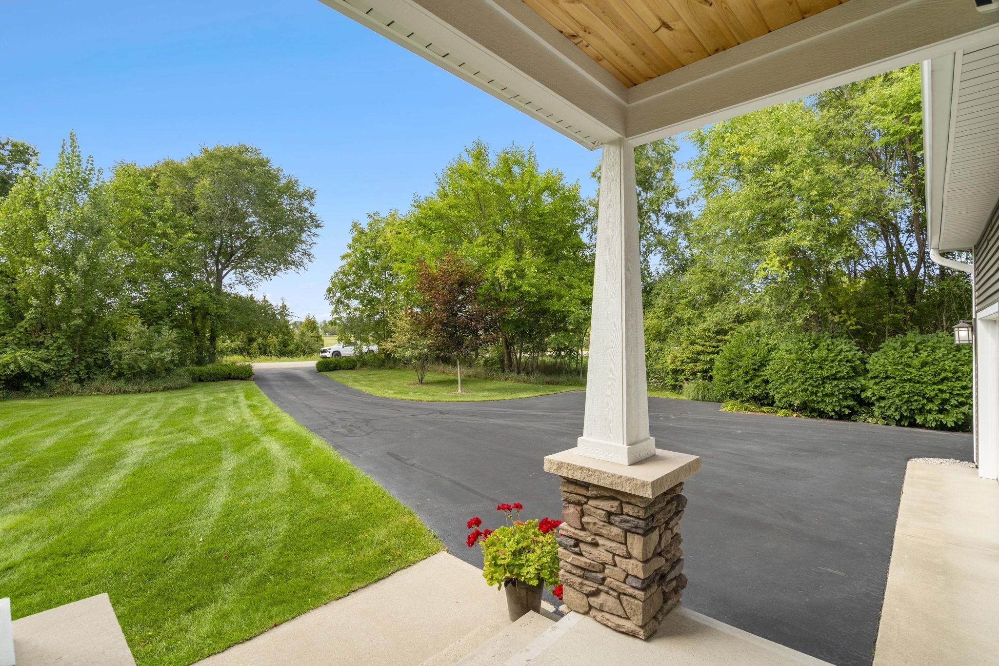
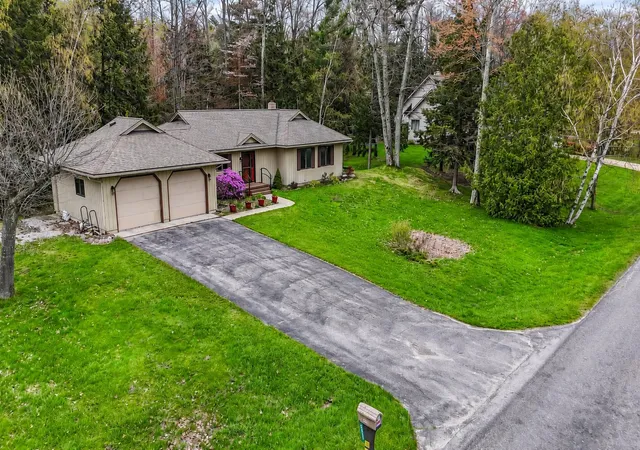
A rare find in the Village of Elk Rapids! This beautiful Craftsman-style home was thoughtfully built by the current owners in 2012 and is tucked into an extremely private, park-like setting on 1.48 acres-an exceptionally unique parcel within the Village. Surrounded by mature hardwoods, lawn, beautiful flower gardens and established lilac bushes, the professionally landscaped grounds feature underground irrigation and offer a peaceful retreat while remaining close to schools and less than 2 miles from downtown Elk Rapids, marinas, parks and beaches. Located on Meguzee Point, a scenic peninsula surrounded by Elk Lake, the property offers glimpses of Elk Lake through the trees along with beautiful sunrise and sunset settings. Relax on the covered front porch for evening sunsets or enjoy morning sunrises from the back deck. Offering 3 bedrooms, 2.5 baths and 2,168 finished square feet, the home features a walk-out lower level, 9-foot ceilings throughout, teak hardwood and LVP flooring, granite countertops throughout, a gas fireplace, island kitchen, walk-in pantry, main-floor primary suite and whole house Generac generator. The garage features a durable, easy-care epoxy floor. A special combination of privacy, space and Village convenience in one of Elk Rapids' most distinctive settings. Sellers are real estate licensees in the State of Michigan.
- Houzeo last checked: 12 hours ago
- Listing updated: October 6, 2026 at 1:23 pm
- Listing Provided by: Tia N Rieck | @properties Christie's Int'l (231) 642-2363
- Source: Realcomp MLS-MI | MLS#: 78080073897

- Originating MLS: Aspire North REALTORS
Property Details
Status
Active
Type
Single Family Residence
No. of Stories
-
County
City
Neighborhood
--
Year Built
2012
HOA Fees
-
Finished Area
2,168 sqft
Lot Size
1.48 acres lot
Basement Area
- sqft
MLS Name
Realcomp MLS
MLS Number
78080073897
MLS Status
Active
Days on Market
13
Cumulative Days on Market
12

Continue Your Journey in App
Find your dream home, receive real-time updates, and many more!
Download App
Continue Your Journey in App
Find your dream home, receive real-time updates, and many more!
Location
Facts & Features
Rooms
Bedrooms & bathrooms
Bedrooms: 3
Bathrooms: 3
Interior
Heating
Forced Air, Humidity Control, Natural Gas
Window Features
Egress Windows, Window Treatments
Cooling
Ceiling Fans, Central Air
Appliances
Dishwasher, Disposal, Dryer, Microwave, Oven, Refrigerator, Range, Washer, Water Softener Rented
Interior Features
Cathedral Ceilings, Central Vacuum, Entrance Foyer, Pantry, Walk In Closets
Sewer
Septic Tank
Construction
Year Built
Year Built: 2012
Home type
Single Family Residence
Foundation Details
Basement
Architectural Style
Craftsman, Ranch
Construction Materials
Stone, Vinyl Siding
Utilities & Energy
Parking Features
Two Car Garage, Attached, Garage, Garage Door Opener
Basement
Concrete, Daylight, Full, Partially Finished, Walk Out Access
Fireplace Features
Gas
Water Source
Well
Other Features
Patio And Porch Features
Deck, Porch
Subdivision Name
N/a
Lot Features
Cleared, Water View, Sprinklers, Wooded
Price History
| Date | Event | Price |
|---|---|---|
10/06/2026 Source: | Price Decreased | $869,900 -2.79% $401/sqft |
09/24/2026 Source: | Listed for Sale | $894,900 $413/sqft |

Nearby Homes

Find Homes by Property Features in Elk Rapids, MI


Based on information from the Board/Association of REALTORS® (alternatively, from the Realcomp II Ltd. MLS) through Oct 07, 2026, 06:00AM. All information provided is deemed reliable, but is not guaranteed to be accurate and should be independently verified. IDX provided courtesy of Realcomp II Ltd. via Andover Real Estate & Houzeo, Copyright 2026 Realcomp II Ltd. Shareholders Any use of search facilities of data on the site, other than by a consumer looking to purchase real estate, is prohibited. IDX information is provided exclusively for consumers' personal, noncommercial use and may not be used for any purpose other than to identify prospective properties consumers may be interested in purchasing. The accuracy of all information, regardless of source, is not guaranteed or warranted. All information should be independently verified. Listing Information presented by local MLS brokerage: Andover Real Estate, local REALTOR®- Scott Rubin - (248)206-3666 . Any use of search facilities of data on the site, other than by a consumer looking to purchase real estate, is prohibited. © 2024 Realcomp II Ltd. MLS. All Rights Reserved.
 Advertising Broker: Andover Real Estate | Andover Real Estate