- Overview
- Description
- Property Details
- Location
- Facts & Features
- Getting Around
- Nearby Homes

Street View
$1,595,000
Monthly Est:$7,939
 3 Beds
 3 Baths
2 full baths + 1 half bath
 2,670sqft
6501 Timber Lake Dr #34, Elk Rapids, MI 49629
$1,595,000
$7,939/moEst:
Get Pre-Approved
Single Family Residence
Built in 2006
$-- HOA
22,651.2 sqft lot
$597/sq.ft
Description
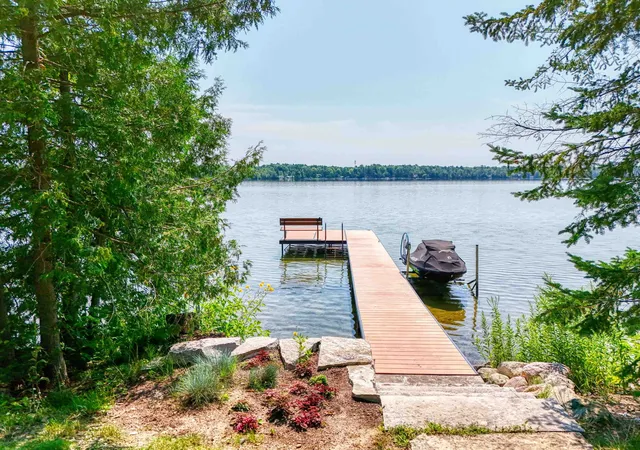
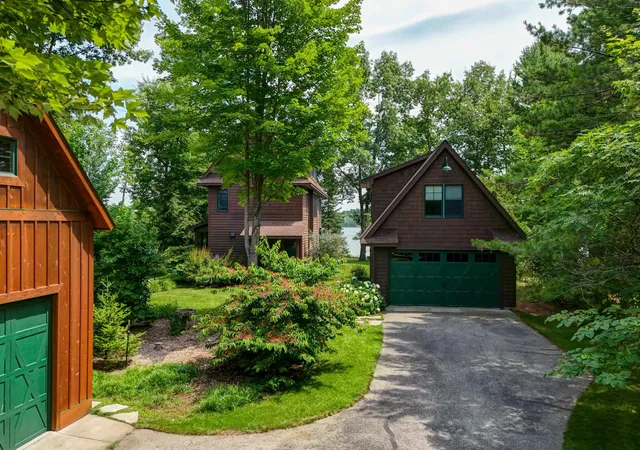
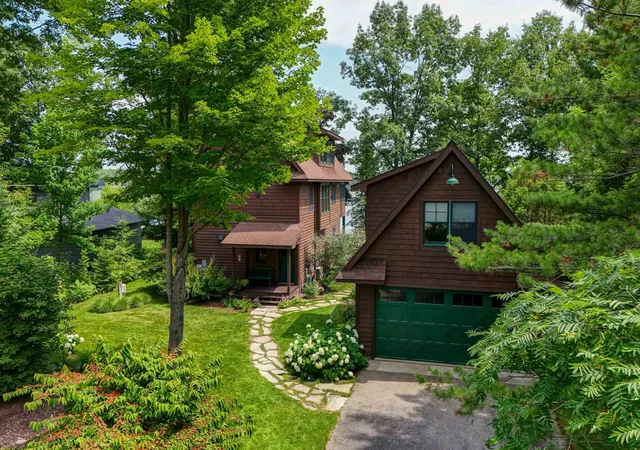
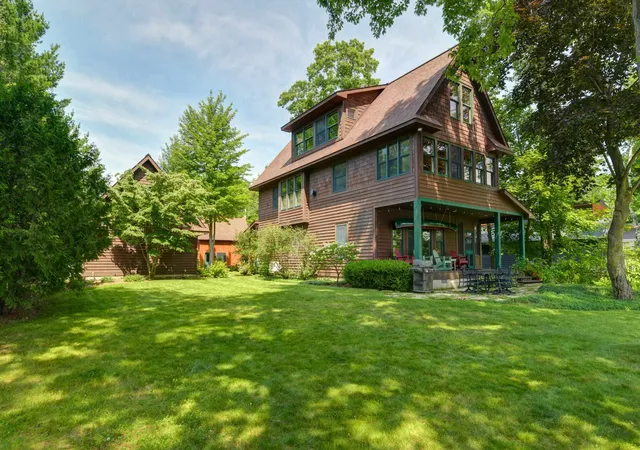
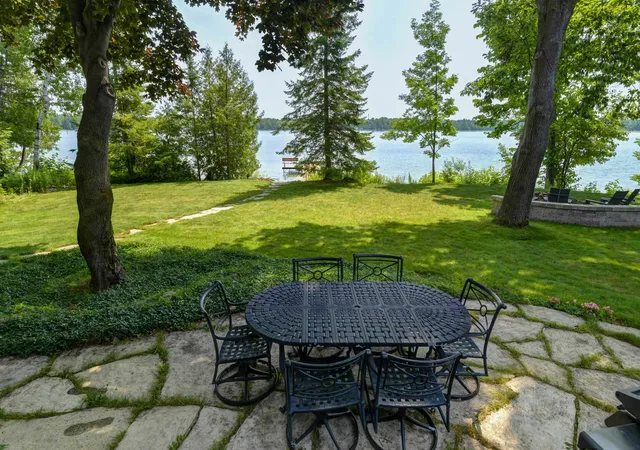
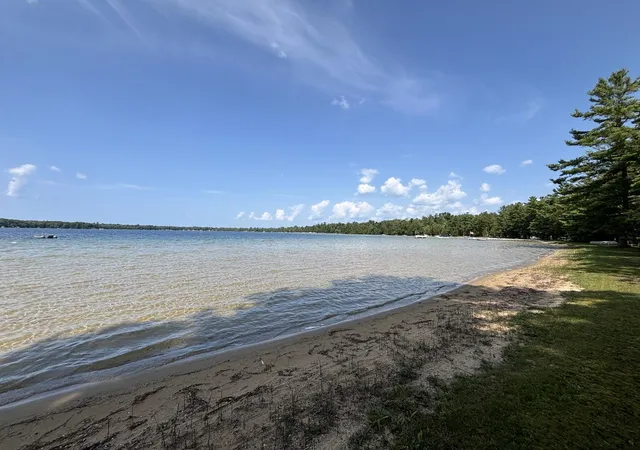
Sunset Sanctuary on Birch Lake. Tucked in a quiet area at the end of the street, this 3-bedroom, 3-bath home offers 2,670 finished square feet of thoughtfully crafted, custom-built living space. Step inside to find hardwood floors, vaulted ceilings, and a natural fireplace anchoring the main living space. The kitchen is outfitted with high end appliances and custom cherry cabinets equipped for entertaining lake house guests or enjoying quiet weeknight dinners while watching the sunset. The screened porch extends the living space and offers more time outside. The primary garage features a heated and air-conditioned loft bedroom above. Outside, mature trees, a lush lawn, and gardens frame the property. The waterfront is complete with a dock, sandy shore, and a fire pit for your evening enjoyment. Most furnishings stay. A list of the furniture that does Not stay is in the documents with pictures. The canoe on the waterside porch does not stay, The workbench in the main garage also does not stay. Seller would like to have possession until 11/1/2026. They are building a new house; that is the anticipated occupancy date. P.S...Please watch the video in the listing. You won't be disappointed *A request for showing 8/5-9th seller's have guests, house may not be "perfect"
- Houzeo last checked: 12 hours ago
- Listing updated: August 14, 2026 at 9:09 pm
- Listing Provided by: Leslie Young DRE #6501259040 | Coldwell Banker Schmidt Traverse City (231) 922-2350
- Source: MiRealSource MLS-MI | MLS#: 80071886

Property Details
Status
Active Under Contract
Type
Single Family Residence
No. of Stories
-
County
City
Neighborhood
--
Year Built
2006
HOA Fees
-
Finished Area
2,670 sqft
Lot Size
22,651.2 sqft lot
Basement Area
- sqft
MLS Name
MiRealSource MLS
MLS Number
80071886
MLS Status
Accepting Backup Offers
Days on Market
64
Cumulative Days on Market
10

Continue Your Journey in App
Find your dream home, receive real-time updates, and many more!
Download App
Continue Your Journey in App
Find your dream home, receive real-time updates, and many more!
Location
Facts & Features
Rooms
Bedrooms & bathrooms
Bedrooms: 3
Bathrooms: 3
Interior
Sewer
Community
Heating
Natural Gas, Forced Air
Appliances
Dishwasher, Disposal, Dryer, Microwave, Range/oven, Refrigerator, Washer, Gas Water Heater
Interior Features
Cathedral/vaulted Ceiling
Window Features
Window Treatments
Cooling
Central Air
Exterior Features
Lawn Sprinkler
Construction
Year Built
Year Built: 2006
Home type
Single Family Residence
Architectural Style
Other
Foundation Details
Crawl, Partial Basement
Construction Materials
Wood Siding
Utilities & Energy
Parking Features
Garage
Laundry Features
Upper Level
Water Source
Private Well
Basement
Block, Poured, Partial, Interior Entry, Unfinished
Utilities
Cable Available
Other Features
Lot Features
Subdivision, Wooded
Patio And Porch Features
Deck, Patio, Porch
Price History
| Date | Event | Price |
|---|---|---|
08/14/2026 Source: | Contingent (Active Under Contract) | $1,595,000 $597/sqft |
08/04/2026 Source: | Listed for Sale | $1,595,000 $597/sqft |

Nearby Homes

Find Homes by Property Features in Elk Rapids, MI


Based on information from MiRealSource through Oct 07, 2026, 06:00AM . All information is provided exclusively for personal, non-commercial use, and may not be used for any purpose other than to identify prospective properties consumers may be interested in purchasing. The accuracy of all information, regardless of source, is not guaranteed or warranted. All information should be independently verified. Provided through IDX via MiRealSource, Inc. Courtesy of MiRealSource Shareholder. © 2026 MiRealSource. All Rights Reserved.
 Advertising Broker: Andover Real Estate | Andover Real Estate