- Overview
- Description
- Property Details
- Location
- HOA Management
- Facts & Features
- Getting Around
- Nearby Homes



$1,999,000
Monthly Est:$9,950
 3 Beds
 4 Baths
3 full baths + 1 half bath
 4,789sqft
355 Oakley Green, Boone, NC 28607
$1,999,000
$9,950/moEst:
Get Pre-Approved
Single Family Residence
Built in 2008
$165/mo HOA
1.57 acres lot
$417/sq.ft
Description
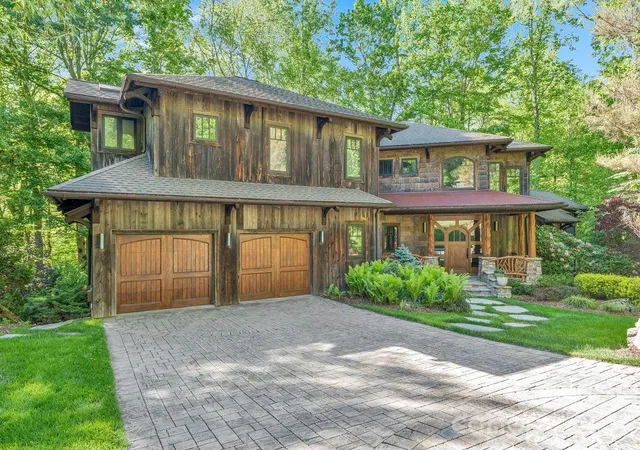
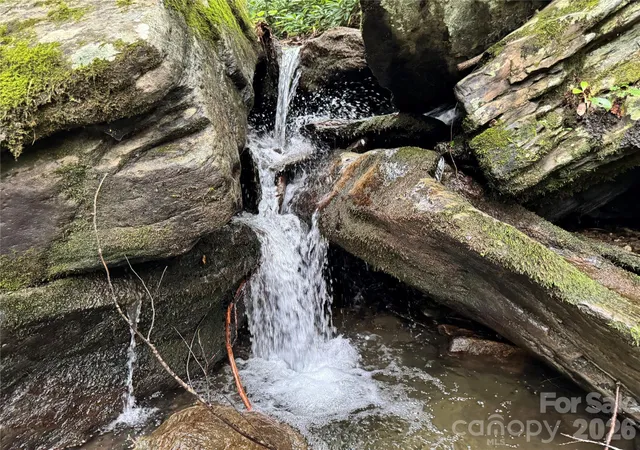
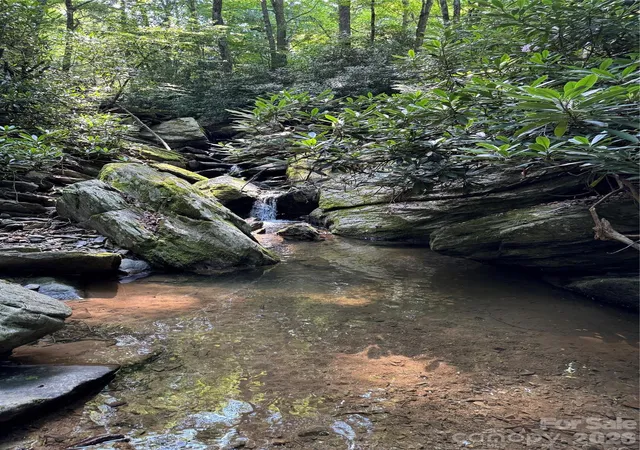
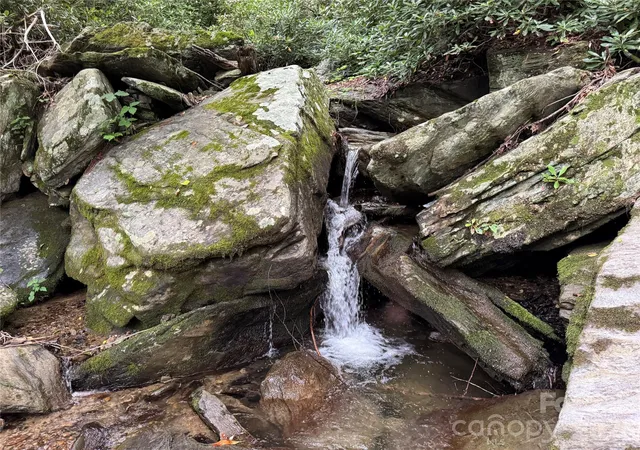
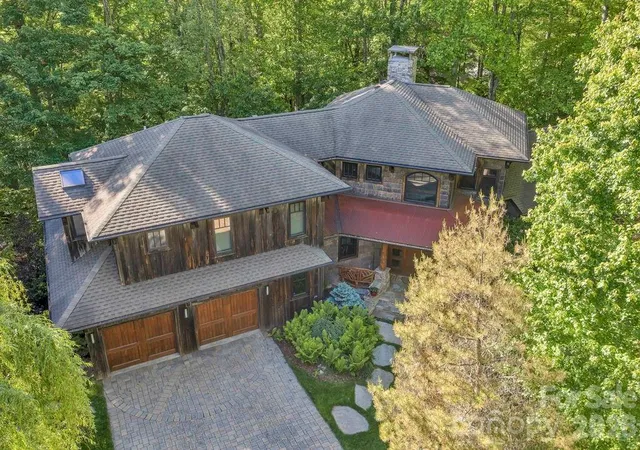
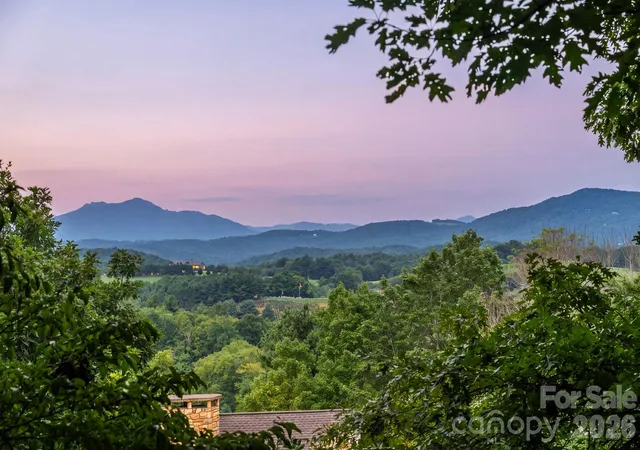
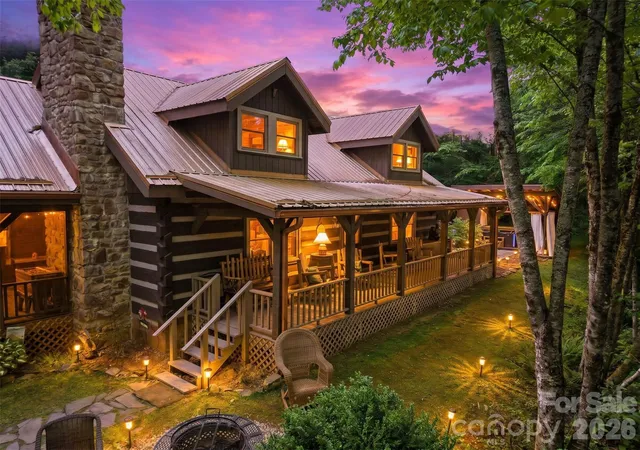
Canopy Falls House is a truly one-of-a-kind mountain retreat with a luxury treehouse vibe tucked into a private forest setting within the gated Yonahlossee community. A bold combination of mountain-modern architecture, artistic craftsmanship, and natural beauty creates an experience that is impossible to replicate at this price point. Enjoy the sights and sounds of a loud rushing creek and waterfall located on the property from multiple indoor and outdoor living spaces, including nearly 1,900 square feet of Ipe decking, a screened porch with stone fireplace, custom firepit area, stone walkways, and beautifully landscaped grounds. Offered fully furnished with few exceptions and with short-term rentals permitted, this home is perfectly suited as a luxury getaway, investment property, or full-time residence. The thoughtful floor plan provides sleeping areas, living space, and privacy on all three levels, making it ideal for hosting family and guests. The main level features vaulted ceilings, a dramatic wall of windows, stone fireplace, hardwood floors, antique barnwood accents, peeled log details, and numerous artistic touches throughout. The kitchen offers granite countertops, updated appliances, copper accents, bar seating, and a walk-in butler’s pantry. The main-level suite includes a walk-in closet, soaking tub, double vanity, cathedral ceilings, and direct access to the screened deck overlooking the waterfall. Upstairs, a striking wrought-iron bridge overlooks the great room and leads to an additional suite with private balcony, walk-in closet, and spacious bath, along with lofted office, fitness, or bonus space. The lower level is designed for entertaining with a second living area, stone fireplace, wet bar/kitchenette, pool table area, guest suite, bonus sleeping/flex space, and access to another expansive Ipe deck beside the creek. Additional features include fiber-optic internet, community sewer, radon mitigation system, security system, oversized two-car garage, and large workshop/storage space. Optional Yonahlossee club amenities include tennis, pickleball, pool, fitness center, and dining. Ideally located between Boone, Blowing Rock, and Banner Elk, and bordering Julian Price Memorial Park with direct hiking access nearby.
- Houzeo last checked: 12 hours ago
- Listing updated: September 15, 2026 at 1:02 pm
- Listing Provided by: Jay Vincent (828) 295-0700 | Berkshire Hathaway HomeServices Vincent Properties (828) 295-0700
- Source: Canopy MLS | MLS#: 4382416

Property Details
Status
Active
Type
Single Family Residence
No. of Stories
-
County
City
Neighborhood
--
Year Built
2008
HOA Fees
$165/mo
Finished Area
4,789 sqft
Lot Size
1.57 acres lot
Basement Area
- sqft
MLS Name
Canopy MLS
MLS Number
4382416
MLS Status
Active
Days on Market
141
Cumulative Days on Market
116

Continue Your Journey in App
Find your dream home, receive real-time updates, and many more!
Download App
Continue Your Journey in App
Find your dream home, receive real-time updates, and many more!
Location
HOA Management
Yonahlossee POA
HOA Fees
$1,980/ Annually
Disclaimer: Amenities are based on third-party information and may vary; buyers must independently verify all amenities, as information is deemed reliable but not guaranteed.
Facts & Features
Rooms
Bedrooms & bathrooms
Bedrooms: 3
Bathrooms: 4
Interior
Flooring
Concrete, Tile, Wood
Appliances
Dishwasher, Disposal, Dryer, Electric Range, Microwave, Refrigerator, Washer, Other
Cooling
Central Air, Heat Pump
Sewer
Other See Remarks
Exterior Features
Fire Pit, Other See Remarks
Heating
Electric, Heat Pump
Interior Features
Entrance Foyer, Open Floorplan, Walk In Closet(s), Walk In Pantry, Wet Bar, Other See Remarks
Construction
Year Built
Year Built: 2008
Home type
Single Family Residence
Foundation Details
Basement
Construction Materials
Stone, Wood
Roof
Architectural Shingle, Metal
Utilities & Energy
Basement
Full, Partially Finished, Walk Out Access
Water Source
Well
Laundry Features
Laundry Room, Main Level
Fireplace Features
Gas Vented, Great Room, Living Room, Porch
Security Features
Radon Mitigation System, Security System
Parking Features
Attached Garage
Other Features
Patio And Porch Features
Covered, Front Porch, Other See Remarks
Subdivision Name
Yonahlossee
Community Features
Clubhouse, Fitness Center, Game Court, Gated, Indoor Pool, Pickleball, Sport Court, Tennis Court(s), Walking Trails
Price History
| Date | Event | Price |
|---|---|---|
09/15/2026 Source: | Price Decreased | $1,999,000 -4.81% $417/sqft |
05/22/2026 Source: | Price Increased | $2,100,000 +5.05% $439/sqft |
05/22/2026 Source: | Listed for Sale | $1,999,000 $417/sqft |

Nearby Homes

Find Homes by Property Features in Boone, NC

Based on information submitted to the MLS GRID from Canopy MLS through Oct 09, 2026, 02:30PM. All data is obtained from various sources and may not have been verified by the broker or MLS GRID. Supplied Open House Information is subject to change without notice. All information should be independently reviewed and verified for accuracy. Properties may or may not be listed by the office/agent presenting the information. IDX information is provided exclusively for consumers’ personal, noncommercial use. It may not be used for any purpose other than to identify prospective properties which the consumers may be interested in purchasing. The data is deemed reliable but is not guaranteed by MLS GRID. The use of the MLS GRID Data may be subject to an end-user license agreement prescribed by the Member Participant’s applicable MLS, if any, and as amended from time to time. ©2026 Canopy MLS. All Rights Reserved.
 Advertising Broker: Nicholas Huscroft | Chosen Realty