- Overview
- Description
- Property Details
- Location
- HOA Management
- Facts & Features
- Getting Around
- Nearby Homes
 Hot
Hot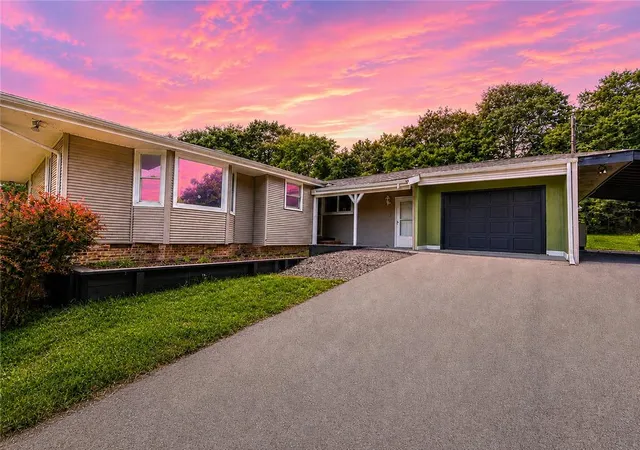
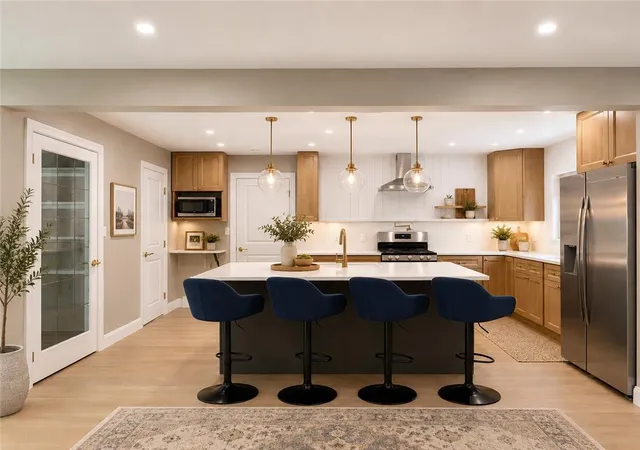

Street View
$379,900
Monthly Est:$1,891
 3 Beds
 3 Baths
2 full baths + 1 half bath
 2,808sqft
355 Tower Rd, Albrightsville, PA 18210
$379,900
$1,891/moEst:
Get Pre-Approved
Single Family Residence
Built in 1975
$181.67/mo HOA
33,977 sqft lot
$135/sq.ft
Description
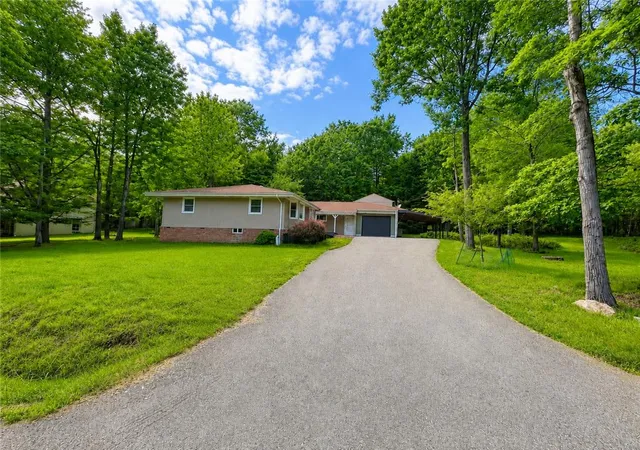
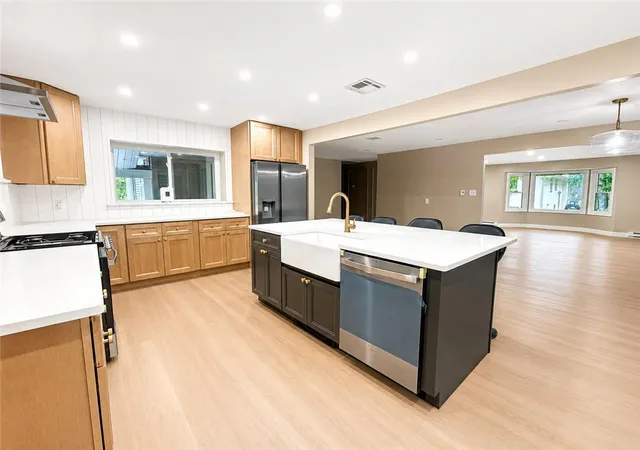
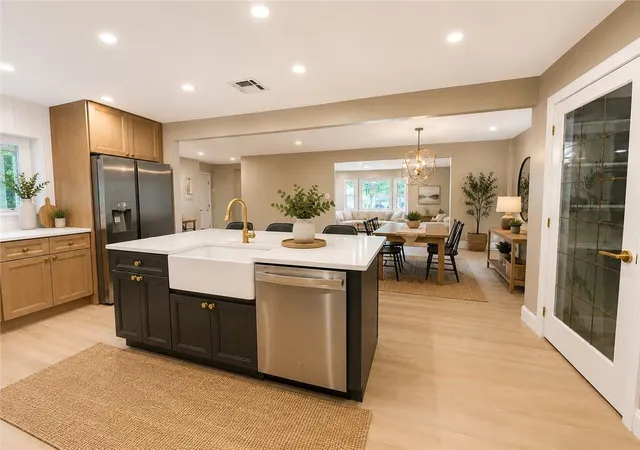
Backing up to pristine State Game Lands for added privacy, this beautifully renovated 3 oversized bedrooms, 2.5-bath home delivers exceptional privacy and a serene natural setting. Every detail has been upgraded--new HVAC, heating baseboards, recessed lighting, stainless-steel appliances, pot filler, and new interior doors--creating a modern, turn-key living experience. The one-car garage and impressive two-story addition connected by a breezeway offer versatile space perfect for extended family, a private office suite, fitness room, or game room. The property includes an additional lot and sits within walking distance of the main lake. Located in a gated community with 5 lakes, 2 pools, tennis and basketball courts, clubhouse, and scenic walking trails. Convenient to skiing, casinos, Jim Thorpe, Skirmish, hiking, and major commuter routes, this home is the ideal blend of comfort, convenience, and investment potential. Some photos have been virtually staged to illustrate the home's potential, demonstrate furniture placement, and help visual room dimensions. No structural or permanent features have been altered.
- Houzeo last checked: 13 minutes ago
- Listing updated: September 19, 2026 at 3:53 pm
- Listing Provided by: Caroline Lopopolo (610) 770-9000 | RE/MAX Real Estate (610) 770-9000
- Source: Greater Lehigh Valley MLS-PA | MLS#: 779639

Property Details
Status
Active
Type
Single Family Residence
No. of Stories
1
County
City
Neighborhood
--
Year Built
1975
HOA Fees
$181.67/mo
Finished Area
2,808 sqft
Lot Size
33,977 sqft lot
Basement Area
- sqft
MLS Name
Greater Lehigh Valley MLS
MLS Number
779639
MLS Status
Active
Days on Market
96

Continue Your Journey in App
Find your dream home, receive real-time updates, and many more!
Download App
Continue Your Journey in App
Find your dream home, receive real-time updates, and many more!
Location
HOA Management
N/A
HOA Fees
$2,180/ Annually
Disclaimer: Amenities are based on third-party information and may vary; buyers must independently verify all amenities, as information is deemed reliable but not guaranteed.
Facts & Features
Rooms
Bedrooms & bathrooms
Bedrooms: 3
Bathrooms: 3
Other
Level: Second
Area: 450.00 Square Feet
Dimensions: 30.00 x 15.00
Den
Level: First
Area: 450.00 Square Feet
Dimensions: 30.00 x 15.00
Other
Level: First
Area: 50.00 Square Feet
Dimensions: 10.00 x 5.00
Bedroom
Level: First
Area: 143.00 Square Feet
Dimensions: 13.00 x 11.00
Bedroom
Level: First
Area: 169.00 Square Feet
Dimensions: 13.00 x 13.00
Laundry
Level: First
Area: 54.00 Square Feet
Dimensions: 9.00 x 6.00
HalfBath
Level: First
Area: 24.00 Square Feet
Dimensions: 6.00 x 4.00
FullBath
Level: First
Area: 48.00 Square Feet
Dimensions: 8.00 x 6.00
PrimaryBathroom
Level: First
Area: 100.00 Square Feet
Dimensions: 10.00 x 10.00
PrimaryBedroom
Level: First
Area: 208.00 Square Feet
Dimensions: 16.00 x 13.00
Kitchen
Level: First
Area: 132.00 Square Feet
Dimensions: 12.00 x 11.00
DiningRoom
Level: First
Area: 120.00 Square Feet
Dimensions: 12.00 x 10.00
LivingRoom
Level: First
Area: 357.00 Square Feet
Dimensions: 21.00 x 17.00
Interior
Interior Features
Dining Area, Separate Formal Dining Room, Walk In Closets
Flooring
Laminate, Resilient, Vinyl
Cooling
Central Air, Ceiling Fans, Wall Units
Heating
Baseboard, Electric, Propane
Appliances
Dishwasher, Electric Oven, Electric Water Heater, Gas Cooktop, Refrigerator
Sewer
Septic Tank
Exterior Features
Patio, Propane Tank Leased
Construction
Year Built
Year Built: 1975
Home type
Single Family Residence
Roof
Asphalt, Fiberglass, Shingle, Wood
Construction Materials
Brick, Vinyl Siding
Architectural Style
Ranch
Foundation Details
Block
Utilities & Energy
Water Source
Well
Basement
Crawl Space
Fireplace Features
Wood Burning
Electric
Amps200or More
Parking Features
Attached, Carport, Driveway, Garage
Other Features
Patio And Porch Features
Patio
Subdivision Name
No Subdivision
Price History
| Date | Event | Price |
|---|---|---|
09/19/2026 Source: | Price Decreased | $379,900 -4.79% $135/sqft |
08/25/2026 Source: | Price Decreased | $399,000 -4.77% $142/sqft |
07/12/2026 Source: | Price Decreased | $419,000 -6.68% $149/sqft |
07/06/2026 Source: | Price Increased | $449,000 +7.16% $160/sqft |
07/02/2026 Source: | Listed for Sale | $419,000 +242.04% $149/sqft |


Show more
Nearby Homes





Find Homes by Property Features in Albrightsville, PA
Nearby New Homes For Sale


Based on information from the Greater Lehigh Valley Realtors, Inc. (GLVR) from the Multiple Listing Service through Oct 11, 2026, 11:30AM. MLS Listing Information has not been verified and is not guaranteed by MLS. Information is provided exclusively for consumers’ personal, non-commercial use, it may not be used for any purpose other than to identify prospective properties consumers may be interested in purchasing. The data is deemed reliable but is not guaranteed to be accurate by the MLS. This website may not include listings or property addresses of sellers who have directed their listing brokers to withhold their listing or their property address from display on the Internet. The data relating to real estate for sale on this website comes in part from the IDX program of the GLVR MLS. Real estate listings held by brokerage firms other than Sell Your Home Services.com include the name of the listing broker. © 2026 Greater Lehigh Valley REALTORS® Multiple Listing Service - All Rights Reserved.
 Advertising Broker: Daniel Demers | Sell Your Home Services