- Overview
- Description
- Property Details
- Location
- Facts & Features
- Getting Around
- Nearby Homes

Street View
$615,000
Monthly Est:$3,061
 4 Beds
 2 Baths
2 full baths
 2,596sqft
355 Union St S, Concord, NC 28025
$615,000
$3,061/moEst:
Get Pre-Approved
Single Family Residence
Built in 1936
$-- HOA
0.25 acre lot
$237/sq.ft
Description
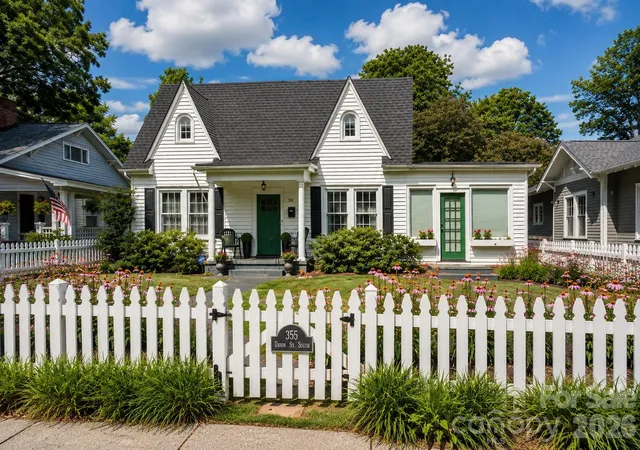
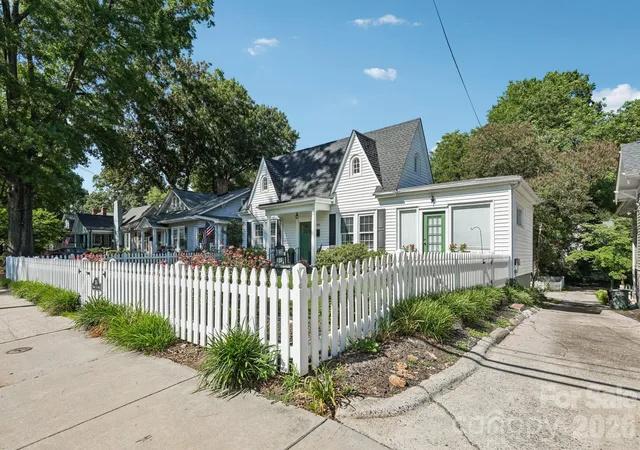
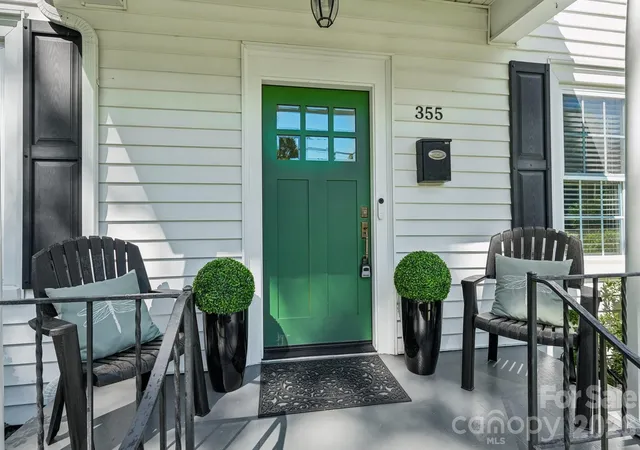
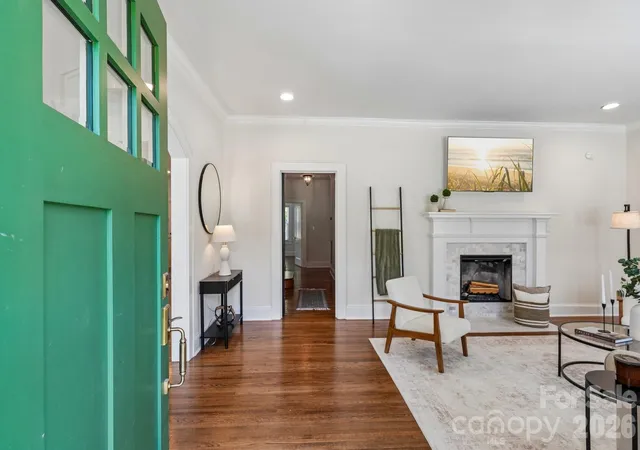
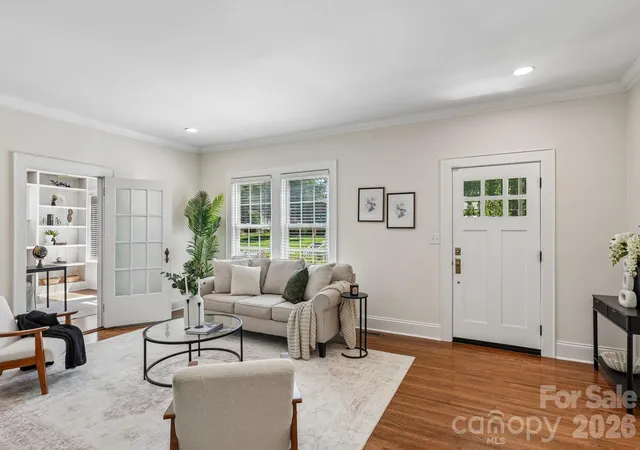
Step into timeless elegance with this beautifully restored 1936 historic bungalow that blends timeless details with thoughtful modern updates and is located in the heart of Downtown Concord—just a short walk to the newly revitalized downtown district with dining, shops, art, the Davis Theatre, and entertainment! From the white picket fence to the outside living areas and firepit, this home will be an amazing place for your family. And just step outside and stroll Union Street! This move-in ready home, has had over 148,000 in updates since they purchased the home. (see attached Owner Update Sheet). Large sunny living room, opens to dining room and fully renovated kitchen with abounding built-ins, gas range, complete tile backsplash, farm sink, wine refrigerator, and spice cabinet. 3 bedrooms downstairs and 2 full baths. One with new tile/glass shower with rainwater shower head. One with historic clawfoot tub! Two historic fireplaces with electric inserts. Upstairs features a private bedroom and large recreation/play/bonus area. solid oak floors throughout! Original ceiling picture molding in some rooms. The walk-out full basement offers so much storage and work/play space. Also very rare on Union Street... attached, convenient parking. Basement includes laundry, garage door access, and direct access to backyard. Landscaped gardens with established perennials, blackberry bushes, fig tree and producing pecan tree. Home is fiber ready. The refrigerator, washer/dryer, tv in living room, and security system stay with the home.
- Houzeo last checked: 5 hours ago
- Listing updated: September 12, 2026 at 5:03 pm
- Listing Provided by: Renda Powell (704) 701-4854 | CARTER GROUP REALTORS® (704) 619-8594
- Source: Canopy MLS | MLS#: 4389819

Property Details
Status
Active
Type
Single Family Residence
No. of Stories
-
County
City
Neighborhood
--
Year Built
1936
HOA Fees
-
Finished Area
2,596 sqft
Lot Size
0.25 acre lot
Basement Area
- sqft
MLS Name
Canopy MLS
MLS Number
4389819
MLS Status
Active
Days on Market
111
Cumulative Days on Market
85

Continue Your Journey in App
Find your dream home, receive real-time updates, and many more!
Download App
Continue Your Journey in App
Find your dream home, receive real-time updates, and many more!
Location
Facts & Features
Rooms
Bedrooms & bathrooms
Bedrooms: 4
Bathrooms: 2
Interior
Cooling
Central Air, Heat Pump
Sewer
Public Sewer
Appliances
Convection Oven, Dishwasher, Disposal, Exhaust Hood, Gas Range, Gas Water Heater, Microwave, Plumbed For Ice Maker, Refrigerator With Ice Maker, Washer/dryer, Wine Refrigerator
Window Features
Insulated Window(s)
Exterior Features
Fire Pit
Heating
Natural Gas
Interior Features
Built In Features
Flooring
Tile, Wood
Construction
Year Built
Year Built: 1936
Home type
Single Family Residence
Roof
Architectural Shingle
Foundation Details
Basement
Architectural Style
Bungalow
Construction Materials
Vinyl
Utilities & Energy
Utilities
Cable Available, Electricity Connected, Natural Gas
Parking Features
Detached Garage, Shared Driveway
Laundry Features
In Basement
Security Features
Carbon Monoxide Detector(s), Security System, Smoke Detector(s)
Basement
Basement Garage Door, Basement Shop, Exterior Entry, Storage Space, Unfinished, Walk Out Access, Walk Up Access
Fireplace Features
Electric, Living Room, Primary Bedroom
Water Source
City
Other Features
Patio And Porch Features
Porch
Subdivision Name
Historic District
Price History
| Date | Event | Price |
|---|---|---|
09/12/2026 Source: | Price Decreased | $615,000 -2.38% $237/sqft |
07/17/2026 Source: | Price Increased | $630,000 +2.44% $243/sqft |
06/19/2026 Source: | Listed for Sale | $615,000 -3.91% $237/sqft |
06/16/2026 Source: | Coming Soon | $640,000 +132.73% $247/sqft |
10/28/2016 Source: | Price Increased | $275,000 +13.17% $106/sqft |

Show more
Nearby Homes

Find Homes by Property Features in Concord, NC
Nearby New Homes For Sale

Based on information submitted to the MLS GRID from Canopy MLS through Oct 08, 2026, 11:00AM. All data is obtained from various sources and may not have been verified by the broker or MLS GRID. Supplied Open House Information is subject to change without notice. All information should be independently reviewed and verified for accuracy. Properties may or may not be listed by the office/agent presenting the information. IDX information is provided exclusively for consumers’ personal, noncommercial use. It may not be used for any purpose other than to identify prospective properties which the consumers may be interested in purchasing. The data is deemed reliable but is not guaranteed by MLS GRID. The use of the MLS GRID Data may be subject to an end-user license agreement prescribed by the Member Participant’s applicable MLS, if any, and as amended from time to time. ©2026 Canopy MLS. All Rights Reserved.
 Advertising Broker: Nicholas Huscroft | Chosen Realty