- 0
- 3
- Overview
- Description
- Property Details
- Location
- Facts & Features
- Getting Around
- Nearby Homes


Street View
$132,000
 3 Beds
 2 Baths
2 full baths
 1,355sqft
3550 Farm Lake Dr Sw, Concord, NC 28027
$132,000
Single Family Residence
Built in 1986
$-- HOA
0.3 acre lot
$97/sq.ft
Description
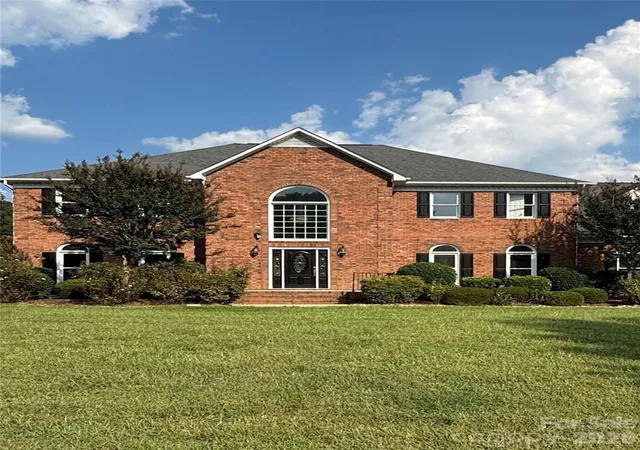
Come and enjoy life in this very nice clean home with a screened porch and deck. Master bedroom on main floor features brand new carpet. Wood burning fireplace in living room. Fenced yard with storage building. Bedroom upstairs features a large walk in closet and floored attic storage.
- Houzeo last checked: 49 minutes ago
- Listing updated: April 1, 2021 at 10:26 pm
- Listing Provided by: Jan Adcock (704) 490-6504 | Apple House Realty Inc. (704) 633-5067
- Bought with: Traci Tyson | Redefy Real Estate Charlotte (704) 626-2000
- Source: Canopy MLS | MLS#: 3109984

Property Details
Status
Closed
Type
Single Family Residence
No. of Stories
-
County
City
Neighborhood
--
Year Built
1986
HOA Fees
-
Finished Area
1,355 sqft
Lot Size
0.3 acre lot
Basement Area
- sqft
MLS Name
Canopy MLS
MLS Number
3109984
MLS Status
Closed
Cumulative Days on Market
15

Continue Your Journey in App
Find your dream home, receive real-time updates, and many more!
Download App
Continue Your Journey in App
Find your dream home, receive real-time updates, and many more!
Facts & Features
Rooms
Bedrooms & bathrooms
Bedrooms: 3
Bathrooms: 2
Interior
Heating
Heat Pump
Sewer
Public Sewer
Appliances
Electric Cooktop, Electric Water Heater, Oven, Plumbed For Ice Maker, Refrigerator
Flooring
Carpet, Tile, Vinyl
Cooling
Ceiling Fan(s), Heat Pump
Construction
Year Built
Year Built: 1986
Home type
Single Family Residence
Architectural Style
Cape Cod
Construction Materials
Vinyl
Foundation Details
Crawl Space
Utilities & Energy
Parking Features
Attached Garage
Water Source
City
Fireplace Features
Living Room, Wood Burning
Laundry Features
Electric Dryer Hookup, Laundry Room, Main Level
Other Features
Subdivision Name
Parkview
Patio And Porch Features
Deck
Price History
| Date | Event | Price |
|---|---|---|
09/02/2026 Source: #CAR4408143 | Listed for Sale | $324,990 $215/sqft |
08/22/2026 Source: | Contingent (Active Under Contract) | $324,990 $215/sqft |
07/27/2026 Source: | Coming Soon | $324,990 +146.20% $215/sqft |
10/29/2015 Source: | Price Decreased | $132,000 -2.22% $87/sqft |
09/10/2015 Source: | Sold | $135,000 $89/sqft |

Nearby Homes
Find Homes by Property Features in Concord, NC

Based on information submitted to the MLS GRID from Canopy MLS through Sep 21, 2026, 07:00AM. All data is obtained from various sources and may not have been verified by the broker or MLS GRID. Supplied Open House Information is subject to change without notice. All information should be independently reviewed and verified for accuracy. Properties may or may not be listed by the office/agent presenting the information. IDX information is provided exclusively for consumers’ personal, noncommercial use. It may not be used for any purpose other than to identify prospective properties which the consumers may be interested in purchasing. The data is deemed reliable but is not guaranteed by MLS GRID. The use of the MLS GRID Data may be subject to an end-user license agreement prescribed by the Member Participant’s applicable MLS, if any, and as amended from time to time. ©2026 Canopy MLS. All Rights Reserved.
 Advertising Broker: Nicholas Huscroft | Chosen Realty
Houzeo Corp. holds real estate brokerage licenses in Alabama (License No. 000157023 - 0) and Texas (License No. 9013396)
TREC: Info About Brokerage Services, Consumer Protection Notice.
§ 442‑H New York Standard Operating Procedure.
New York State Fair Housing Notice.


