- Overview
- Description
- Property Details
- Location
- HOA Management
- Facts & Features
- Getting Around
- Nearby Homes




$625,156
Monthly Est:$3,112
 4 Beds
 4 Baths
3 full baths + 1 half bath
 2,867sqft
35507 Peak Willow Tr, Dade City, FL 33525
$625,156
$3,112/moEst:
Get Pre-Approved
Single Family Residence
Built in 2026
$159.25/mo HOA
9,583 sqft lot
$218/sq.ft
Description
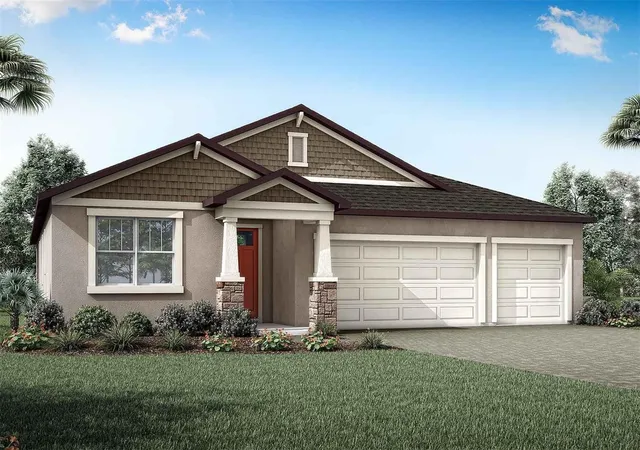
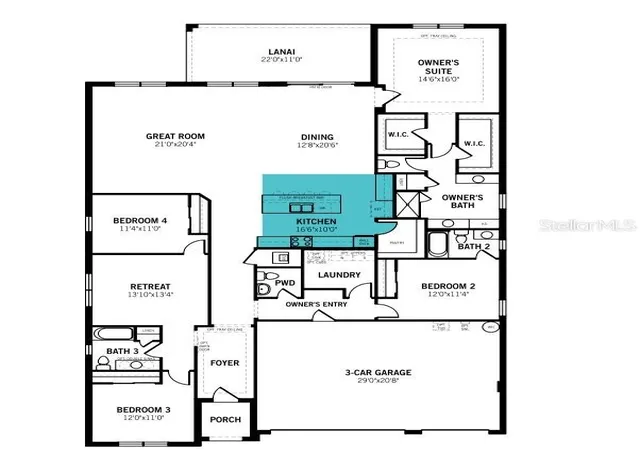
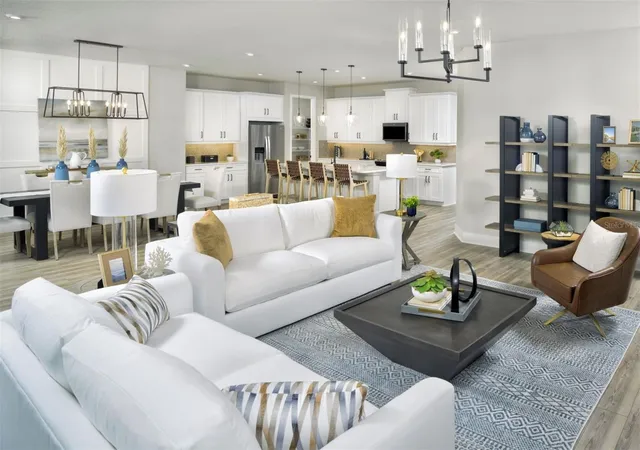
Under Construction. The Isle Royal is a spacious and thoughtfully designed home offering just under 2,900 square feet of versatile living space, making it ideal for multigenerational living. With 4 bedrooms, 3 full baths, a powder room, a retreat area, and a generous 3-car garage, this home combines comfort, privacy, and functionality.
Upon entering, you’ll find a private bedroom with its own en suite bath tucked away from the main living areas—perfect for guests or extended family. Two additional bedrooms are located on the opposite side of the foyer and share a full hallway bath and a retreat area that’s ideal as a game room, study space, or teen hangout.
The owner’s suite is privately situated at the back of the home, offering a true sanctuary with two walk-in closets, split vanities, an extended glass-enclosed shower, and a linen closet for added storage. It’s the perfect combination of space and serenity.
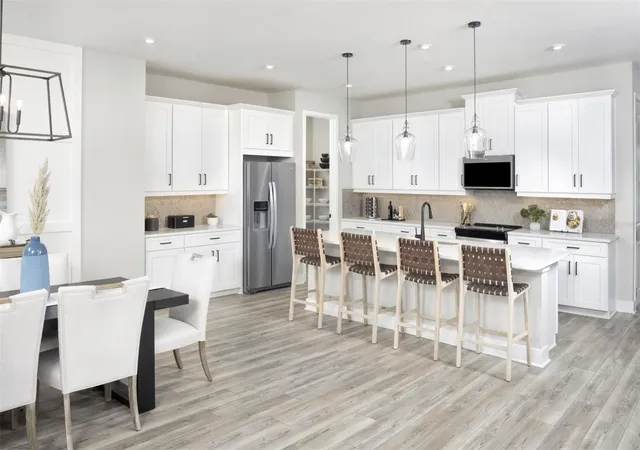
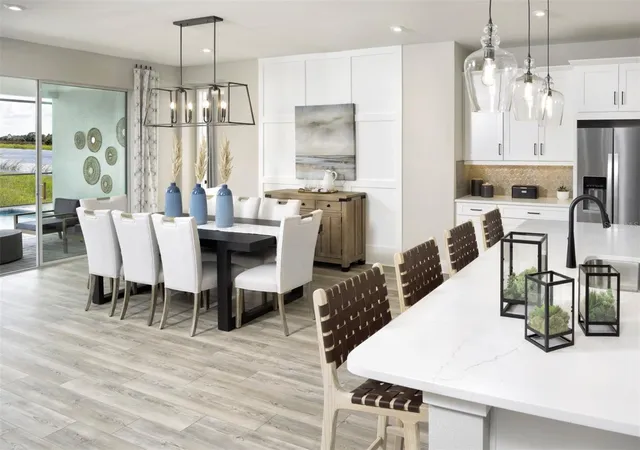
At the heart of the home is the expansive open-concept kitchen, dining, and great room. The kitchen is a chef’s dream, featuring an incredible amount of cabinetry and countertop space, plus a large island with a breakfast bar—perfect for quick meals or entertaining. The dining area comfortably accommodates a table for 8 or more, and the great room offers ample space for multiple seating areas and a full entertainment setup.
Glass sliders lead out to the covered lanai, which provides plenty of space for both dining and lounging, allowing you to extend your living space outdoors and enjoy Florida’s beautiful weather year-round. A convenient powder room is located off the foyer for guests.
Located in the master-planned community of Pasadena Ridge, residents will enjoy access to future resort-style amenities including a pool, covered cabana, pickleball courts, tot lot, paw park, and more.
Photos, renderings and plans are for illustrative purposes only and should never be relied upon and may vary from the actual home. Pricing, dimensions and features can change at any time without notice or obligation. The photos are from a furnished model home and not the home offered for sale.
- Houzeo last checked: 2 minutes ago
- Listing updated: September 25, 2026 at 5:27 pm
- Listing Provided by: Candace Merry (813) 399-0033 | MATTAMY REAL ESTATE SERVICES (215) 630-6577
- Source: Stellar MLS-FL | MLS#: TB8541327

Property Details
Status
Active
Type
Single Family Residence
No. of Stories
-
County
City
Neighborhood
--
Year Built
2026
HOA Fees
$159.25/mo
Finished Area
2,867 sqft
Lot Size
9,583 sqft lot
Basement Area
- sqft
MLS Name
Stellar MLS
MLS Number
TB8541327
MLS Status
Active
Days on Market
49
Cumulative Days on Market
112

Continue Your Journey in App
Find your dream home, receive real-time updates, and many more!
Download App
Continue Your Journey in App
Find your dream home, receive real-time updates, and many more!
Location
HOA Management
Jordan Lansford
HOA Fees
$206/ Quarterly
Pasadena Ridge Club, LLC
HOA Fees
$1,087/ Annually
Amenities
 Amenities and services may be covered by one or multiple associations and service providers.
 Park Playground
 Club House
 Internet
 Gym
Gym
 Pool
Pool
 Sports Court
Other
Disclaimer: Amenities are based on third-party information and may vary; buyers must independently verify all amenities, as information is deemed reliable but not guaranteed.
Facts & Features
Rooms
Bedrooms & bathrooms
Bedrooms: 4
Bathrooms: 4
Great Room
Level: First
Area: 428.40 Square Feet
Dimensions: 21x20.4
Dining Room
Level: First
Area: 263.68 Square Feet
Dimensions: 12.8x20.6
Kitchen
Level: First
Area: 166.00 Square Feet
Dimensions: 16.6x10
Primary Bedroom
Level: First
Area: 233.60 Square Feet
Dimensions: 14.6x16
Bedroom 2
Level: First
Area: 136.80 Square Feet
Dimensions: 12x11.4
Bedroom 3
Level: First
Area: 121.00 Square Feet
Dimensions: 11x11
Bedroom 4
Level: First
Area: 125.40 Square Feet
Dimensions: 11.4x11
Den
Level: First
Area: 175.54 Square Feet
Dimensions: 13.1x13.4
Balcony/Porch/Lanai
Level: First
Area: 242.00 Square Feet
Dimensions: 22x11
Interior
Sewer
Public Sewer
Interior Features
Eat In Kitchen, In Wall Pest System, Open Floorplan, Pest Guard System, Primary Bedroom Main Floor, Solid Surface Counters, Thermostat
Window Features
Double Pane Windows, Insulated Windows, Low Emissivity Windows
Cooling
Central Air
Flooring
Carpet, Luxury Vinyl, Tile
Heating
Central, Electric, Heat Pump
Exterior Features
Sidewalk
Appliances
Cooktop, Dishwasher, Disposal, Microwave, Range Hood, Refrigerator, Tankless Water Heater
Construction
Year Built
Year Built: 2026
Home type
Single Family Residence
Property Condition
Under Construction
Roof
Shingle
Architectural Style
Craftsman
Foundation Details
Slab
Construction Materials
Block, Cement Siding, Hardi Plank Type, Stone
Utilities & Energy
Laundry Features
Gas Dryer Hookup, Laundry Room, Washer Hookup
Water Source
Public
Utilities
Cable Connected, Electricity Connected, Natural Gas Connected, Phone Available, Public, Sewer Connected, Underground Utilities, Water Connected
Security Features
Smoke Detector(s)
Association Amenities
Clubhouse, Fitness Center, Other, Park, Pickleball Court(s), Playground
Parking Features
Garage Door Opener
Other Features
Subdivision Name
Pasadena Ridge
Lot Features
Sidewalk, Paved
Patio And Porch Features
Covered, Rear Porch
Community Features
Clubhouse, Deed Restrictions, Dog Park, Fitness Center, Playground, Pool, Sidewalks, Street Lights
Price History
| Date | Event | Price |
|---|---|---|
08/21/2026 Source: | Listed for Sale | $625,156 +3.14% $218/sqft |
07/06/2026 Source: | Listing Removed | $606,105 $211/sqft |
04/20/2026 Source: | Listed for Sale | $606,105 $211/sqft |

Nearby Homes
Find Homes by Property Features in Dade City, FL
Nearby New Homes For Sale

Based on information from Stellar MLS® through Oct 10, 2026, 09:30PM as submitted to and distributed by MLS GRID. All data is obtained from various sources and may not have been verified by the broker or MLS GRID. Supplied Open House Information is subject to change without notice. All information should be independently reviewed and verified for accuracy. Properties may or may not be listed by the office/agent presenting the information. IDX information is provided exclusively for consumers’ personal non-commercial use. It may not be used for any purpose other than to identify prospective properties consumers may be interested in purchasing. The data is deemed reliable but is not guaranteed by MLS GRID. The use of the MLS GRID Data may be subject to an end-user license agreement prescribed by the Member Participant’s applicable MLS, if any, and as amended from time to time. © 2026 Stellar MLS. All Rights Reserved.
 Advertising Broker: Fred McGill | Simple Showing, Inc