- Overview
- Description
- Property Details
- Location
- HOA Management
- Facts & Features
- Getting Around
- Nearby Homes


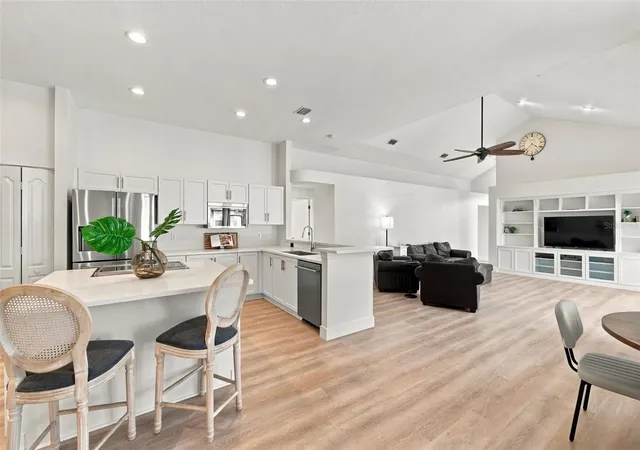


$849,900
Monthly Est:$4,230
 4 Beds
 3 Baths
3 full baths
 2,449sqft
3553 Florian Ter, Palm Harbor, FL 34685
$849,900
$4,230/moEst:
Get Pre-Approved
Single Family Residence
Built in 1995
$190/mo HOA
13,007 sqft lot
$347/sq.ft
Description
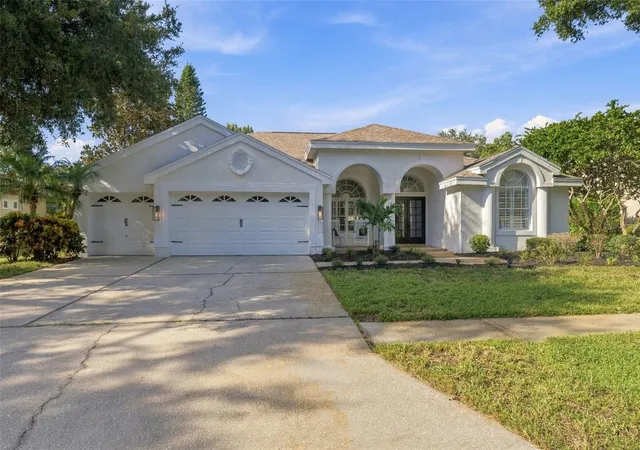
Updated Lansbrook Pool Home, Steps from the Lakefront Park
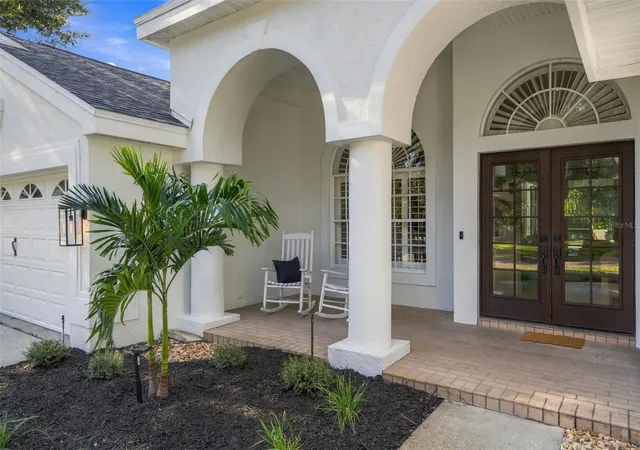
Welcome to this beautifully updated 4-bedroom, 3-bath home in the sought-after Lansbrook community. Fresh, stylish, and move-in ready, it has been thoughtfully refreshed throughout.
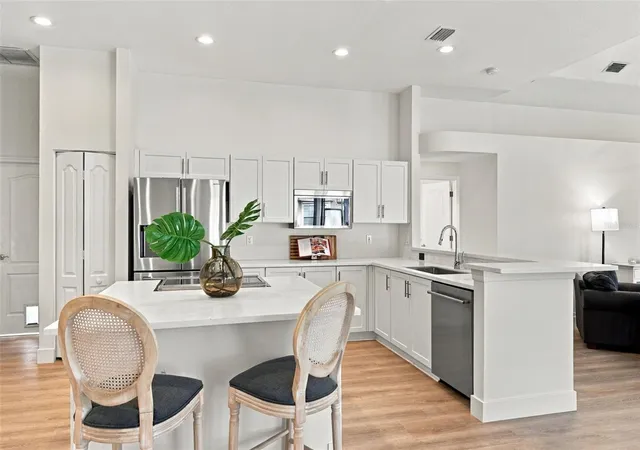
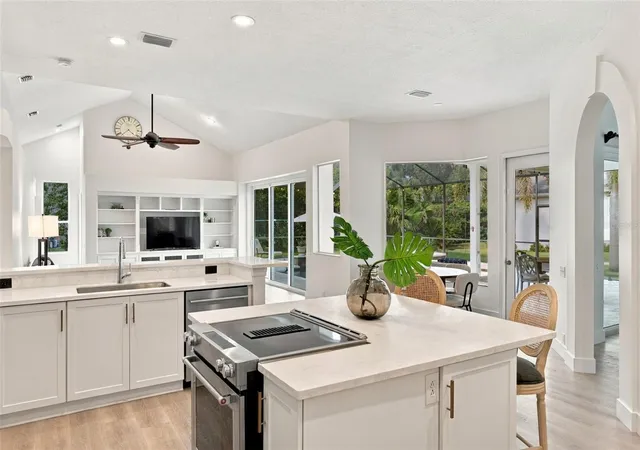
Inside, the unique 3-wing split floor plan gives each bedroom its own private space, so everyone has room to relax and retreat. Beautiful LUXURY LVP FLOORING flows through the home, adding a warm, modern look that's as practical as it is attractive. At the heart of the home, the UPDATED KITCHEN features BRAND NEW APPLIANCES, making it ideal for everyday meals or entertaining. The three bathrooms have been refreshed as well, each with UPDATED VANITIES.
From the living area, HIGH IMPACT SLIDERS open to your own backyard escape. Here, the newer pool with a sun shelf and spa retreat is perfect for lounging, cooling off, or unwinding at the end of the day. The large yard surrounding it offers plenty of space for play, gatherings, or future outdoor additions.
Step beyond your yard and you'll find that life in Lansbrook is lived outdoors. Just a half block away, the private lakefront park is where neighbors gather for community festivities, stroll the walking trails, and enjoy playing on the playground. Boaters will love it too: bring your jet skis and boats to launch from the boat ramp, or keep them docked in the boat slips, ready for a day on the lake. Nearby, Lansbrook Commons Park adds even more to enjoy, with a new pickleball court, basketball, soccer, and volleyball areas, plus a second playground.
And when you're ready to venture out, the location makes it easy. Nestled between the beaches and Tampa, Lansbrook puts you about 20 minutes from the sand and just minutes from downtown Tarpon Springs, Trinity, and Palm Harbor. The Pinellas Trail is close by for biking and walking, along with several golf courses, the YMCA, restaurants, and shops.
Stylish updates, a fantastic floor plan, and a true Florida lifestyle all come together here. Schedule your showing today and see what life in Lansbrook is all about!
- Houzeo last checked: 3 minutes ago
- Listing updated: October 8, 2026 at 6:11 pm
- Listing Provided by: Tiffany Spyridakos (727) 641-9869 | SMITH & ASSOCIATES REAL ESTATE (727) 282-1788
- Source: Stellar MLS-FL | MLS#: TB8555036

Property Details
Status
Active
Type
Single Family Residence
No. of Stories
1
County
City
Neighborhood
--
Year Built
1995
HOA Fees
$190/mo
Finished Area
2,449 sqft
Lot Size
13,007 sqft lot
Basement Area
- sqft
MLS Name
Stellar MLS
MLS Number
TB8555036
MLS Status
Active
Days on Market
2

Continue Your Journey in App
Find your dream home, receive real-time updates, and many more!
Download App
Continue Your Journey in App
Find your dream home, receive real-time updates, and many more!
Location
HOA Management
Melrose Management
HOA Fees
$570/ Quarterly
Lansbrook Main
HOA Fees
$-/
Disclaimer: Amenities are based on third-party information and may vary; buyers must independently verify all amenities, as information is deemed reliable but not guaranteed.
Facts & Features
Rooms
Bedrooms & bathrooms
Bedrooms: 4
Bathrooms: 3
Kitchen
Level: First
Area: 480.00 Square Feet
Dimensions: 24x20
Living Room
Level: First
Area: 360.00 Square Feet
Dimensions: 15x24
Primary Bedroom
Level: First
Area: 312.00 Square Feet
Dimensions: 12x26
Primary Bathroom
Level: First
Area: 132.00 Square Feet
Dimensions: 12x11
Bedroom 2
Level: First
Area: 120.00 Square Feet
Dimensions: 12x10
Bedroom 3
Level: First
Area: 132.00 Square Feet
Dimensions: 12x11
Bedroom 4
Level: First
Great Room
Level: First
Area: 340.00 Square Feet
Dimensions: 17x20
Interior
Flooring
Tile, Vinyl
Heating
Central
Appliances
Cooktop, Dishwasher, Disposal, Microwave, Refrigerator
Cooling
Central Air
Window Features
Blinds, Shutters
Exterior Features
Lighting, Sidewalk
Interior Features
Built In Features, Ceiling Fans(s), Eat In Kitchen, Kitchen/family Room Combo, Living Room/dining Room Combo, Open Floorplan, Primary Bedroom Main Floor, Split Bedroom, Thermostat, Walk In Closet(s)
Sewer
Public Sewer
Construction
Year Built
Year Built: 1995
Home type
Single Family Residence
Construction Materials
Block, Stucco
Property Condition
Completed
Foundation Details
Slab
Architectural Style
Traditional
Roof
Shingle
Utilities & Energy
Water Source
Public
Parking Features
Driveway, Garage Door Opener, Ground Level, Oversized
Laundry Features
Inside, Laundry Room
Utilities
Cable Connected, Electricity Connected, Public, Sewer Connected, Underground Utilities
Pool Features
In Ground, Lighting, Outside Bath Access, Pool Sweep, Screen Enclosure
Other Features
Vegetation
Trees/landscaped
Patio And Porch Features
Front Porch, Rear Porch, Screened
Lot Features
City Limits, In County, Landscaped, Oversized Lot, Sidewalk, Paved
Subdivision Name
Ivy Ridge Ph 1
Price History
| Date | Event | Price |
|---|---|---|
10/08/2026 Source: | Listed for Sale | $849,900 $347/sqft |
10/05/2026 Source: | Coming Soon | $849,900 $347/sqft |

Nearby Homes
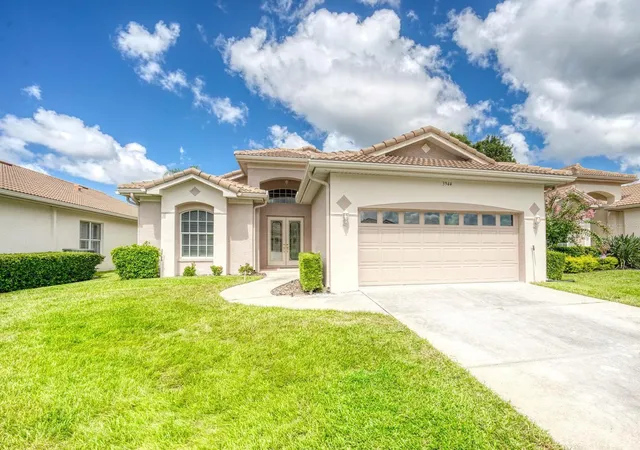
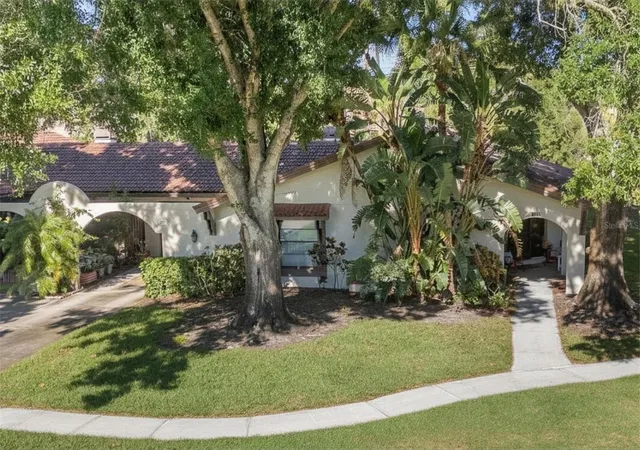
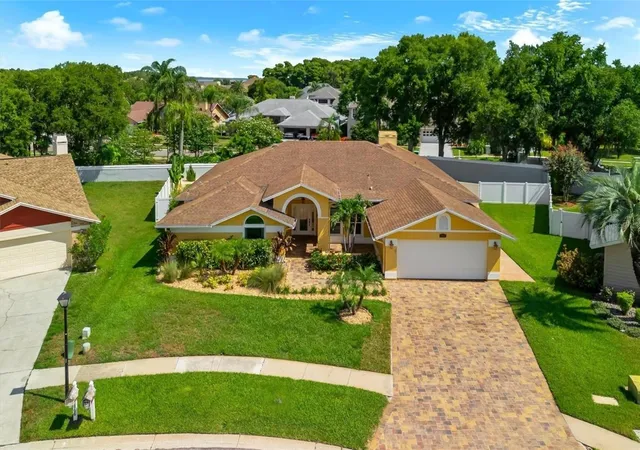
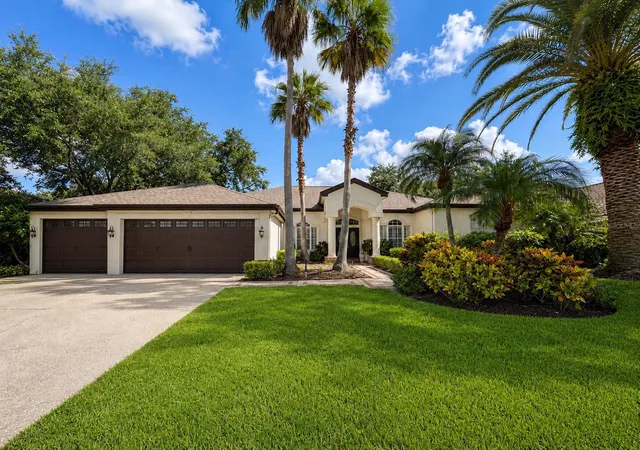
Find Homes by Property Features in Palm Harbor, FL

Based on information from Stellar MLS® through Oct 08, 2026, 09:15PM as submitted to and distributed by MLS GRID. All data is obtained from various sources and may not have been verified by the broker or MLS GRID. Supplied Open House Information is subject to change without notice. All information should be independently reviewed and verified for accuracy. Properties may or may not be listed by the office/agent presenting the information. IDX information is provided exclusively for consumers’ personal non-commercial use. It may not be used for any purpose other than to identify prospective properties consumers may be interested in purchasing. The data is deemed reliable but is not guaranteed by MLS GRID. The use of the MLS GRID Data may be subject to an end-user license agreement prescribed by the Member Participant’s applicable MLS, if any, and as amended from time to time. © 2026 Stellar MLS. All Rights Reserved.
 Advertising Broker: Fred McGill | Simple Showing, Inc