- Overview
- Description
- Property Details
- Location
- Facts & Features
- Getting Around
- Nearby Homes




$849,000
Monthly Est:$4,226
 4 Beds
 2 Baths
2 full baths
 2,191sqft
35530 County Rd 43, Eaton, CO 80615
$849,000
$4,226/moEst:
Get Pre-Approved
Single Family Residence
Built in 2005
$-- HOA
4.81 acres lot
$387/sq.ft
Description
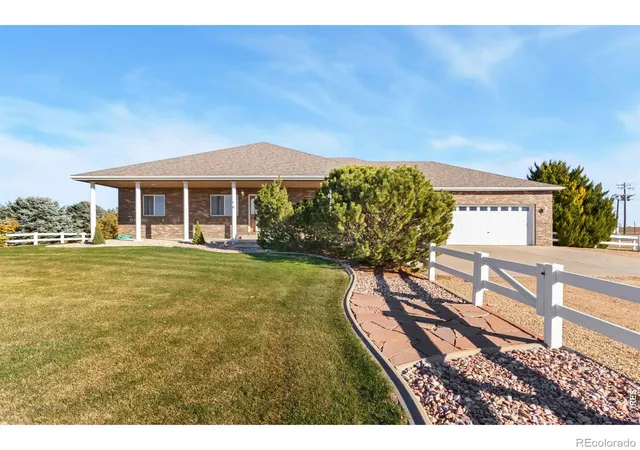
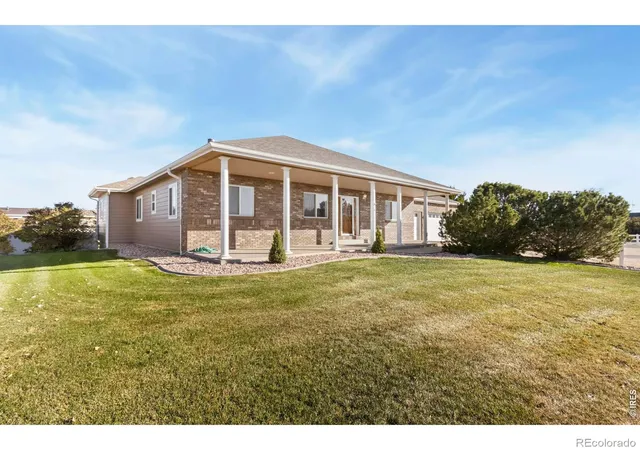
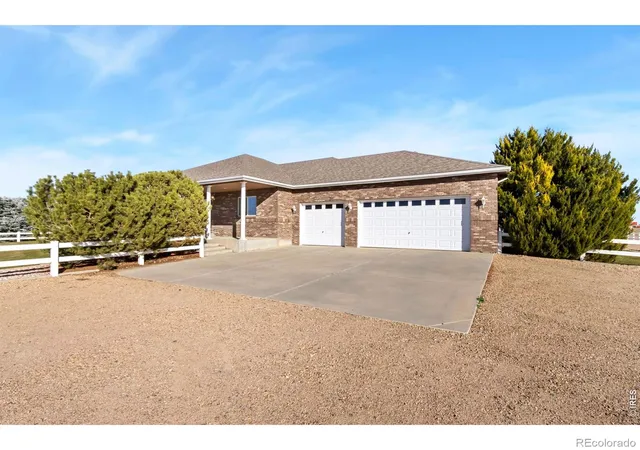
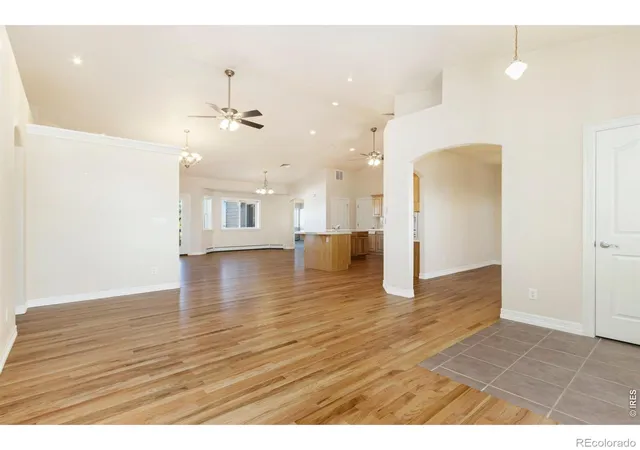
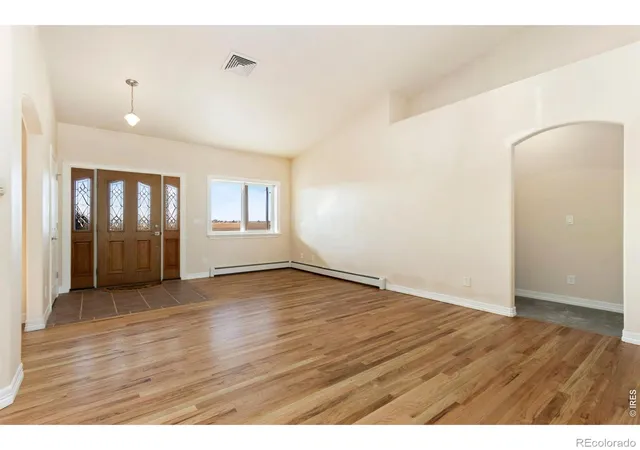
MOTIVATED SELLER/PRICED TO SELL!!! To help with recent interest rate increases SELLER IS OFFERING a $15,000 concession to buy down your rate or assist with closing costs!! Rare Eaton acreage offering flexible dual-living capability (ADU / Secondary Dwelling) with room for family, hobbies, equipment, livestock, or future expansion. The property includes two homes, anchored by a custom-built, stick-frame ranch. Fronting paved, county-maintained road, it offers dependable year-round access, routine winter plowing, and freedom from the dust, mud, and wash boarding common to gravel roads-an uncommon rural convenience, with the activity typical of a paved county route. Situated on 4.8 usable acres, this well-maintained property features a spacious 4-bedroom, 2-bath main residence. Plus a separate 1188 sq ft 3-bedroom, 2-bath secondary residence ideal for multi-generational living, caretaker housing, guest accommodations, or added flexibility. The main home offers over 2,100 square feet with an open layout, hardwood flooring, large kitchen, bright living areas, and welcoming patio/deck space. Minor cosmetic updates allow buyers to personalize finishes while building sweat equity. The secondary residence provides rare functionality in today's Northern Colorado acreage market. Whether supporting extended family, independent living, hobbies, or work-from-home needs, the setup adapts to many lifestyles. Multiple utility/storage sheds accommodate acreage maintenance, hobby equipment, and recreational storage, while leaving ample room for a future shop, RV building, horse setup, or other improvements. The acreage offers established landscaping, open space, and a highly usable layout. Seller-provided elevation documentation indicates both residences were constructed more than 1 foot above Weld County Base Flood elevations for the 100-year storm. A rare opportunity to own a flexible acreage property combining rural living, usable land, and dual-living capability in the Eaton area.
- Houzeo last checked: 12 hours ago
- Listing updated: October 9, 2026 at 6:21 pm
- Listing Provided by: Robert Johnson (970) 581-2994 | Johnson & Assoc. Real Estate (970) 581-2994
- Source: DENVER (RE COLORADO) MLS-CO | MLS#: IR1062390

Property Details
Status
Active Under Contract
Type
Single Family Residence
No. of Stories
-
County
City
Neighborhood
--
Year Built
2005
HOA Fees
-
Finished Area
2,191 sqft
Lot Size
4.81 acres lot
Basement Area
- sqft
MLS Name
DENVER (RE COLORADO) MLS
MLS Number
IR1062390
MLS Status
Pending
Days on Market
112

Continue Your Journey in App
Find your dream home, receive real-time updates, and many more!
Download App
Continue Your Journey in App
Find your dream home, receive real-time updates, and many more!
Location
Facts & Features
Rooms
Bedrooms & bathrooms
Bedrooms: 4
Bathrooms: 2
Family Room
Level: Main
Area: Square Feet
Dimensions: 192.00
Bathroom Full
Level: Main
Kitchen
Level: Main
Area: Square Feet
Dimensions: 256.00
Bathroom Full
Level: Main
Laundry
Level: Main
Area: Square Feet
Dimensions: 56.00
Living Room
Level: Main
Area: Square Feet
Dimensions: 247.00
Bedroom
Level: Main
Area: Square Feet
Dimensions: 130.00
Bedroom
Level: Main
Area: Square Feet
Dimensions: 144.00
Bedroom
Level: Main
Area: Square Feet
Dimensions: 210.00
Bedroom
Level: Main
Area: Square Feet
Dimensions: 130.00
Dining Room
Level: Main
Area: Square Feet
Dimensions: 180.00
Interior
Cooling
Ceiling Fan(s), Central Air
Window Features
Double Pane Windows
Appliances
Dishwasher, Disposal, Dryer, Microwave, Oven, Refrigerator, Washer
Interior Features
Eat In Kitchen, Five Piece Bath, In Law Floorplan, Kitchen Island, Open Floorplan, Walk In Closet(s)
Flooring
Wood
Sewer
Septic Tank
Heating
Hot Water, Propane
Construction
Year Built
Year Built: 2005
Home type
Single Family Residence
Foundation Details
Raised
Construction Materials
Brick, Frame
Roof
Composition
Architectural Style
Contemporary
Utilities & Energy
Laundry Features
In Unit
Utilities
Electricity Available, Internet Access (wired)
Fireplace Features
Family Room, Insert
Security Features
Fire Alarm, Smoke Detector(s)
Basement
Crawl Space, None
Parking Features
Oversized, Rv Access/parking
Water Source
Public
Other Features
Lot Features
Flood Zone, Level, Open Space, Sprinklers In Front
Patio And Porch Features
Deck, Patio
Subdivision Name
Rec Exempt
Price History
| Date | Event | Price |
|---|---|---|
10/08/2026 Source: | Contingent (Active Under Contract) | $849,000 $387/sqft |
10/07/2026 Source: | Listed for Sale | $849,000 -8.71% $387/sqft |
09/22/2026 Source: | Price Decreased | $930,000 -2.11% $424/sqft |
09/08/2026 Source: | Price Decreased | $950,000 -1.55% $434/sqft |
06/19/2026 Source: | Listed for Sale | $965,000 $440/sqft |

Nearby Homes
Find Homes by Property Features in Eaton, CO

Based on information from REcolorado®, Inc.through Oct 09, 2026, 02:30PM. Not all properties were listed and/or closed by Company. This representation is based in whole or in part on content supplied by REcolorado®, Inc. REcolorado®, Inc. does not guarantee nor is it in any way responsible for its accuracy. Content maintained by REcolorado®, Inc. may not reflect all real estate activity in the market. Some IDX listings have been excluded from this website. Any use search of data on the website, other than by a consumer looking to purchase real estate, is prohibited. If Houzeo suspect “scraping” of the data has occurred, the suspicion and any evidence will be reported to the MLS. IDX information is provided exclusively for consumers' personal non-commercial use. It may not be used for any purpose other than to identify prospective properties consumers may be interested in purchasing. The data is deemed reliable but is not guaranteed by REcolorado®. The use of the IDX Data may be subject to an end user license agreement prescribed by REcolorado® as amended from time to time.
Based on information submitted to the MLS GRID as of Oct 09, 2026, 02:30PM. All data is obtained from various sources and may not have been verified by broker or MLS GRID. Supplied Open House information is subject to change without notice. All information should be independently reviewed and verified for accuracy. Properties may or may not be listed by the office/agent presenting the information. ©2026 REcolorado®, Inc. All Rights Reserved.
 Advertising Broker: Albert Gollas | Gollas and Company, Inc.