- Overview
- Description
- Property Details
- Location
- Facts & Features
- Getting Around
- Nearby Homes



$835,000
Monthly Est:$4,156
 4 Beds
 3 Baths
3 full baths
 4,203sqft
3556 E Dryden Rd, Metamora, MI 48455 9258
$835,000
$4,156/moEst:
Get Pre-Approved
Single Family Residence
Built in -
$-- HOA
9.43 acres lot
$199/sq.ft
Description
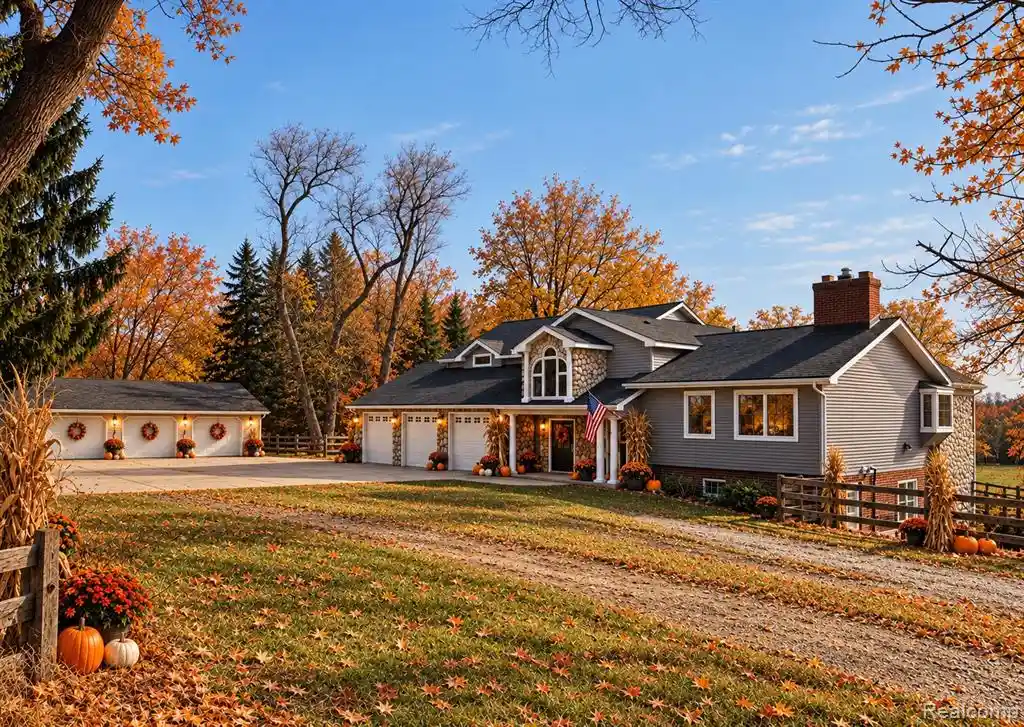
PRICE REDUCED FOR IMMEDIATE SALE! Discover a distinctive Metamora Hunt horse property on nearly 10 acres of prime land, privately located on a paved road with natural gas. Originally built in the 1960s, the home was extensively renovated and expanded in 2001 and recently updated with quality craftsmanship and striking architectural details. Fresh to the market with new paint, refinished hardwood floors and new carpeting thru-out. A ground-level in-law's suite offers a private entrance, spacious bath, sitting room, and access to the garage. Upstairs is the primary suite with a beautifully designed and tiled bath, vaulted ceiling, transom light, huge closet and balcony overlooking the property's southern views. Full bath, 3rd bedroom with hardwood floors and 4th bedroom with bath access. The reconstruction included an open kitchen featuring oak cabinetry, granite counters, stainless steel appliances, Sub-Zero refrigerator and built-in grill and cooktop. A new hood fan crowns the massive granite island. The kitchen opens to a spacious gathering room with wood flooring and panoramic views and shares a 2-way brick fireplace to the dining room. The walkout lower level echoes the home's dramatic views, with large windows and a fireplace. Additional features include a large laundry room with Swedish appliances, an oversized attached 3-car garage with drywall and heat, and a second 40-by-60-foot garage for equipment or storage. The roof was completely replaced in 2018 and chimney caps replaced. For the equestrian amenities include a 30-by-60-foot, six-stall barn with a metal roof, concrete aisles, tack room, hay storage, water hydrant, exhaust fans, and matted stalls measuring 12-by-10 and 10-by-10 feet. Fenced pastures and remarkable countryside views complete the setting. Enjoy the Hunt Country trails and equestrian events, as well as summer festivals in the Village of Metamora. Also includes a one-acre parcel, #007-300-001-00. Move-in ready with immediate occupancy.
- Houzeo last checked: 7 minutes ago
- Listing updated: November 1, 2026 at 5:05 am
- Listing Provided by: Carole Porretta (248) 310-4242 DRE #6502345173 | Coventry Realty LLC (810) 678-2288
- Source: MiRealSource MLS-MI | MLS#: 61005318

Property Details
Status
Active
Type
Single Family Residence
No. of Stories
-
County
City
Neighborhood
--
Year Built
-
HOA Fees
-
Finished Area
4,203 sqft
Lot Size
9.43 acres lot
Basement Area
- sqft
MLS Name
MiRealSource MLS
MLS Number
61005318
MLS Status
Active
Days on Market
129
Cumulative Days on Market
122

Continue Your Journey in App
Find your dream home, receive real-time updates, and many more!
Continue Your Journey in App
Find your dream home, receive real-time updates, and many more!
Location
Facts & Features
Rooms
Bedrooms & bathrooms
Bedrooms: 4
Bathrooms: 3
Interior
Sewer
Septic Tank
Interior Features
Cable/internet Avail., Sound System
Heating
Natural Gas, Forced Air
Appliances
Dishwasher, Disposal, Dryer, Microwave, Range/oven, Refrigerator, Washer, Gas Water Heater
Exterior Features
Balcony
Cooling
Ceiling Fan(s), Central Air
Construction
Year Built
-
Home type
Single Family Residence
Foundation Details
Basement
Construction Materials
Brick, Stone, Vinyl Siding
Architectural Style
Farm House, Other
Utilities & Energy
Basement
Finished, Walk Out Access
Water Source
Private Well
Fireplace Features
Dining Room, Family Room, Gas, Natural Fireplace
Laundry Features
Ceramic, Entry
Other Features
Disclosures
Signed Disclosure
Lot Features
Ravine
Patio And Porch Features
Deck, Porch
Subdivision Name
War Win
Price History
| Date | Event | Price |
|---|---|---|
11/01/2026 Source: | Listed for Sale | $835,000 $199/sqft |

Nearby Homes



Find Homes by Property Features in Metamora, MI
Nearby New Homes For Sale


Based on information from MiRealSource through Nov 01, 2026, 05:45AM . All information is provided exclusively for personal, non-commercial use, and may not be used for any purpose other than to identify prospective properties consumers may be interested in purchasing. The accuracy of all information, regardless of source, is not guaranteed or warranted. All information should be independently verified. Provided through IDX via MiRealSource, Inc. Courtesy of MiRealSource Shareholder. © 2026 MiRealSource. All Rights Reserved.
 Advertising Broker: Andover Real Estate | Andover Real Estate
