- Overview
- Description
- Property Details
- Location
- HOA Management
- Facts & Features
- Getting Around
- Nearby Homes
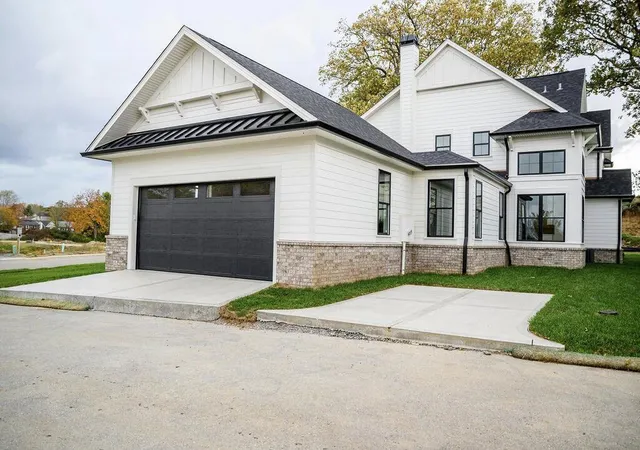

Street View
$799,000
Monthly Est:$3,977
 3 Beds
 3 Baths
2 full baths + 1 half bath
 3,101sqft
3556 Harper Woods Ln, Lexington, KY 40515
$799,000
$3,977/moEst:
Get Pre-Approved
Single Family Residence
Built in 2027
$350/mo HOA
0.21 acre lot
$258/sq.ft
Description
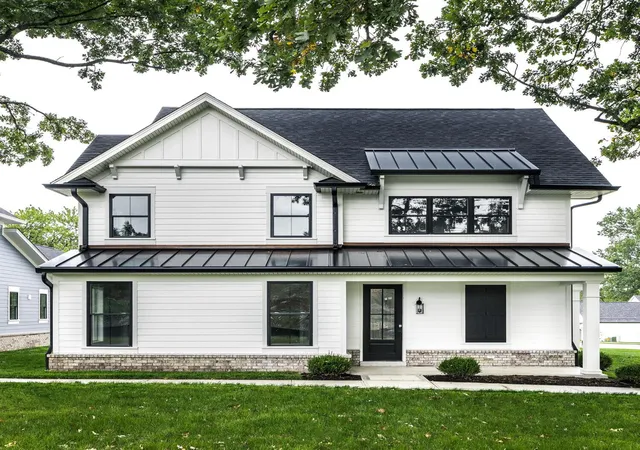
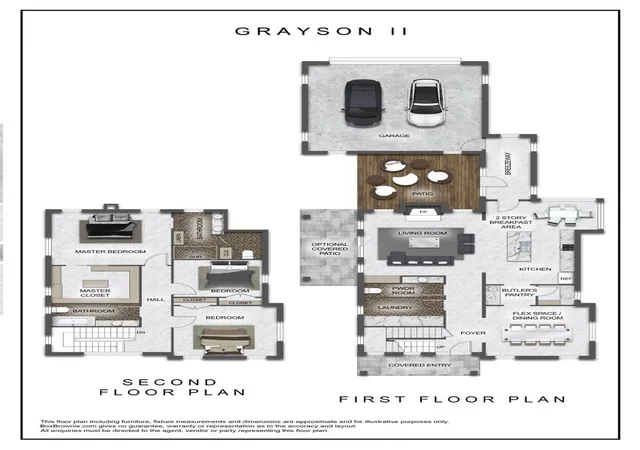
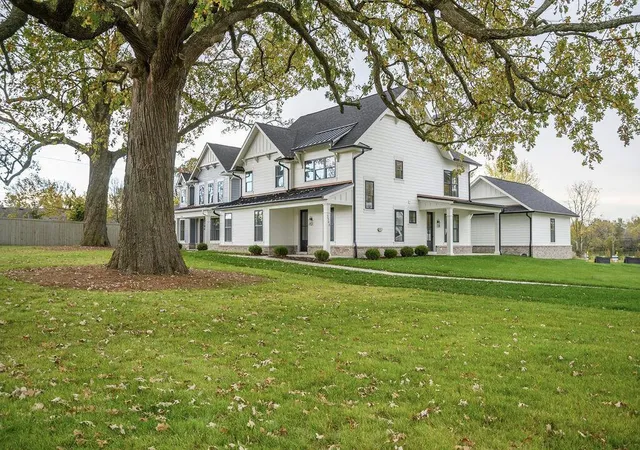
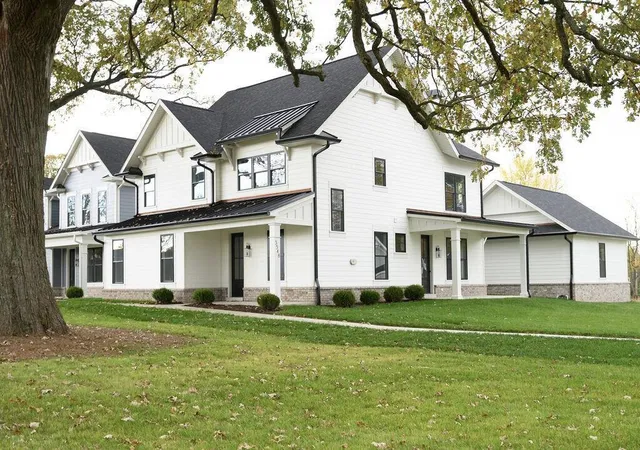
Proposed Build | New Construction Welcome to the Grayson II in Harper Woods—thoughtfully redesigned for one of the final premium homesites backing to serene green space and mature Burr Oak trees. Situated on Lot 9, this home offers a rare opportunity to enjoy privacy, natural beauty, and refined living within this private gated community. The open-concept layout is centered around a spacious kitchen with an oversized island, flowing seamlessly into the main living area and dramatic two-story breakfast room—ideal for both everyday living and entertaining. The primary suite is designed as a true retreat, featuring a spa-inspired bath and an expansive walk-in closet, while an oversized laundry room and rear-entry garage add everyday convenience. New to this version of the plan is a versatile front flex space—perfect for a dining room, study, or additional living area—along with a thoughtfully designed butler's pantry and bar area that enhances both function and flow. Buyers also have the opportunity to personalize interior selections with a designer and may choose to add features such as a covered side porch or additional floored attic storage if engaged early in the construction process. As with all homes in Harper Woods, this residence is built with a commitment to quality, including ZIP System sheathing, 50 year dimensional shingles, black exterior windows, upgraded HVAC systems, tankless water heaters, engineered hardwood flooring throughout the main level, and a well-appointed kitchen with premium appliances, solid wood cabinetry, and solid surface countertops. Experience effortless living in this private gated community, where the HOA handles exterior maintenance—including lawn care, irrigation, snow removal, and street upkeep—for a truly lock-and-leave lifestyle. *Photos/media of previously completed Grayson I & may contain upgrades/floorplan variations.
- Houzeo last checked: 8 hours ago
- Listing updated: April 29, 2026 at 6:41 pm
- Listing Provided by: Anne Hart Cornett , Traci Willis | Homestead Realty Advisors
- Source: Lexington Bluegrass AOR (Imagine) MLS-KY | MLS#: 26008291

Property Details
Status
Active
Type
Single Family Residence
No. of Stories
-
County
City
Neighborhood
--
Year Built
2027
HOA Fees
$350/mo
Finished Area
3,101 sqft
Lot Size
0.21 acre lot
Basement Area
- sqft
MLS Name
Lexington Bluegrass AOR (Imagine) MLS
MLS Number
26008291
MLS Status
Active
Days on Market
175
Cumulative Days on Market
12

Continue Your Journey in App
Find your dream home, receive real-time updates, and many more!
Download App
Continue Your Journey in App
Find your dream home, receive real-time updates, and many more!
Location
HOA Management
N/A
HOA Fees
$350/ Monthly
Amenities
 Amenities and services may be covered by one or multiple associations and service providers.
 Snow Removal
 Security Guard
 Other
Other
Disclaimer: Amenities are based on third-party information and may vary; buyers must independently verify all amenities, as information is deemed reliable but not guaranteed.
Facts & Features
Rooms
Bedrooms & bathrooms
Bedrooms: 3
Bathrooms: 3
Interior
Sewer
Public Sewer
Interior Features
Breakfast Bar, Ceiling Fan(s), Eat In Kitchen, Walk In Closet(s)
Appliances
Dishwasher, Disposal, Gas Range, Microwave, Refrigerator
Window Features
Insulated Windows
Flooring
Carpet, Hardwood, Tile
Cooling
Electric
Heating
Forced Air, Natural Gas
Construction
Year Built
Year Built: 2027
Home type
Single Family Residence
Property Condition
To Be Built
Foundation Details
Block
Architectural Style
Craftsman
Roof
Composition, Shingle
Construction Materials
Other, Brick Veneer
Utilities & Energy
Water Source
Public
Laundry Features
Electric Dryer Hookup, Main Level, Washer Hookup
Fireplace Features
Family Room
Utilities
Electricity Available, Natural Gas Available, Phone Available, Sewer Available, Water Available, Underground Utilities
Association Amenities
Security
Basement
Crawl Space
Parking Features
Attached Garage, Driveway, Garage Faces Rear
Other Features
Patio And Porch Features
Patio
Lot Features
Landscaped
Subdivision Name
Harper Woods
Price History
| Date | Event | Price |
|---|---|---|
04/17/2026 Source: | Listed for Sale | $799,000 $258/sqft |

Nearby Homes



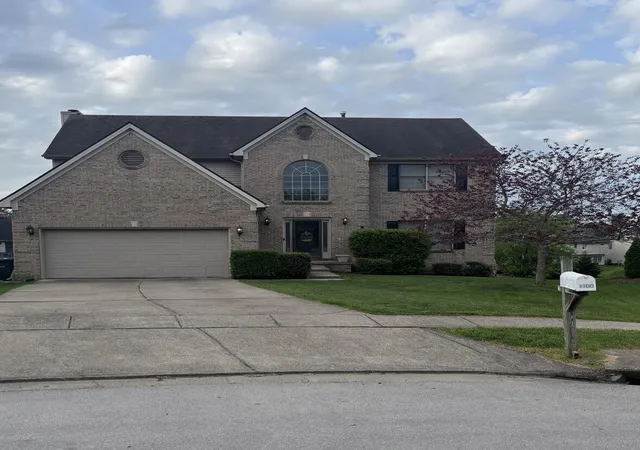
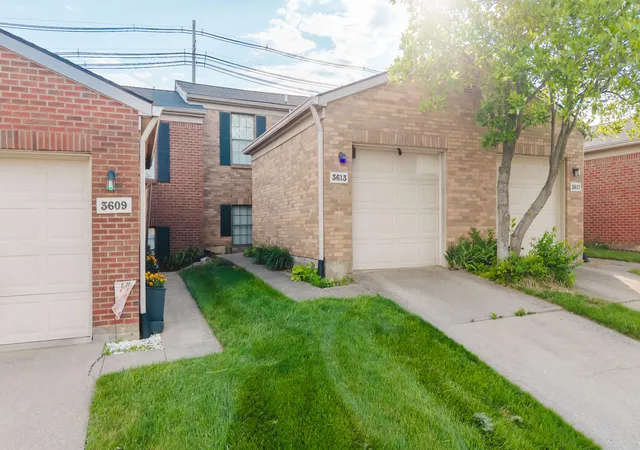
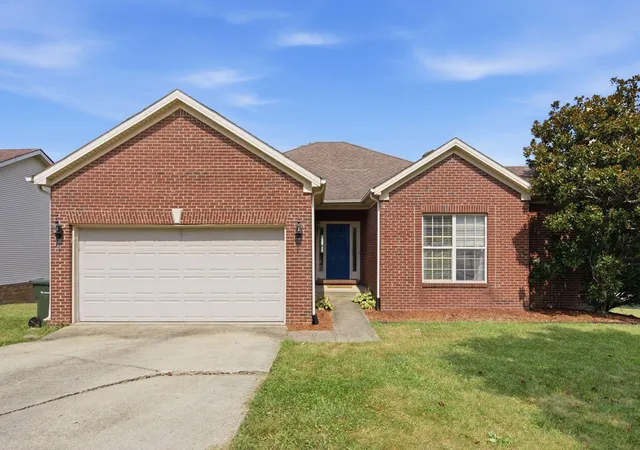
Find Homes by Property Features in Lexington, KY
Nearby New Homes For Sale


Based on information from the IMAGINE MLS® through Oct 09, 2026, 02:30PM. Copyrighted by the Imagine MLS®. IDX information is provided exclusively for consumers' personal, non-commercial use. It may not be used for any purpose other than to identify prospective properties consumers may be interested in purchasing. Data on this website is deemed reliable but is not guaranteed accurate by the MLS. © 2026 IMAGINE MLS®. All Rights Reserved.
 Advertising Broker: Donna Mink | Mink Realty