- Overview
- Description
- Property Details
- Location
- HOA Management
- Facts & Features
- Getting Around
- Nearby Homes



$269,900
Monthly Est:$1,343
 3 Beds
 3 Baths
2 full baths + 1 half bath
 1,832sqft
3557 Canal Sq Dr, New Haven, IN 46774
$269,900
$1,343/moEst:
Get Pre-Approved
Manufactured On Land
Built in 2026
$-- HOA
3,118 sqft lot
$147/sq.ft
Description
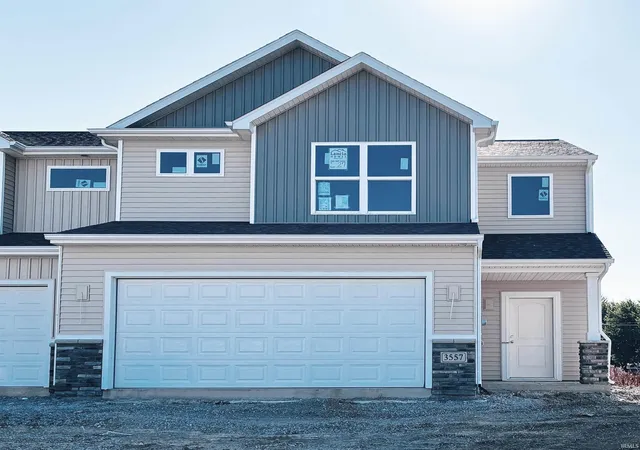
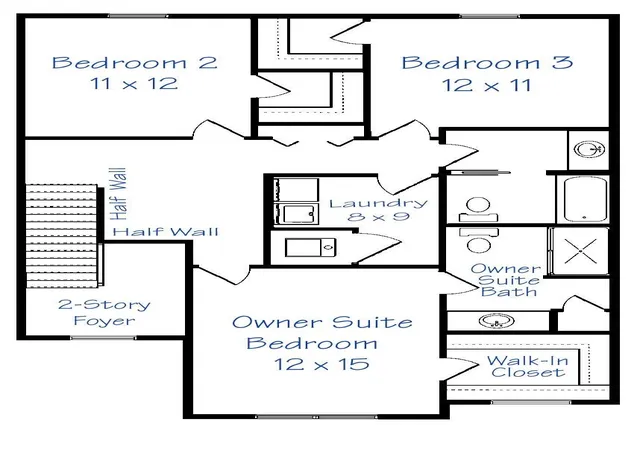
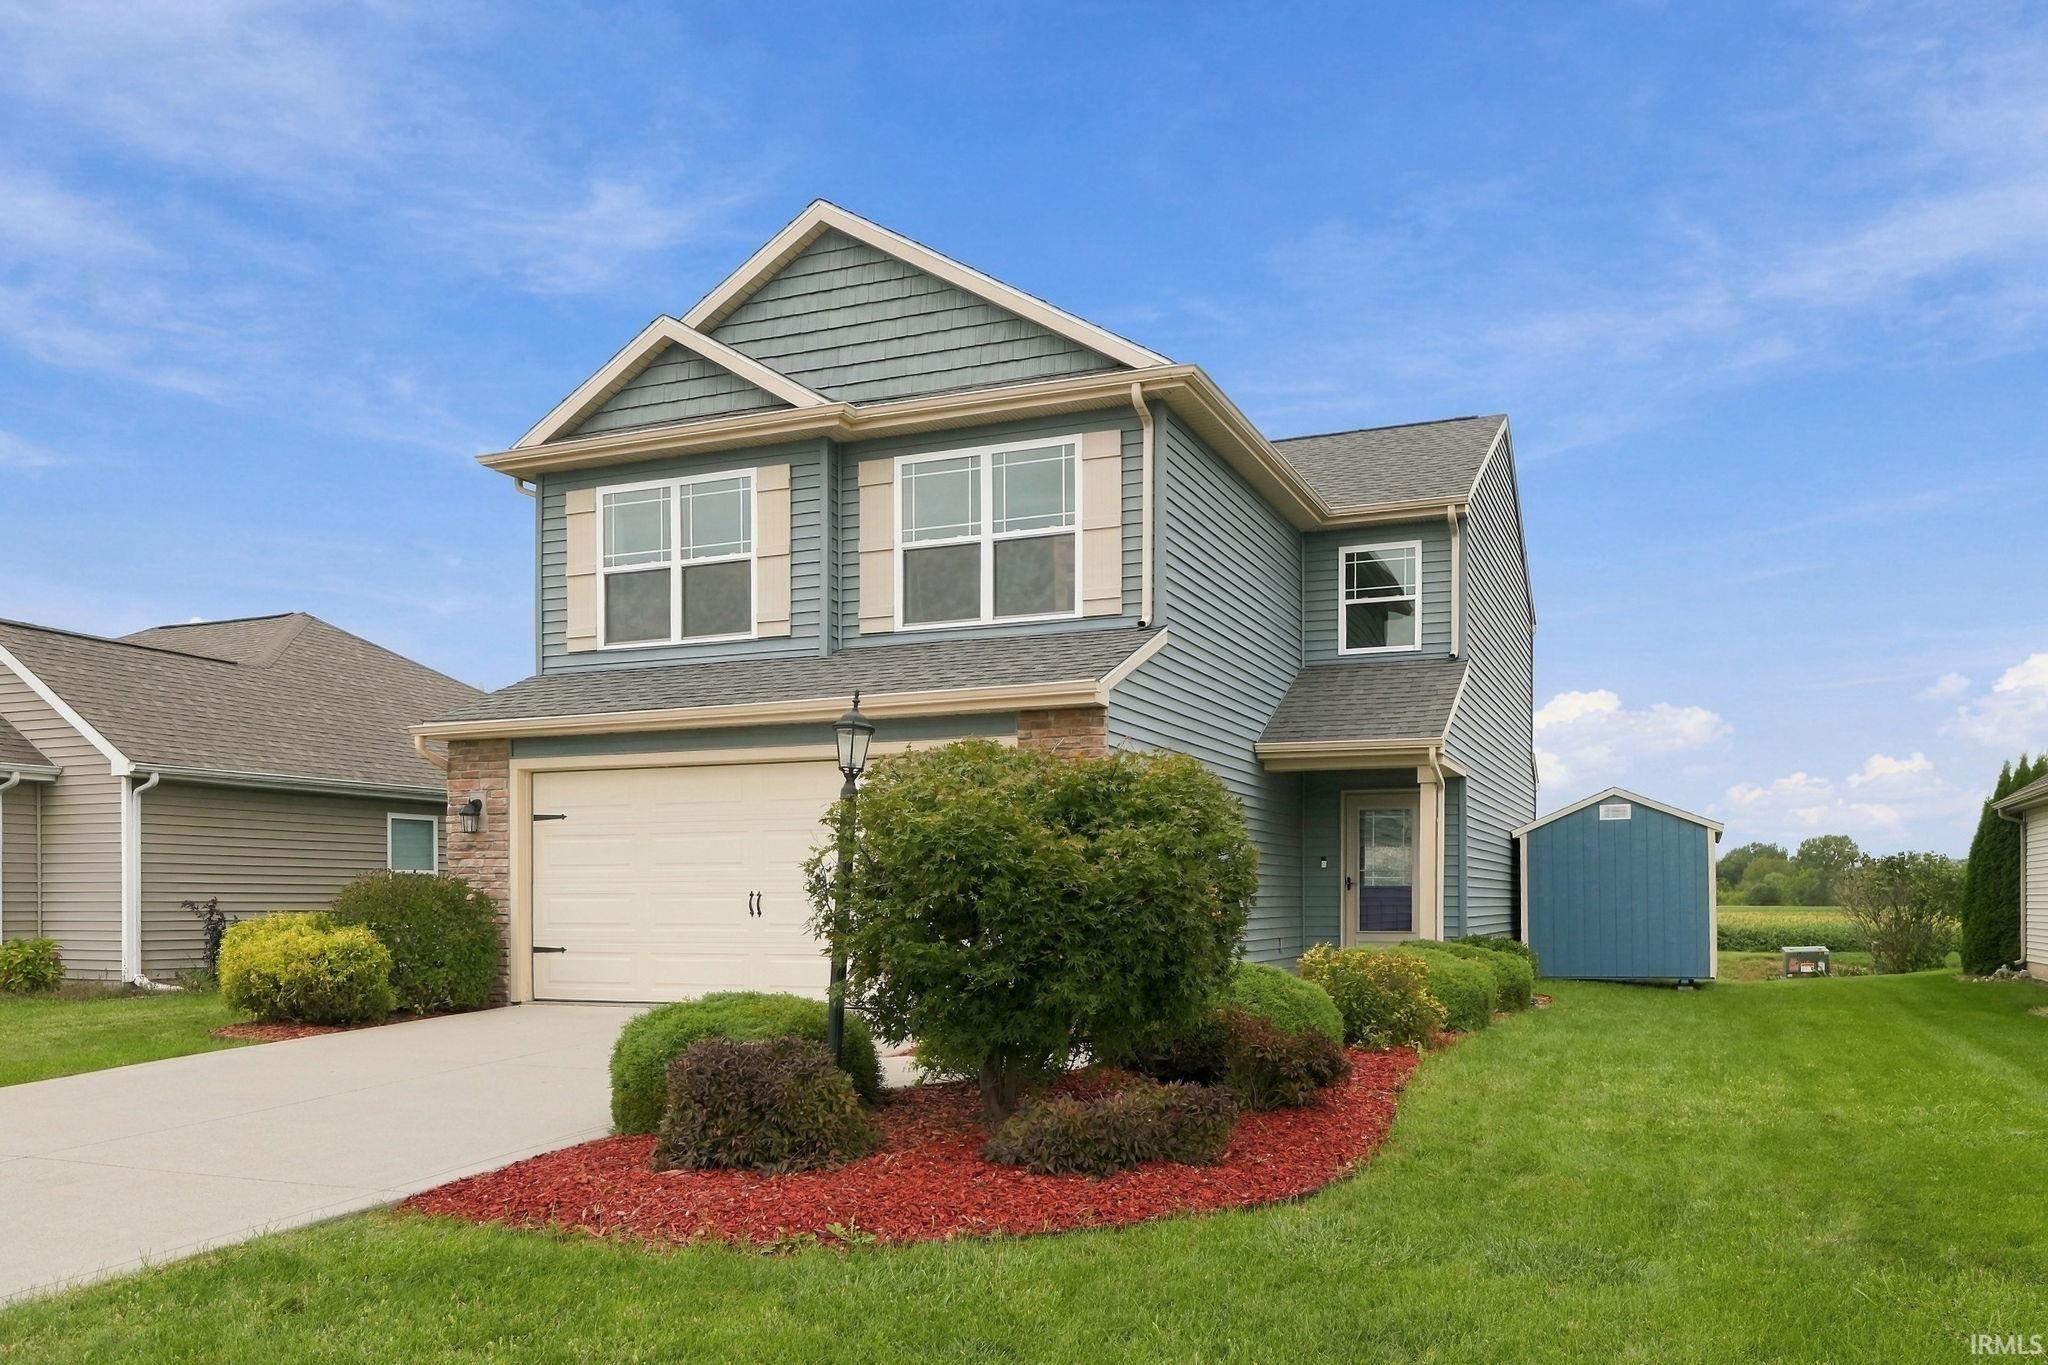
The Villager from Lancia is an 1,832 sq. ft. is a 2-story home single family attached home with a 2-Car Garage. An open floor plan with a Great room, 3 Bedroom and 2.5 Bath. The Kitchen with its nice sized island is open to Nook and Great Room. The stainless-steel appliances include a smooth top range, granite sink, microwave range hood and dishwasher that make the quartz counter tops really show off. The 7 x 4 walk-in Pantry is a delight, and you will have even more storage since there is a dual door closet off the Garage. Patio Doors off Nook leads to the 8 x 12 Patio. Half Bath on the Main. Upstairs you’ll find 3 Bedrooms all with walk-in closets, 2 Bath’s with quartz counter tops and a 8 x 9 Laundry Room. Owner’s en-suite's Bedroom has ceiling fan and the Owner’s Bath has 5’ shower and linen closet. The 2nd Bath is split with pocket door for a separate vanity for dual use. Finished textured walls in 2-Car Garage. 2 garden hose spigots.
- Houzeo last checked: 5 hours ago (October 7, 2026 at 6:00 am)
- Listing updated: July 17, 2026 at 6:56 pm
- Listing Provided by: Mary Sherer (260) 416-5027 | ERA Crossroads
- Source: Indiana Regional MLS-IN | MLS#: 202612924

Property Details
Status
Active
Type
Manufactured Mobile Home
No. of Stories
-
County
--
City
Neighborhood
--
Year Built
2026
HOA Fees
-
Finished Area
1,832 sqft
Lot Size
3,118 sqft lot
Basement Area
- sqft
MLS Name
Indiana Regional MLS
MLS Number
202612924
MLS Status
Active
Days on Market
175

Continue Your Journey in App
Find your dream home, receive real-time updates, and many more!
Download App
Continue Your Journey in App
Find your dream home, receive real-time updates, and many more!
Location
HOA Management
N/A
HOA Fees
$154.2/
Amenities
 Amenities and services may be covered by one or multiple associations and service providers.
 Walk path
Disclaimer: Amenities are based on third-party information and may vary; buyers must independently verify all amenities, as information is deemed reliable but not guaranteed.
Facts & Features
Rooms
Bedrooms & bathrooms
Bedrooms: 3
Bathrooms: 3
Interior
Appliances
Dishwasher, Microwave, Refrigerator, Washer, Dryer Electric, Electric Range, Electric Water Heater
Sewer
Public Sewer
Window Features
Energy Star Doors, Energy Star Qualified Windows
Flooring
Carpet, Vinyl
Heating
Natural Gas, Forced Air
Interior Features
1st Bdrm En Suite, Storage, Breakfast Bar, Cable Ready, High Ceilings, Ceiling Fan(s), Closet(s) Walk In, Laminate Counters, Court Basketball, Disposal, Dryer Hook Up Electric, Entrance Foyer, Garage Door Opener, Home Warranty Included, Kitchen Island, Open Floorplan, Patio Open, Range/oven Hk Up Gas/elec, Tub/shower Combination, Great Room, Main Floor Laundry
Cooling
Central Air
Construction
Year Built
Year Built: 2026
Home type
Manufactured On Land
Construction Materials
Stone, Vinyl Siding
Architectural Style
Traditional
Roof
Dimensional Shingles
Utilities & Energy
Parking Features
Concrete
Basement
Slab
Fireplace Features
None
Association Amenities
Sidewalks
Water Source
City
Other Features
Lot Features
Level
Subdivision Name
Canal Square
Getting Around 3557 Canal Sq Dr
Bike Score®

Somewhat Bikeable
29/100
Walk Score®

Car-Dependent
4/100
Data provided by Redfin
Nearby Homes


Find Homes by Property Features in New Haven, IN


IDX information is provided exclusively for consumer's personal, non-commercial use and may not be used for any purpose other than to identify prospective properties that consumers may be interested in purchasing. Data is deemed reliable but is not guaranteed accurate by the MLS.
 Advertising Broker: Jonah Hartsburg | Hoosier Hub Realty