- Overview
- Description
- Property Details
- Location
- HOA Management
- Facts & Features
- Getting Around
- Nearby Homes
 Price Drop: $25K (09/22)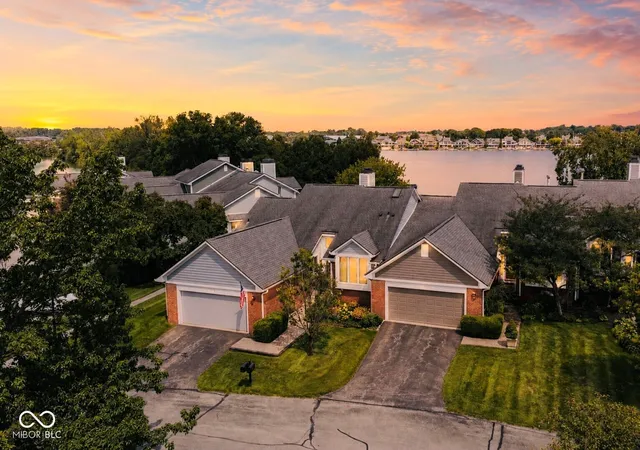


Street View
$650,000
Monthly Est:$3,235
 4 Beds
 3 Baths
3 full baths
 3,007sqft
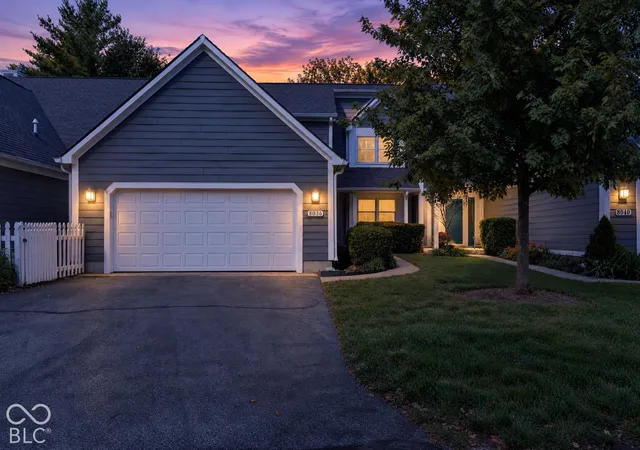
3558 Clearwater Cir, Indianapolis, IN 46240
$650,000
$3,235/moEst:
Get Pre-Approved
Single Family Residence
Built in 1988
$495/mo HOA
2,252 sqft lot
$216/sq.ft
Description
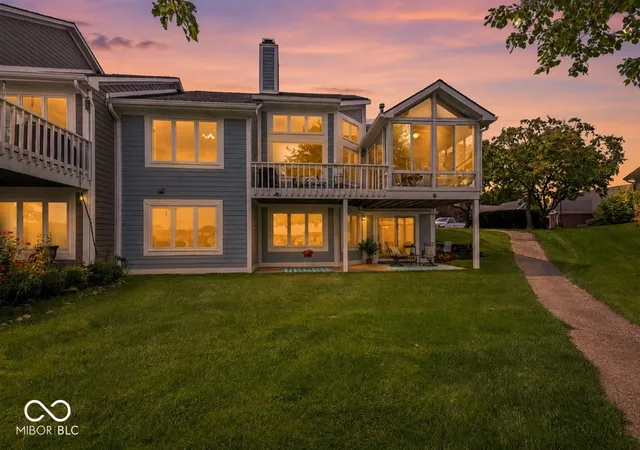
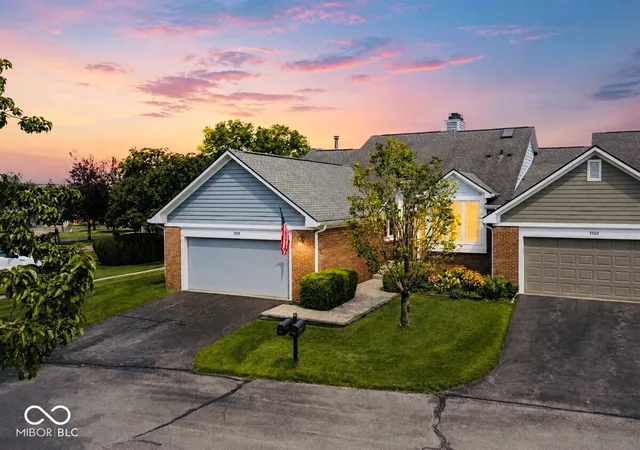
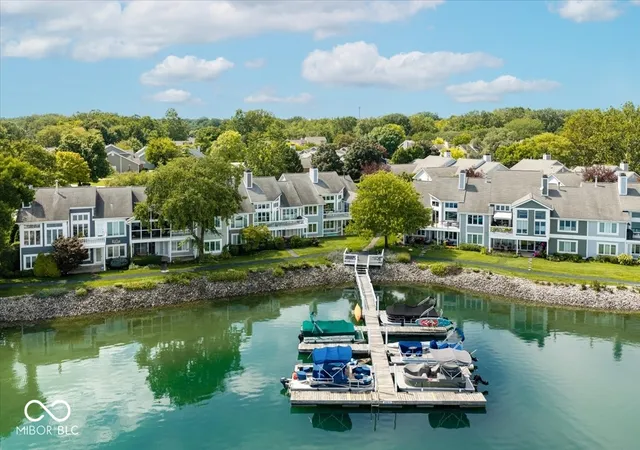
Experience exceptional waterfront living from one of Clearwater Cove's premier locations, situated directly on the main body of Lake Clearwater. Enjoy your own private deeded boat dock on this 135-acre spring-fed lake known for its remarkably clear water-ideal for boating, fishing & swimming. A private community beach is just steps away, adding to the resort-style lifestyle. Offering approximately 2,500 square feet, this spacious 4-bedroom, 3-full-bath residence delivers the scale & comfort of a single-family home with the convenience of low-maintenance living & an HOA-maintained exterior. Soaring ceilings enhance the great room, where expansive windows showcase tranquil lake views & a fireplace adds warmth & character. Beautiful water views continue from the screened porch, primary bedroom, walkout lower level & lower-level bedroom. Two fireplaces & a private 2-car garage add to the appeal. A rare opportunity for investors or buyers ready to create their own waterfront retreat! The interior is ready for updating, presenting tremendous potential in a location that is difficult to replicate. The home previously appraised for $825,000 in 2023 & features an HVAC system only a couple of years old. Property is being sold as-is. Clearwater Cove residents also enjoy a scenic approximately 3-mile walking path around Lake Clearwater & neighboring Nantucket Lake, along with an active calendar of neighborhood social events. This tranquil lakeside setting is just minutes from The Fashion Mall at Keystone Crossing, upscale shopping, premier dining & entertainment. Bring your vision, bring your boat & imagine the possibilities!
- Houzeo last checked: 11 minutes ago
- Listing updated: September 22, 2026 at 1:47 pm
- Listing Provided by: Kelly Burns | Berkshire Hathaway Home (317) 841-6380
- Source: Metropolitan Indianapolis Board of REALTORS (MIBOR) MLS-IN | MLS#: 22120251

Property Details
Status
Pending
Type
Single Family Residence
No. of Stories
-
County
City
Neighborhood
Year Built
1988
HOA Fees
$495/mo
Finished Area
3,007 sqft
Lot Size
2,252 sqft lot
Basement Area
- sqft
MLS Name
Metropolitan Indianapolis Board of REALTORS (MIBOR) MLS
MLS Number
22120251
MLS Status
Pending
Days on Market
49
Cumulative Days on Market
33

Continue Your Journey in App
Find your dream home, receive real-time updates, and many more!
Download App
Continue Your Journey in App
Find your dream home, receive real-time updates, and many more!
Location
HOA Management
N/A
HOA Fees
$495/ Monthly
Amenities
 Amenities and services may be covered by one or multiple associations and service providers.
 Snow Removal
 Lawn Care
 Insurance
 Maintenance
 Bike Trails
 Trash Pickup
 Beach
Beach
boat
Walk path
Lawncare
Association Home Owners
Irrigation
Nature Area
Management
Walking Trails
Disclaimer: Amenities are based on third-party information and may vary; buyers must independently verify all amenities, as information is deemed reliable but not guaranteed.
Facts & Features
Rooms
Bedrooms & bathrooms
Bedrooms: 4
Bathrooms: 3
Great Room
Level: Main
Area: 300.00 Square Feet
Dimensions: 20x15
Dining Room
Level: Main
Area: 132.00 Square Feet
Dimensions: 12x11
Kitchen
Level: Main
Area: 160.00 Square Feet
Dimensions: 16x10
Master Bedroom
Level: Main
Area: 208.00 Square Feet
Dimensions: 16x13
Bedroom 2
Level: Main
Area: 121.00 Square Feet
Dimensions: 11x11
Bedroom 3
Level: Main
Area: 121.00 Square Feet
Dimensions: 11x11
Bedroom 4
Level: Basement
Area: 195.00 Square Feet
Dimensions: 15x13
Family Room
Level: Basement
Area: 300.00 Square Feet
Dimensions: 20x15
Play Room
Level: Basement
Area: 130.00 Square Feet
Dimensions: 13x10
Laundry
Level: Basement
Area: 77.00 Square Feet
Dimensions: 11x7
Bonus Room
Level: Basement
Area: 133.00 Square Feet
Dimensions: 19x7
Interior
Exterior Features
Balcony, Sprinkler System
Interior Features
Bath Sinks Double Main, Vaulted Ceiling(s), Entrance Foyer, Paddle Fan, Eat In Kitchen, Pantry, Walk In Closet(s)
Heating
Forced Air
Appliances
Dishwasher, Refrigerator, Washer, Water Heater
Cooling
Central Air
Window Features
Skylight(s)
Construction
Year Built
Year Built: 1988
Home type
Single Family Residence
Foundation Details
Full
Architectural Style
Traditional
Construction Materials
Brick, Cement Siding
Utilities & Energy
Association Amenities
Beach Access, Beach Rights, Boating, Insurance, Jogging Path, Landscaping, Maintenance, Maintenance Grounds, Maintenance Structure, Management, Snow Removal, Trail(s), Trash
Basement
Partially Finished, Storage Space, Walk Out Access
Water Source
Public
Fireplace Features
Gas Starter, Great Room
Parking Features
Attached
Other Features
Subdivision Name
Clearwater Cove
Patio And Porch Features
Covered, Deck, Screened
Price History
| Date | Event | Price |
|---|---|---|
09/22/2026 Source: | Pending | $650,000 $216/sqft |
09/21/2026 Source: | Price Decreased | $650,000 -3.70% $216/sqft |
09/16/2026 Source: | Price Decreased | $675,000 -3.57% $224/sqft |
08/29/2026 Source: | Price Decreased | $700,000 -6.67% $233/sqft |
08/20/2026 Source: | Listed for Sale | $750,000 $249/sqft |

Nearby Homes

Find Homes by Property Features in Indianapolis, IN

Based on information from MIBOR REALTOR® Association through Oct 08, 2026, 09:31PM. The Broker Listing Cooperative® listing service's Listing information is deemed reliable but is not guaranteed accurate by the Broker Listing Cooperative® listing service. All data is obtained from various sources and may not have been verified by broker or Broker Listing Cooperative listing service. Supplied Open House Information is subject to change without notice. All information should be independently reviewed and verified for accuracy. Properties may or may not be listed by the office/agent presenting the information.. All Rights Reserved. © 2026 MIBOR REALTOR® Association.
 Advertising Broker: Jonah Hartsburg | Hoosier Hub Realty