- Overview
- Description
- Property Details
- Location
- Facts & Features
- Getting Around
- Nearby Homes
 Price Drop: $9K (10/07)

Street View
$325,000
Monthly Est:$1,618
 3 Beds
 2 Baths
2 full baths
 1,300sqft
9105 Washington Blvd, Indianapolis, IN 46240
$325,000
$1,618/moEst:
Get Pre-Approved
Single Family Residence
Built in 1956
$-- HOA
18,992 sqft lot
$250/sq.ft
Description
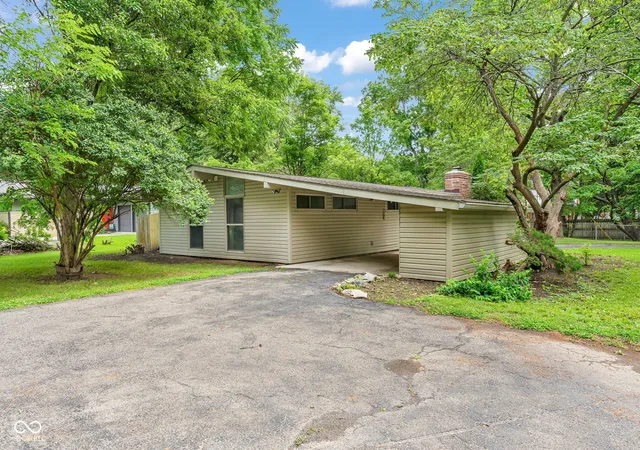
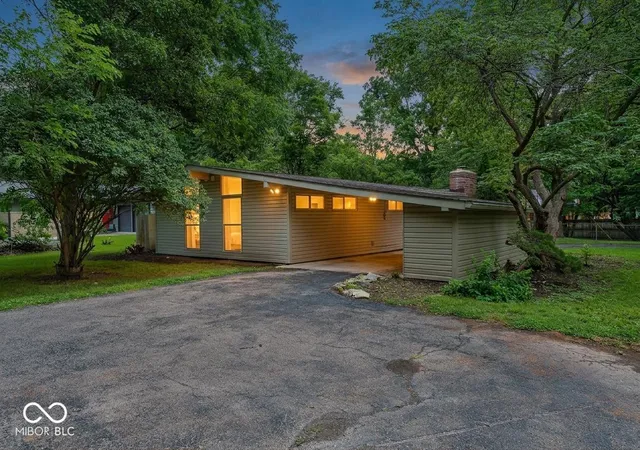
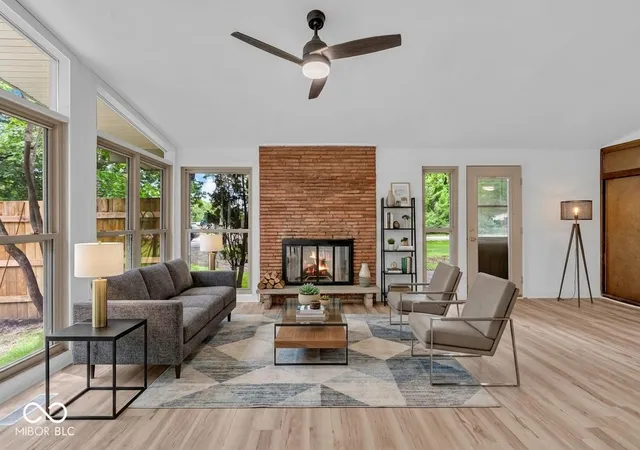
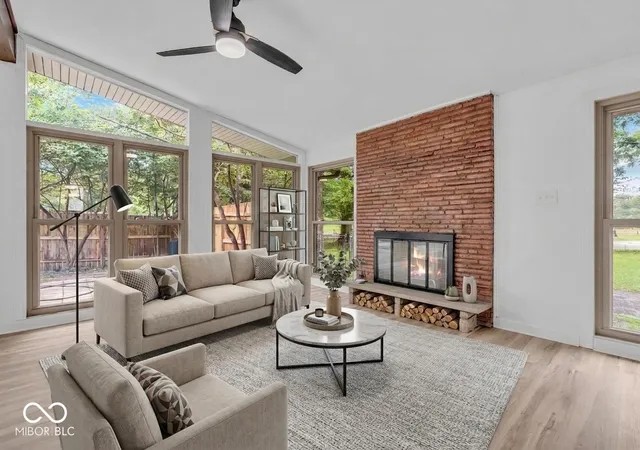
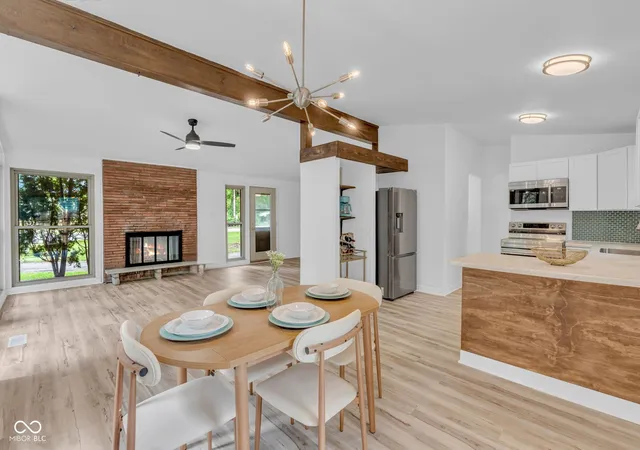
Seller is willing to consider paying up to 2.5% of selling price towards seller concessions. Mid-century modern lovers, this one is special! This beautifully remodeled Washington Township ranch blends timeless original character with fresh, modern updates. A striking vaulted ceiling rises through the center of the home, creating an open, airy feel across the living room, kitchen, and bedrooms. The living room is the heart of the home, with a full wall of windows that floods the space with natural light, an original brick fireplace, and a preserved wood beam that carries into the kitchen. Original wood details, even tucked inside the closets, give this home a personality all its own. The open floor plan makes everyday living and entertaining easy, and the completely remodeled kitchen offers brand-new stainless steel appliances, plenty of cabinetry, and great workspace that flows naturally into the main living area. Three bedrooms and two full baths, including a primary suite, provide flexibility for guests, a home office, or extra living space. Outside, nearly half an acre gives you room to spread out. The fully fenced yard is ready for pets, gardening, and entertaining, and a separate privacy-fenced area creates a tucked-away retreat. Gather around the built-in fire pit on cool evenings, and enjoy the covered porch, open patio, and storage shed. All within 15 minutes of Carmel's Arts & Design District, with great restaurants, shopping, galleries, and entertainment close by. If you love vaulted ceilings, walls of windows, warm wood accents, and clean mid-century lines, don't miss this one!
- Houzeo last checked: 0 minutes ago
- Listing updated: October 28, 2026 at 4:16 pm
- Listing Provided by: Cindy Stockhaus (317) 517-8407 , Michael Stockhaus | Better Homes and Gardens Real Estate Gold Key (317) 349-5900
- Source: Metropolitan Indianapolis Board of REALTORS (MIBOR) MLS-IN as distributed by MLS GRID | MLS#: 22104521

Property Details
Status
Active
Type
Single Family Residence
No. of Stories
-
County
City
Neighborhood
Year Built
1956
HOA Fees
-
Finished Area
1,300 sqft
Lot Size
18,992 sqft lot
Basement Area
- sqft
MLS Name
Metropolitan Indianapolis Board of REALTORS (MIBOR) MLS
MLS Number
22104521
MLS Status
Active
Days on Market
134
Cumulative Days on Market
130
Open House

Continue Your Journey in App
Find your dream home, receive real-time updates, and many more!
Continue Your Journey in App
Find your dream home, receive real-time updates, and many more!
Location
Facts & Features
Rooms
Bedrooms & bathrooms
Bedrooms: 3
Bathrooms: 2
Living Room
Level: Main
Area: 276.00 Square Feet
Dimensions: 12x23
Master Bedroom
Level: Main
Area: 187.00 Square Feet
Dimensions: 11x17
Bedroom 2
Level: Main
Area: 168.00 Square Feet
Dimensions: 12x14
Bedroom 3
Level: Main
Area: 99.00 Square Feet
Dimensions: 9x11
Dining Room
Level: Main
Area: 143.00 Square Feet
Dimensions: 11x13
Kitchen
Level: Main
Area: 169.00 Square Feet
Dimensions: 13x13
Utility Room
Level: Main
Area: 48.00 Square Feet
Dimensions: 6x8
Interior
Interior Features
Paddle Fan, Hi Speed Internet Availbl
Cooling
Central Air
Exterior Features
Storage Shed
Appliances
Dishwasher, Electric Oven, Refrigerator
Heating
Electric, Heat Pump
Construction
Year Built
Year Built: 1956
Home type
Single Family Residence
Construction Materials
Vinyl Siding
Property Condition
Updated/remodeled
Architectural Style
Ranch
Foundation Details
Slab
Utilities & Energy
Water Source
Public
Parking Features
Attached, Carport
Fireplace Features
Gas Log, Living Room
Other Features
Subdivision Name
Emblegarde
Patio And Porch Features
Covered, Patio
Lot Features
Mature Trees, Trees Small (under 20 Ft)
Price History
| Date | Event | Price |
|---|---|---|
10/07/2026 Source: | Price Decreased | $325,000 -2.69% $250/sqft |
09/18/2026 Source: | Listing Removed | $334,000 $257/sqft |
09/18/2026 Source: | Listed for Sale | $334,000 -1.47% $257/sqft |
08/07/2026 Source: | Price Decreased | $339,000 -1.71% $261/sqft |
07/30/2026 Source: | Price Decreased | $344,900 -1.43% $265/sqft |

Show more
Nearby Homes

Find Homes by Property Features in Indianapolis, IN
Nearby New Homes For Sale

Based on information from MIBOR REALTOR® Association through Oct 31, 2026, 01:45PM. The Broker Listing Cooperative® listing service's Listing information is deemed reliable but is not guaranteed accurate by the Broker Listing Cooperative® listing service. All data is obtained from various sources and may not have been verified by broker or Broker Listing Cooperative listing service. Supplied Open House Information is subject to change without notice. All information should be independently reviewed and verified for accuracy. Properties may or may not be listed by the office/agent presenting the information.. All Rights Reserved. © 2026 MIBOR REALTOR® Association.
 Advertising Broker: Jonah Hartsburg | Hoosier Hub Realty
