- Overview
- Description
- Property Details
- Location
- HOA Management
- Facts & Features
- Getting Around
- Nearby Homes
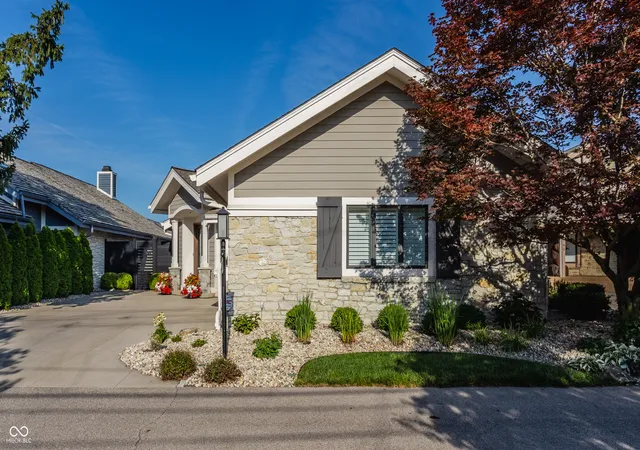

Street View
$2,300,000
Monthly Est:$11,448
 2 Beds
 4 Baths
3 full baths + 1 half bath
 4,065sqft
8134 Dean Rd, Indianapolis, IN 46240
$2,300,000
$11,448/moEst:
Get Pre-Approved
Single Family Residence
Built in 1988
$395/mo HOA
9,540 sqft lot
$566/sq.ft
Description
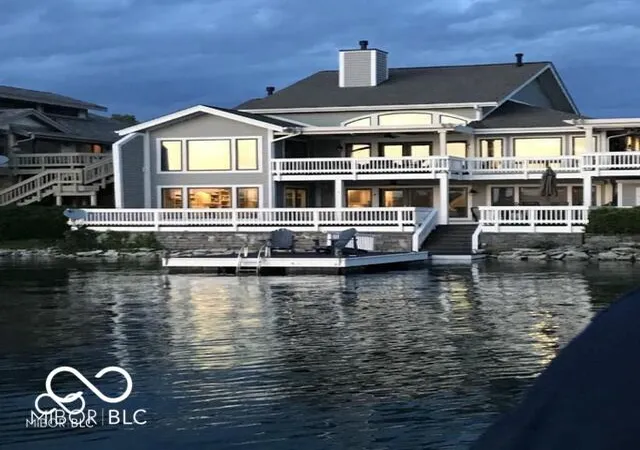
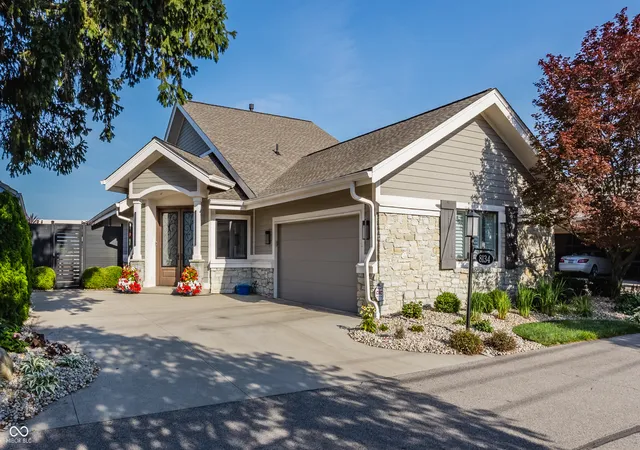
Nestled along the tranquil shoreline of beautiful Lake Clearwater, this extraordinary custom residence offers an exceptional blend of luxury, comfort, and cutting-edge technology. With magnificent views of the placid lake from virtually every room, the home creates a breathtaking backdrop for everyday life while seamlessly blending elegant design with effortless lakeside living. Every detail has been thoughtfully curated. The gourmet kitchen is a showpiece, featuring Cambria Countertops,a premium Fisher & Paykel professional-grade oven/range, complemented by a Sub-Zero refrigerator-perfectly suited for both everyday living and entertaining. Throughout the home, designer finishes and smart home technology elevate the experience, including a Lutron lighting automation system, Sonos whole-home audio, wi-fi-enabled climate control, motorized shades, and a dramatic staircase chandelier that lowers at the touch of a switch for effortless maintenance. The luxurious primary suite serves as a private sanctuary, highlighted by a custom California Closet dressing room, heated bathroom floors and towel bar, and separate his-and-hers safes. Step outside and discover a resort-inspired oasis designed for year-round enjoyment. Expansive TimberTech maintenance-free decking extends across multiple entertaining areas on both levels and the private boat dock. Relax beneath the motorized pergola on the upper deck or enjoy the covered lower deck featuring a premium metal ceiling and gutter system. The heated swim spa, hot tub and tranquil water feature, create the ultimate setting for lakeside entertaining and relaxation. High level functionality continues with Solaris protective window film, a new generator, smartphone-enabled garage doors, and remote-controlled ceiling storage lifts. Offering timeless elegance, exceptional quality,and unparalleled amenities, this remarkable home delivers a truly elevated waterfront lifestyle where every day feels like a vacation.
- Houzeo last checked: 9 hours ago
- Listing updated: October 26, 2026 at 7:20 pm
- Listing Provided by: Andrea Snyder (317) 514-3483 | F.C. Tucker Company (317) 259-6000
- Source: Metropolitan Indianapolis Board of REALTORS (MIBOR) MLS-IN | MLS#: 22114284

Property Details
Status
Active
Type
Single Family Residence
No. of Stories
-
County
City
Neighborhood
Year Built
1988
HOA Fees
$395/mo
Finished Area
4,065 sqft
Lot Size
9,540 sqft lot
Basement Area
- sqft
MLS Name
Metropolitan Indianapolis Board of REALTORS (MIBOR) MLS
MLS Number
22114284
MLS Status
Active
Days on Market
102
Cumulative Days on Market
29

Continue Your Journey in App
Find your dream home, receive real-time updates, and many more!
Continue Your Journey in App
Find your dream home, receive real-time updates, and many more!
Location
HOA Management
N/A
HOA Fees
$395/ Monthly
Amenities
 Amenities and services may be covered by one or multiple associations and service providers.
 Security Guard
 Trash Pickup
 Snow Removal
 Insurance
 Lawncare
Entrance Common
Disclaimer: Amenities are based on third-party information and may vary; buyers must independently verify all amenities, as information is deemed reliable but not guaranteed.
Facts & Features
Rooms
Bedrooms & bathrooms
Bedrooms: 2
Bathrooms: 4
Master Bedroom
Level: Main
Area: 260.00 Square Feet
Dimensions: 20x13
Library
Level: Basement
Area: 221.00 Square Feet
Dimensions: 17x13
Kitchen
Level: Main
Area: 247.00 Square Feet
Dimensions: 19x13
Bedroom 2
Level: Basement
Area: 204.00 Square Feet
Dimensions: 17x12
Family Room
Level: Basement
Area: 728.00 Square Feet
Dimensions: 28x26
Dining Room
Level: Main
Area: 156.00 Square Feet
Dimensions: 13x12
Great Room
Level: Main
Area: 504.00 Square Feet
Dimensions: 28x18
Laundry
Level: Main
Area: 154.00 Square Feet
Dimensions: 14x11
Interior
Exterior Features
Sprinkler System
Cooling
Central Air
Appliances
Gas Cooktop, Dishwasher, Dryer, Microwave, Range Hood, Refrigerator, Bar Fridge, Trash Compactor, Washer, Wine Cooler, Gas Water Heater, Water Purifier, Water Softener Owned
Interior Features
Attic Pull Down Stairs, Built In Features, High Ceilings, Walk In Closet(s), Wet Bar, Breakfast Bar, Paddle Fan, Bath Sinks Double Main, Entrance Foyer, Pantry
Heating
Forced Air, Natural Gas
Flooring
Hardwood
Construction
Year Built
Year Built: 1988
Home type
Single Family Residence
Foundation Details
Concrete Perimeter
Architectural Style
Traditional
Construction Materials
Stone, Wood Siding
Utilities & Energy
Pool Features
Heated
Fireplace Features
Family Room, Gas Log, Great Room, Other
Association Amenities
Insurance, Security, Snow Removal, Trash
Security Features
Carbon Monoxide Detector(s)
Utilities
Cable Connected, Natural Gas Connected
Water Source
Public
Laundry Features
Main Level
Basement
Ceiling 9+ Feet, Finished, Walk Out Access, Daylight
Parking Features
Attached
Electric
200+ Amp Service
Other Features
Patio And Porch Features
Deck, Covered
Lot Features
Street Lights, Mature Trees
Subdivision Name
Lake Clearwater
Community Features
Lake
Price History
| Date | Event | Price |
|---|---|---|
10/26/2026 Source: | Listed for Sale | $2,300,000 $566/sqft |
08/14/2026 Source: | Listing Removed | $2,300,000 +45.11% $566/sqft |
11/19/2020 Source: | Price Increased | $1,585,000 +9.69% $390/sqft |
11/19/2020 Source: | Price Increased | $1,445,000 +48.21% $355/sqft |
12/19/2017 Source: | Price Decreased | $975,000 -10.96% $240/sqft |

Show more
Getting Around 8134 Dean Rd
Bike Score®

Somewhat Bikeable
43/100
Walk Score®

Somewhat Walkable
55/100
Transit Score®

Minimal Transit
22/100
Data provided by Redfin
Nearby Homes
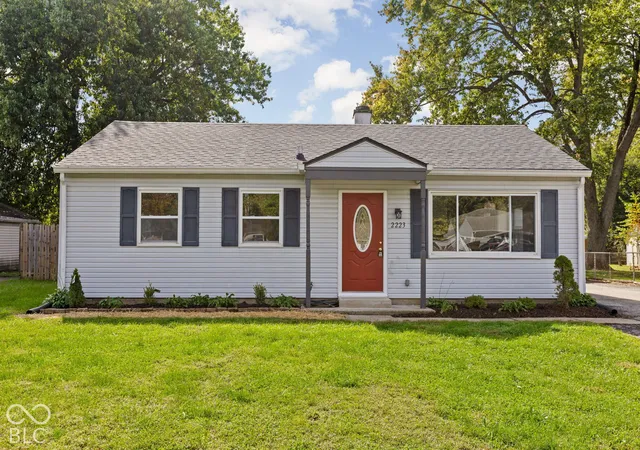
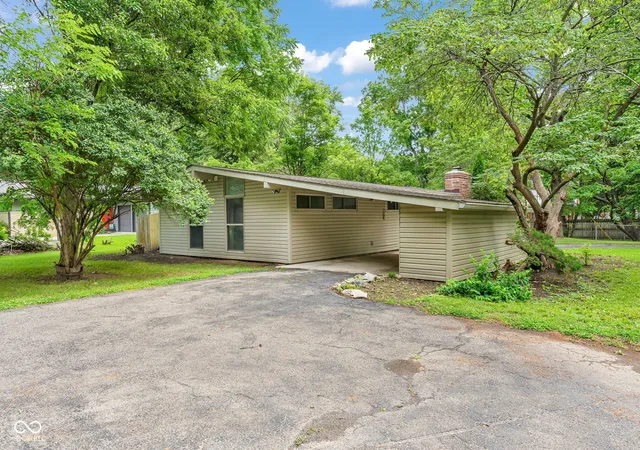
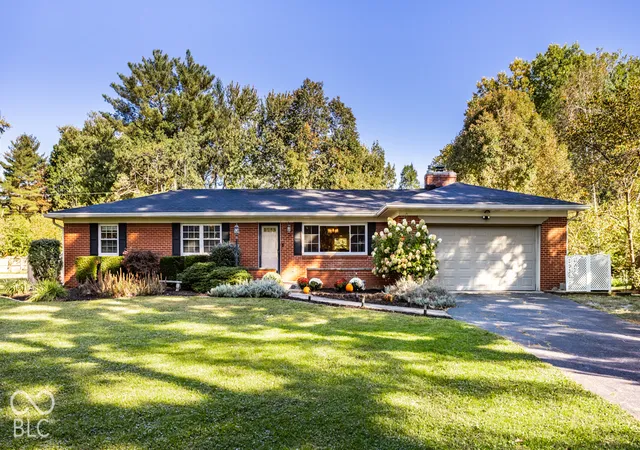
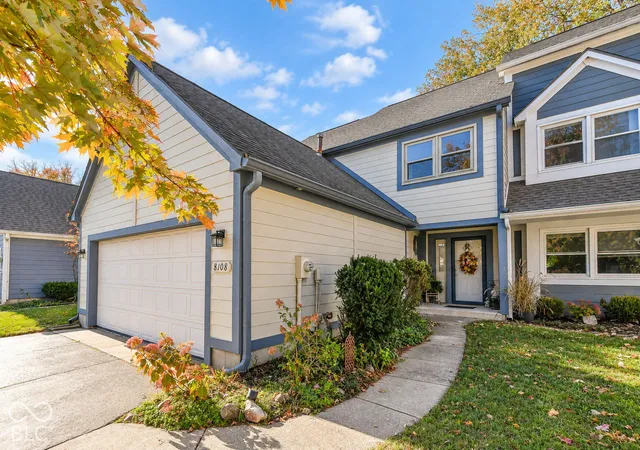
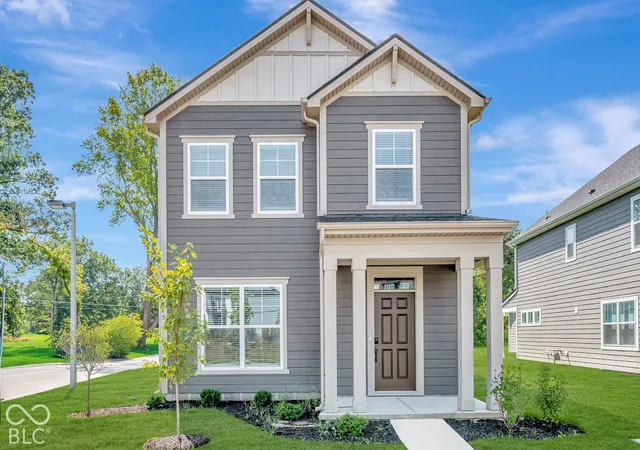
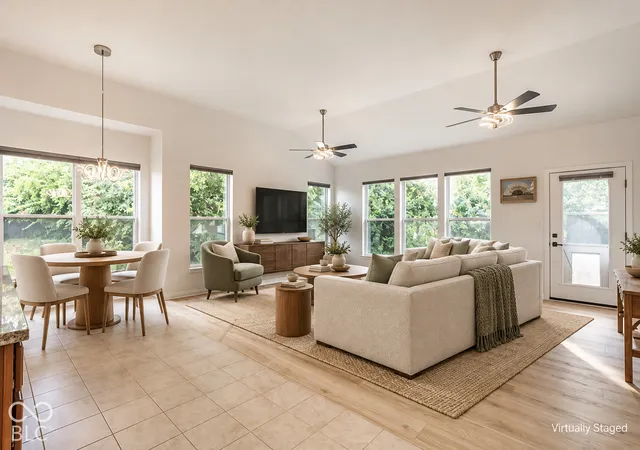
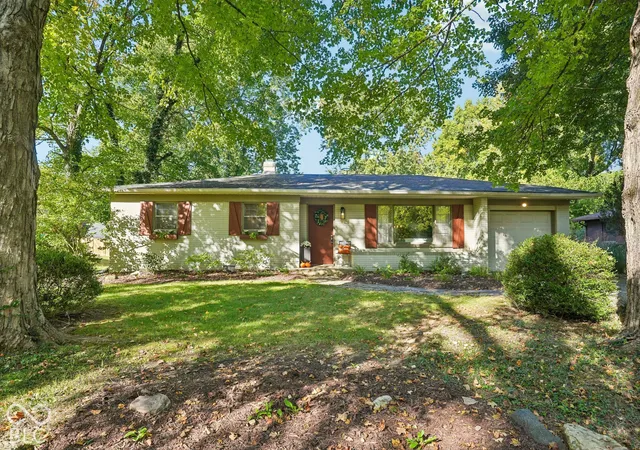
Find Homes by Property Features in Indianapolis, IN
Nearby New Homes For Sale

Based on information from MIBOR REALTOR® Association through Oct 27, 2026, 04:15PM. The Broker Listing Cooperative® listing service's Listing information is deemed reliable but is not guaranteed accurate by the Broker Listing Cooperative® listing service. All data is obtained from various sources and may not have been verified by broker or Broker Listing Cooperative listing service. Supplied Open House Information is subject to change without notice. All information should be independently reviewed and verified for accuracy. Properties may or may not be listed by the office/agent presenting the information.. All Rights Reserved. © 2026 MIBOR REALTOR® Association.
 Advertising Broker: Jonah Hartsburg | Hoosier Hub Realty
