- Overview
- Description
- Property Details
- Location
- HOA Management
- Facts & Features
- Getting Around
- Nearby Homes



$415,000
Monthly Est:$2,066
 2 Beds
 3 Baths
2 full baths + 1 half bath
 1,922sqft
8108 River Bay W, Indianapolis, IN 46240
$415,000
$2,066/moEst:
Get Pre-Approved
Single Family Residence
Built in 1987
$375/mo HOA
1,391 sqft lot
$216/sq.ft
Description
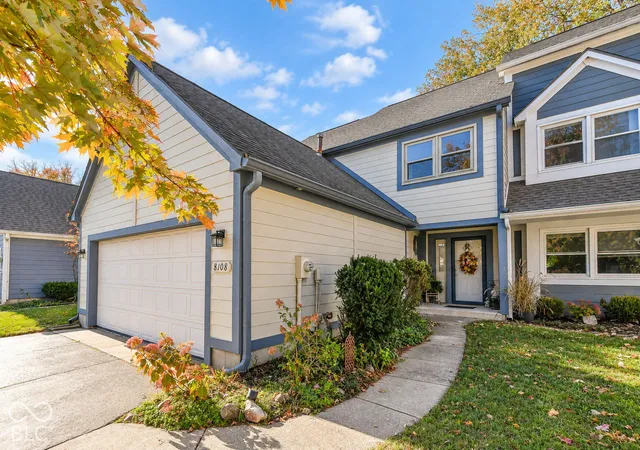
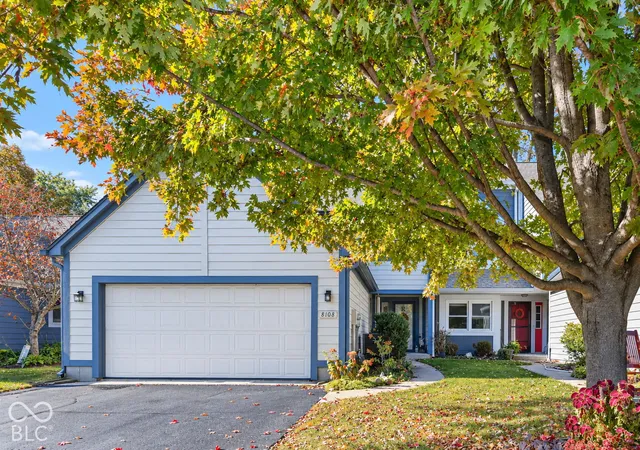
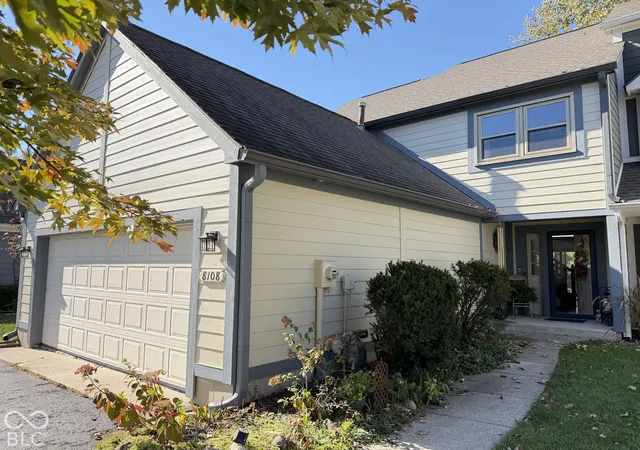
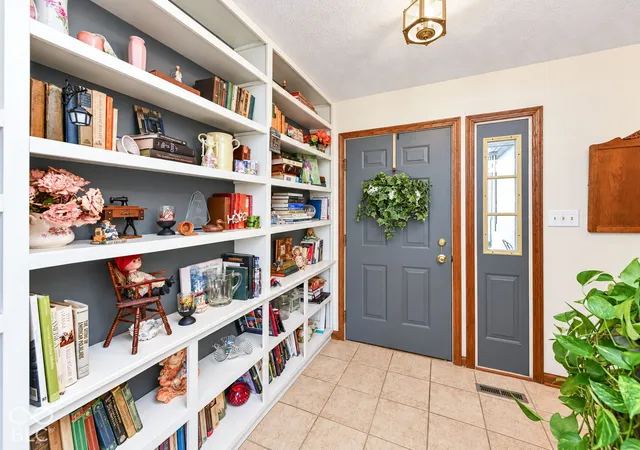
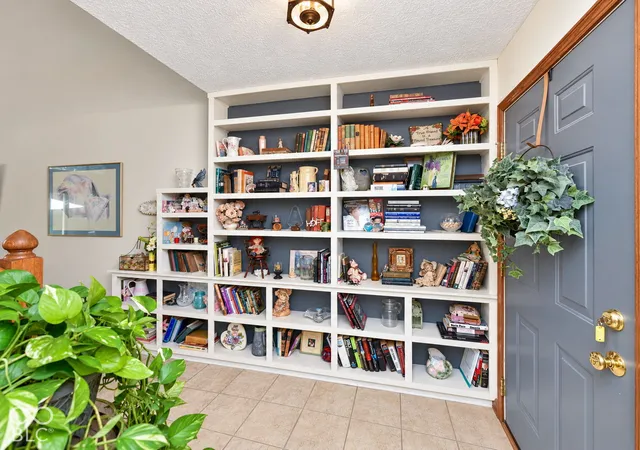
Sunset views & spacious backyard in a low maintenance waterfront community! This 2 BD, 2.5 BA, 1,922 sq ft condo is nestled in a natural oasis on the White River in NE Indy. There are river views from all bedrooms & a fireplace to stay cozy. Upper bathrooms were recently updated & the home is freshly painted. There is a built-in bookshelf & an elegant wood ceiling feature in the 2-story living room. The triple-pane windows & patio doors have a transferrable lifetime guarantee to the new buyer. There is a 2-car garage w/built-in storage shelves & attic access w/new pull-down stairs. Enjoy a newer stamped concrete patio w/a hot tub (can convey) over your riverfront view featuring an island. There is also a deck by the river where a dock can be added. Siding is new & freshly painted plus water heater & roof are only 4 yrs old. The home has one of the best river views full of wildlife, mature trees & a large green space to enjoy off the front yard. The charm of the Sandy Point community transcends the seasons as nature puts on a show of foliage! Grounds & exterior of the condo (except decks/doors/garage doors/windows/personal garden beds) are maintained by HOA. This includes snow plowing & walk-way clearing. Plenty of neighborhood gatherings are planned for residents to connect throughout the year. Pickleball group gathers twice a week during summer on the private courts near the boat ramp. Explore the White River by boat with cruises to Broad Ripple or attend public seasonal waterfront events at the White River Yacht Club. Community amenities include a private 31-acre nature preserve with stunning trails, a saltwater pool, bathhouse, tennis/pickleball courts, private boat ramp & a secure boatyard for trailer/watercraft storage. Located near the shopping/dining district of Keystone at the Crossing. Can be sold furnished if desired, but all appliances plus washer/dryer are included. No flood insurance is needed for this home. Don't miss out on a piece of paradise!
- Houzeo last checked: 2 minutes ago
- Listing updated: October 23, 2026 at 9:50 am
- Listing Provided by: Stephanie Evelo (317) 506-4663 , Kimberly Brabham | Keller Williams Indy Metro NE (317) 564-7100
- Source: Metropolitan Indianapolis Board of REALTORS (MIBOR) MLS-IN | MLS#: 22131208

Property Details
Status
Active
Type
Single Family Residence
No. of Stories
-
County
City
Neighborhood
Year Built
1987
HOA Fees
$375/mo
Finished Area
1,922 sqft
Lot Size
1,391 sqft lot
Basement Area
- sqft
MLS Name
Metropolitan Indianapolis Board of REALTORS (MIBOR) MLS
MLS Number
22131208
MLS Status
Active
Days on Market
5
Cumulative Days on Market
2

Continue Your Journey in App
Find your dream home, receive real-time updates, and many more!
Continue Your Journey in App
Find your dream home, receive real-time updates, and many more!
Location
HOA Management
N/A
HOA Fees
$375/ Monthly
Amenities
 Amenities and services may be covered by one or multiple associations and service providers.
 Insurance
 Tennis
 Trash Pickup
 Pool
 Maintenance
 Snow Removal
 Bike Trails
 Sports Court
Nature Area
Walking Trails
Association Home Owners
Management
Resident Manager
Disclaimer: Amenities are based on third-party information and may vary; buyers must independently verify all amenities, as information is deemed reliable but not guaranteed.
Facts & Features
Rooms
Bedrooms & bathrooms
Bedrooms: 2
Bathrooms: 3
Master Bedroom
Level: Upper
Area: 180.00 Square Feet
Dimensions: 15X12
Kitchen
Level: Main
Area: 180.00 Square Feet
Dimensions: 15X12
Bedroom 2
Level: Upper
Area: 132.00 Square Feet
Dimensions: 12X11
Dining Room
Level: Main
Area: 120.00 Square Feet
Dimensions: 12X10
Great Room
Level: Main
Area: 285.00 Square Feet
Dimensions: 19X15
Interior
Window Features
Low Emissivity Windows
Exterior Features
Tennis Community, Tennis Court(s)
Interior Features
Built In Features, Vaulted Ceiling(s), Wood Work Stained, Eat In Kitchen, Entrance Foyer, Pantry
Cooling
Central Air
Heating
Forced Air, Natural Gas
Appliances
Dishwasher, Microwave, Electric Oven, Refrigerator, Gas Water Heater
Construction
Year Built
Year Built: 1987
Home type
Single Family Residence
Foundation Details
Slab
Architectural Style
Traditional
Construction Materials
Cement Siding
Utilities & Energy
Utilities
Cable Connected
Parking Features
Attached
Water Source
Public
Laundry Features
Laundry Closet, Main Level
Fireplace Features
Great Room, Masonry, Wood Burning
Association Amenities
Pool, Insurance, Maintenance Grounds, Maintenance, Pickleball Court(s), Management, Snow Removal, Tennis Court(s), Trash, Trail(s)
Other Features
Subdivision Name
Sandy Point
Community Features
Pool
Patio And Porch Features
Covered, Patio
Price History
| Date | Event | Price |
|---|---|---|
10/22/2026 Source: | Listed for Sale | $415,000 $216/sqft |
10/20/2026 Source: | Coming Soon | $415,000 $216/sqft |

Getting Around 8108 River Bay W
Bike Score®

Somewhat Bikeable
20/100
Walk Score®

Car-Dependent
1/100
Transit Score®

Some Transit
26/100
Data provided by Redfin
Nearby Homes
Find Homes by Property Features in Indianapolis, IN
Nearby New Homes For Sale

Based on information from MIBOR REALTOR® Association through Oct 28, 2026, 02:45AM. The Broker Listing Cooperative® listing service's Listing information is deemed reliable but is not guaranteed accurate by the Broker Listing Cooperative® listing service. All data is obtained from various sources and may not have been verified by broker or Broker Listing Cooperative listing service. Supplied Open House Information is subject to change without notice. All information should be independently reviewed and verified for accuracy. Properties may or may not be listed by the office/agent presenting the information.. All Rights Reserved. © 2026 MIBOR REALTOR® Association.
 Advertising Broker: Jonah Hartsburg | Hoosier Hub Realty
