- Overview
- Description
- Property Details
- Location
- Facts & Features
- Getting Around
- Nearby Homes



Street View
$389,900
Monthly Est:$1,941
 3 Beds
 2 Baths
2 full baths
 1,920sqft
9306 Broadway St, Indianapolis, IN 46240
$389,900
$1,941/moEst:
Get Pre-Approved
Single Family Residence
Built in 1964
$-- HOA
22,920 sqft lot
$203/sq.ft
Description
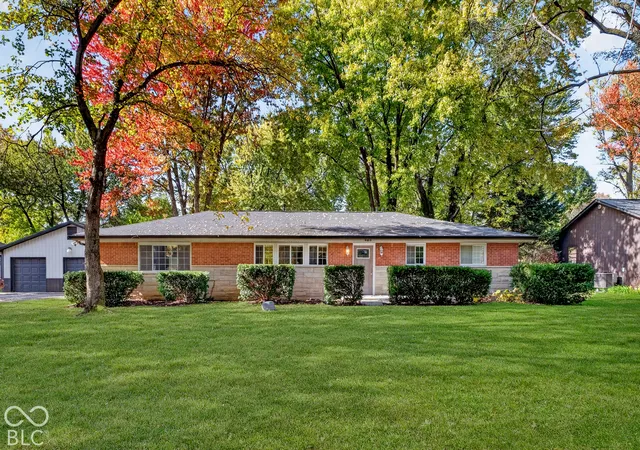
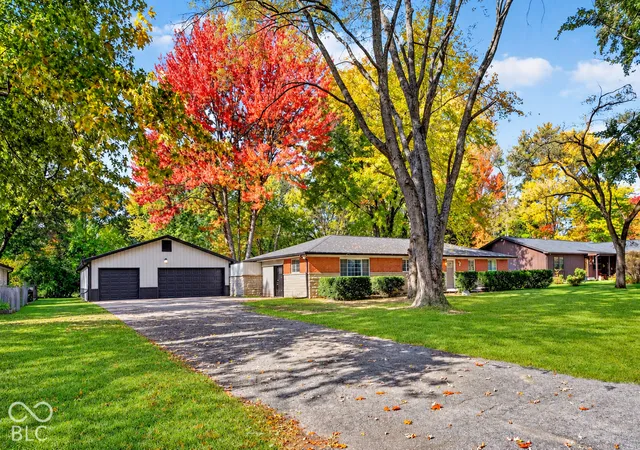
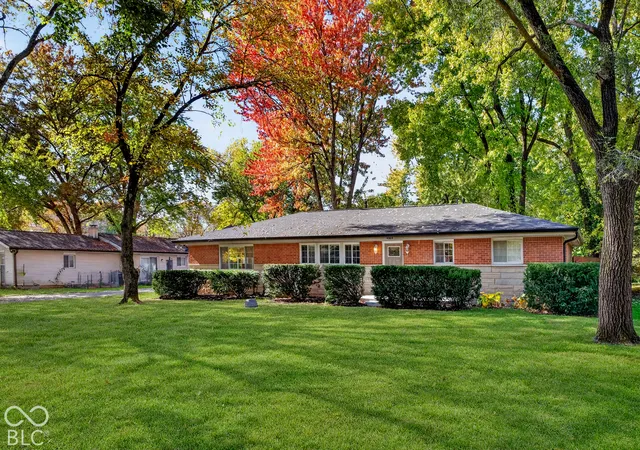
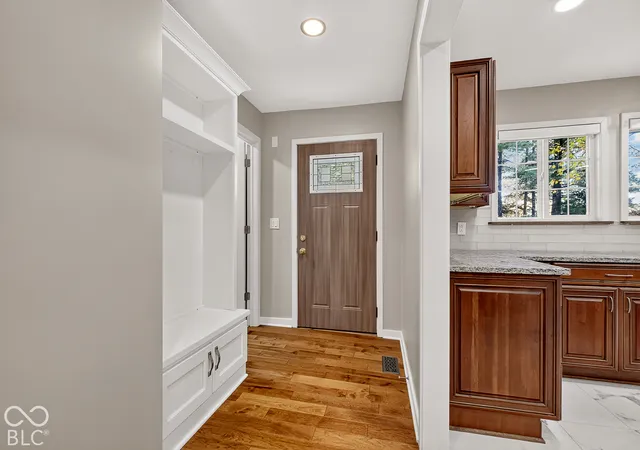
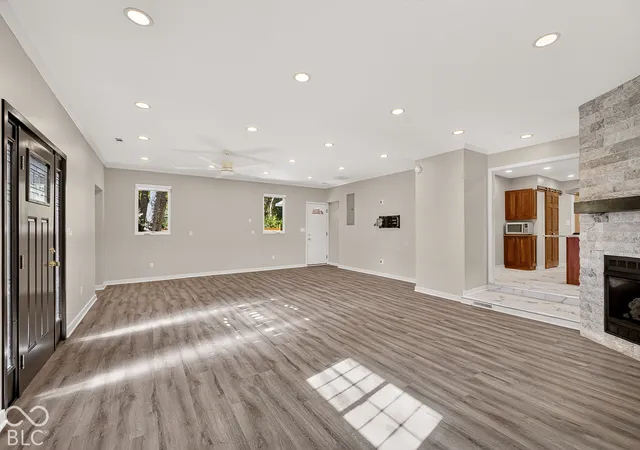
Welcome home to this beautifully updated 3-bedroom, 2-bath ranch offering comfortable single-level living and an incredible 6-car garage/pole barn! The updated entryway creates a welcoming first impression and sets the tone for the rest of the home. Step inside to a spacious living room featuring luxury vinyl plank flooring, abundant natural light, and a stunning stone fireplace. The updated kitchen boasts granite countertops, stainless steel appliances, a large center island with gas cooktop, and plenty of cabinet space. The spacious primary bedroom features an upgraded walk-in closet with a custom California Closets organization system, offering stylish and functional storage. The beautifully updated primary bathroom features dual vanities with granite countertops, rich wood cabinetry, modern fixtures, and stylish tile flooring. The impressive walk-in shower showcases floor-to-ceiling tile, decorative accents, glass doors, three shower heads, and a built-in bench. Thoughtful finishes and abundant storage create a spacious, spa-like retreat! The updated laundry room offers a fresh, functional space designed to make everyday tasks easier. Automatic blinds, water softener (2022) and a tankless water heater (2022) provide everyday convenience. Outside, enjoy a spacious, fully fenced with backyard with mature trees, a large patio, and plenty of room to entertain, relax, or play. The standout feature is the impressive 6-car garage/pole barn, complete with ample storage, workshop space, and room for vehicles, hobbies, or equipment. The garage afeatures its own dedicated 200-amp electrical service, providing the property with two separate 200-amp services-ideal for a workshop, hobby space, or additional power needs. Updated living spaces, ample room, and exceptional garage capacity offer endless possibilities. Major improvements include a new HVAC system, roof, and gutters (2019); Iron filter water treatment system AND whole house filter unit were replaced 2024.
- Houzeo last checked: 8 minutes ago
- Listing updated: October 29, 2026 at 10:48 pm
- Listing Provided by: Bryan Arnold (219) 776-0622 | Keller Williams Indpls Metro N (317) 846-6300
- Source: Metropolitan Indianapolis Board of REALTORS (MIBOR) MLS-IN | MLS#: 22133410

Property Details
Status
Active
Type
Single Family Residence
No. of Stories
-
County
City
Neighborhood
Year Built
1964
HOA Fees
-
Finished Area
1,920 sqft
Lot Size
22,920 sqft lot
Basement Area
- sqft
MLS Name
Metropolitan Indianapolis Board of REALTORS (MIBOR) MLS
MLS Number
22133410
MLS Status
Active
Days on Market
1
Cumulative Days on Market
1
Open House

Continue Your Journey in App
Find your dream home, receive real-time updates, and many more!
Continue Your Journey in App
Find your dream home, receive real-time updates, and many more!
Location
Facts & Features
Rooms
Bedrooms & bathrooms
Bedrooms: 3
Bathrooms: 2
Family Room
Level: Main
Area: 588.00 Square Feet
Dimensions: 28x21
Bedroom 2
Level: Main
Area: 156.00 Square Feet
Dimensions: 12x13
Bedroom 3
Level: Main
Area: 132.00 Square Feet
Dimensions: 12x11
Kitchen
Level: Main
Area: 208.00 Square Feet
Dimensions: 16x13
Master Bedroom
Level: Main
Area: 238.00 Square Feet
Dimensions: 17x14
Laundry
Level: Main
Area: 36.00 Square Feet
Dimensions: 6x6
Interior
Window Features
Screens
Flooring
Hardwood
Appliances
Dishwasher, Dryer, Disposal, Micro Hood, Electric Oven, Free Standing Freezer, Washer, Gas Water Heater, Water Purifier, Water Softener Owned
Heating
Forced Air, Heat Pump, Electric, Natural Gas
Interior Features
Attic Access, Built In Features, Wood Work Stain/painted, Wet Bar, Bath Sinks Double Main, Eat In Kitchen, Hi Speed Internet Availbl, Wired For Data
Cooling
Central Air
Exterior Features
Barn Pole
Construction
Year Built
Year Built: 1964
Home type
Single Family Residence
Foundation Details
Slab, Crawl Space
Architectural Style
Ranch, Traditional
Construction Materials
Brick, Stone
Utilities & Energy
Utilities
Cable Available, Natural Gas Connected
Fireplace Features
Family Room, Blower Fan, Gas Log, Primary Bedroom
Water Source
Private
Parking Features
Attached
Laundry Features
Laundry Closet
Other Features
Lot Features
Mature Trees
Subdivision Name
College
Patio And Porch Features
Deck, Glass Enclosed
Price History
| Date | Event | Price |
|---|---|---|
10/29/2026 Source: | Listed for Sale | $389,900 +159.07% $203/sqft |
11/29/2010 Source: | Price Decreased | $150,500 -8.79% $78/sqft |
11/29/2010 Source: | Sold | $165,000 $86/sqft |

Nearby Homes
Find Homes by Property Features in Indianapolis, IN
Nearby New Homes For Sale

Based on information from MIBOR REALTOR® Association through Oct 30, 2026, 11:00AM. The Broker Listing Cooperative® listing service's Listing information is deemed reliable but is not guaranteed accurate by the Broker Listing Cooperative® listing service. All data is obtained from various sources and may not have been verified by broker or Broker Listing Cooperative listing service. Supplied Open House Information is subject to change without notice. All information should be independently reviewed and verified for accuracy. Properties may or may not be listed by the office/agent presenting the information.. All Rights Reserved. © 2026 MIBOR REALTOR® Association.
 Advertising Broker: Jonah Hartsburg | Hoosier Hub Realty
