- Overview
- Description
- Property Details
- Location
- HOA Management
- Facts & Features
- Getting Around
- Nearby Homes
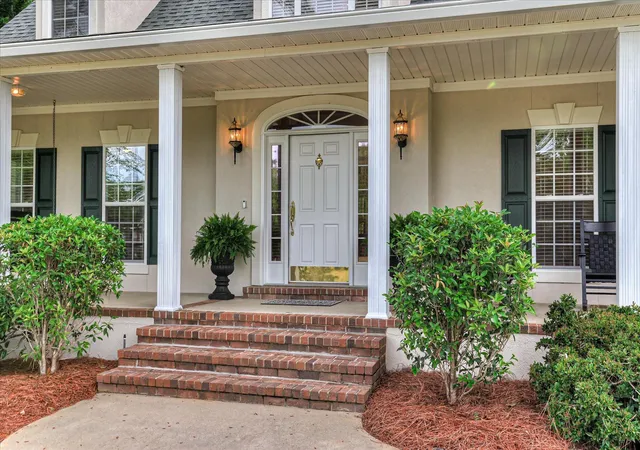

Street View
$850,000
Monthly Est:$4,231
 5 Beds
 6 Baths
5 full baths + 1 half bath
 3,256sqft
356 Gardenia Dr, Evans, GA 30809
$850,000
$4,231/moEst:
Get Pre-Approved
Single Family Residence
Built in 2001
$23.33/mo HOA
1.43 acres lot
$261/sq.ft
Description
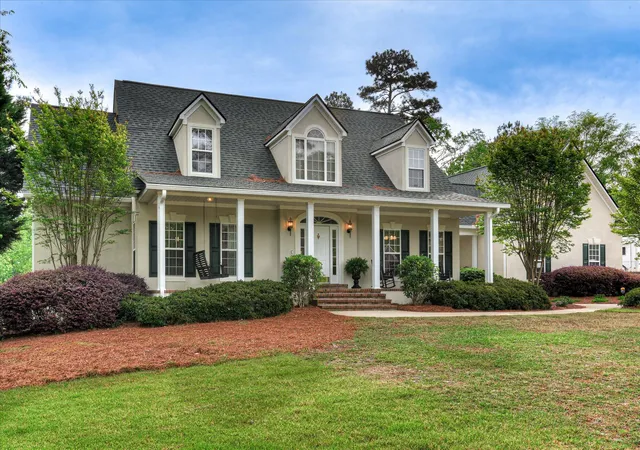
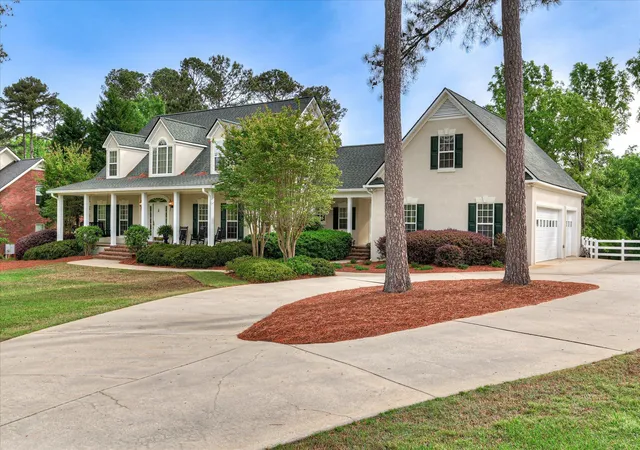
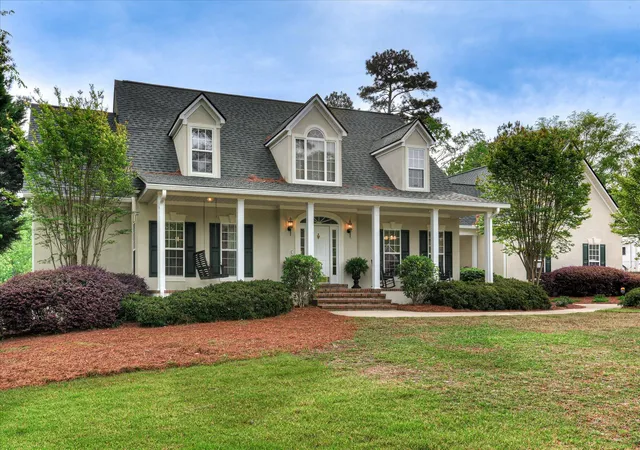
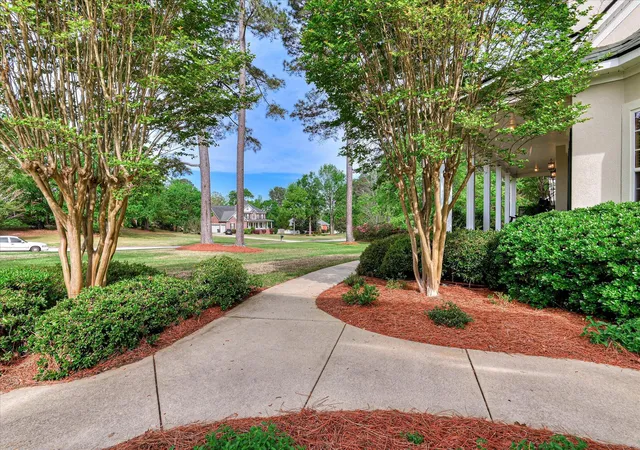
This home is the epitome of luxury and space. With 5 Bedrooms and 5 1/2 bath expanding over 3200 square feet. This custom Jake Ivey home is nestled on a 1.4 acre lot on a quiet cul-de-sac street overlooking the neighborhood pond. The main home features all new interior/exterior paint and new hardwoods floors in the common areas. Great Room has impressive 17-foot ceilings and windows galore. There's also a gas fireplace with new granite surrounded by custom shelving. The kitchen was just updated with new granite countertops, SS appliances to include a 5-burner gas stove, independent ice maker, side by side refrigerator, dishwasher and built in microwave. Custom cabinetry and built in corner curio, and large island perfect for entertaining finishes this beautiful space. The breakfast area offers great views of the rear yard with pond and pool! There is an Owner Suite on main level with access to screened in porch. Owner Bathroom features double vanity, large jetted tub. There's also a secondary bedroom on main level with on suite. Upstairs you'll find 2 more large bedrooms each with a full bathroom and large closet space. One bedroom upstairs has a 13 x 10 additional flex space with double closet.
Above the 36 x 24 3 car garage you'll find a complete mother-in-law suite with full bathroom, kitchen with refrigerator, stove, microwave, and disposal 3 closets and a large 19 x 13 living space.
On the outside you'll find a rocking chair front porch, an 18 x 12 sun deck with outdoor shower perfect for rinsing of before plunging into the custom gunite pool.
There's also a 40 x 10 screened in covered porch with ceiling fan and new outdoor carpeting. The rear yard is completed viny fenced with extra wire to keep the puppies safe! Fully landscaped and great view of the neighborhood pond.
Garage has half bath which is perfect for not having to track thru the home whether you're doing yard work or playing in the pool! Also features 1 double door and 1 single door for golf carts, etc.
New roof replaced in Jan of 2025. Utility sinks located in both garage and laundry room. Circular driveway with extra parking.
- Houzeo last checked: 3 hours ago
- Listing updated: August 18, 2026 at 10:15 pm
- Listing Provided by: Christopher Sorrells (706) 830-6625 DRE #173889, Jo Ann Sorrells (706) 833-9140 DRE #395036 | Re/max True Advantage (706) 922-9292
- Source: Hive MLS-NC | MLS#: 98256643

Property Details
Status
Active
Type
Single Family Residence
No. of Stories
2
County
City
Neighborhood
--
Year Built
2001
HOA Fees
$23.33/mo
Finished Area
3,256 sqft
Lot Size
1.43 acres lot
Basement Area
- sqft
MLS Name
Hive MLS
MLS Number
98256643
MLS Status
Active
Days on Market
168

Continue Your Journey in App
Find your dream home, receive real-time updates, and many more!
Download App
Continue Your Journey in App
Find your dream home, receive real-time updates, and many more!
Location
HOA Management
Bay Point HOA
HOA Fees
$280/ Annually
Amenities
 Amenities and services may be covered by one or multiple associations and service providers.
 Street Light
Disclaimer: Amenities are based on third-party information and may vary; buyers must independently verify all amenities, as information is deemed reliable but not guaranteed.
Facts & Features
Rooms
Bedrooms & bathrooms
Bedrooms: 5
Bathrooms: 6
Other
Level: Upper
Area: Square Feet
Dimensions: 88.00
Breakfast Room
Level: Main
Area: Square Feet
Dimensions: 99.00
Other
Level: Upper
Area: Square Feet
Dimensions: 130.00
Bedroom 3
Level: Upper
Area: Square Feet
Dimensions: 132.00
Bathroom 2
Level: Main
Area: Square Feet
Dimensions: 120.00
Bedroom 4
Level: Upper
Area: Square Feet
Dimensions: 132.00
Bathroom 5
Level: Upper
Area: Square Feet
Dimensions: 247.00
Great Room
Level: Main
Area: Square Feet
Dimensions: 315.00
Dining Room
Level: Main
Area: Square Feet
Dimensions: 144.00
Master Bedroom
Level: Main
Area: Square Feet
Dimensions: 180.00
Kitchen
Level: Main
Area: Square Feet
Dimensions: 180.00
Master Bedroom
Level: Upper
Area: Square Feet
Dimensions: 180.00
Interior
Interior Features
Walk In Closet(s), Entrance Foyer, Kitchen Island, Pantry, Built In Features, Eat In Kitchen, In Law Quarters, Walk In Closet(s)
Appliances
Built In Microwave, Built In Gas Oven, Refrigerator, Ice Maker, Disposal, Dishwasher
Flooring
Carpet, Vinyl, Ceramic Tile, Hardwood
Cooling
Central Air, Ceiling Fan(s), Multi Units
Heating
Fireplace(s), Electric, Forced Air
Construction
Year Built
Year Built: 2001
Home type
Single Family Residence
Foundation Details
Crawl Space
Roof
Composition
Construction Materials
Stucco, Wood Frame
Utilities & Energy
Security Features
Security System, Smoke Detector(s)
Water Source
Public
Laundry Features
Dryer Hookup, Washer Hookup, Utility Sink
Utilities
Cable Available
Association Amenities
Street Lights
Basement
None
Parking Features
Attached, Garage
Pool Features
In Ground, Gunite, Private
Other Features
Patio And Porch Features
Covered, Deck, Patio, Porch, Screened, Front Porch, Rear Porch
Lot Features
Pond On Lot, See Remarks, Landscaped, Sprinklers In Front, Sprinklers In Rear
Subdivision Name
Bay Pointe
Price History
| Date | Event | Price |
|---|---|---|
07/17/2026 Source: | Listed for Sale | $850,000 -2.86% $261/sqft |
04/23/2026 Source: | Price Increased | $875,000 +2.94% $269/sqft |
04/23/2026 Source: | Price Decreased | $850,000 -2.86% $261/sqft |
04/23/2026 Source: | Off Market | $875,000 +16.67% $269/sqft |
01/16/2024 Source: #518020 | Listing Removed | $750,000 $230/sqft |

Nearby Homes


Find Homes by Property Features in Evans, GA
Nearby New Homes For Sale

Based on information from the Hive MLS, through Oct 09, 2026, 02:30PM. This website may not include listings or property addresses of sellers who have directed their listing brokers to withhold their listing or their property address from display on the Internet. The data relating to real estate on this web site comes in part from the Internet Data Exchange program of Hive MLS, and is updated as of Oct 09, 2026, 02:30PM. All information is deemed reliable but not guaranteed and should be independently verified. All properties are subject to prior sale, change, or withdrawal. Neither listing broker(s) nor Chosen Realty LLC nor Houzeo shall be responsible for any typographical errors, misinformation, or misprints, and shall be held totally harmless from any damages arising from reliance upon these data. IDX information is provided exclusively for personal, non-commercial use, and may not be used for any purpose other than to identify prospective properties consumers may be interested in purchasing. © 2026 Hive MLS. All Rights Reserved.
 Advertising Broker: Nicholas Huscroft | Chosen Realty