Realty Solution
Powered by 
- 19
- Overview
- Description
- Property Details
- Location
- Facts & Features
- Getting Around
- Nearby Homes




Listed by: George Cordova (626) 485-4341 DRE #01886156 | EXP REALTY OF CALIFORNIA INC (888) 584-9427
$635,000
Monthly Est:$3,161
 5 Beds
 3 Baths
3 full baths
 2,513sqft
356 Greenspot Blvd, Big Bear City, CA 92314
$635,000
$3,161/moEst:
Get Pre-Approved
Single Family Residence
Built in 1995
$-- HOA
7,150 sqft lot
$253/sq.ft
Description
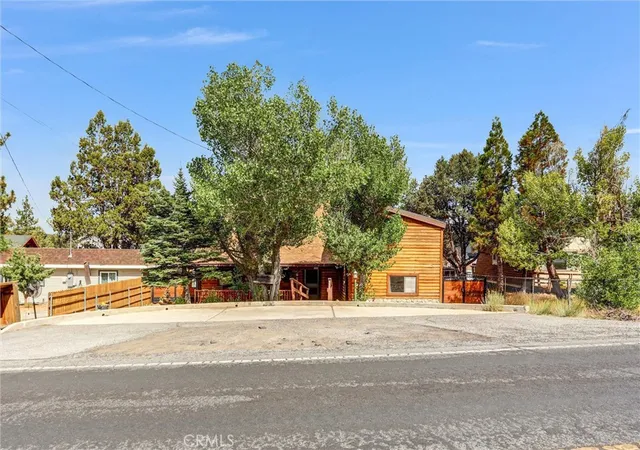
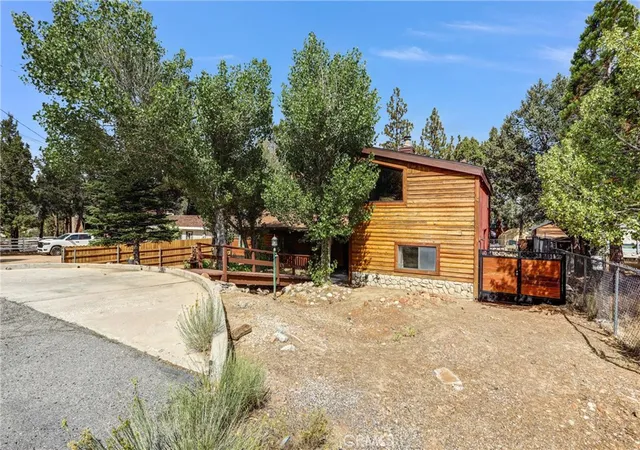
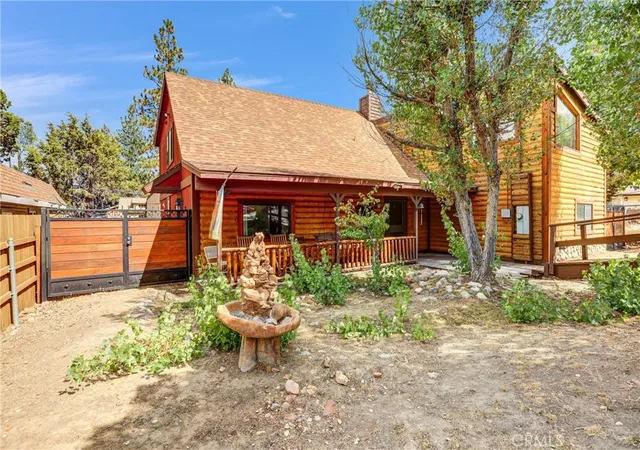
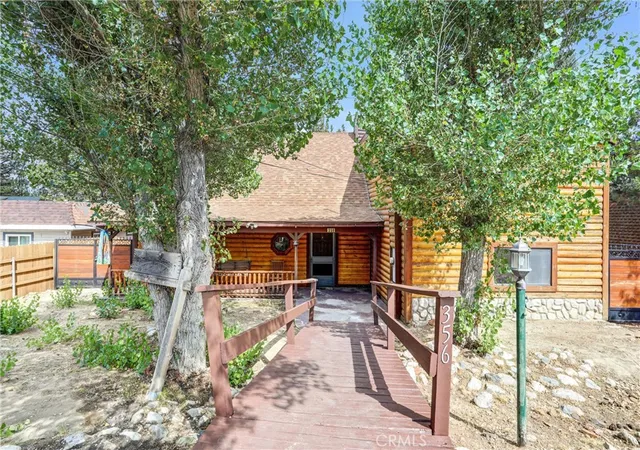
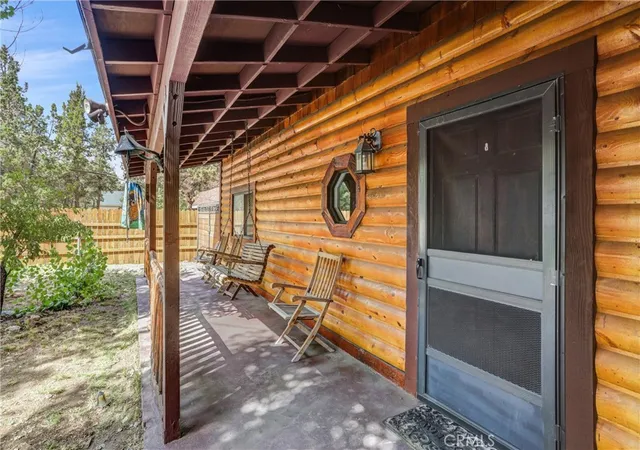
This is the PERFECT get-a-way home for a large FAMILY. Welcome to this spacious Big Bear mountain home offering 5 bedrooms, 3 full bathrooms and 2,513 sq. ft. of living space, with a versatile floor plan designed to accommodate family, friends and guests. Built in 1995, this two-story home combines the warmth of a mountain retreat with plenty of room to spread out. The main level features three bedrooms and two full bathrooms, one of bedrooms has its own full bath. Updated laminate flooring flows throughout the common areas, while carpeting in the bedrooms adds warmth and comfort. The inviting living room is centered around a wood-burning fireplace—perfect for relaxing after a day on the slopes or enjoying a cool mountain evening. The cozy kitchen features shaker-style cabinetry, marble countertops and a convenient laundry nook, with the dining area located just steps away for easy everyday living and entertaining. Upstairs, you'll find two additional bedrooms, a full bathroom and a versatile loft area. One of the upstairs bedrooms is exceptionally spacious, measuring approximately 16' x 33', providing plenty of possibilities for a bunk room, game room, recreation space or oversized bedroom. A small second-floor balcony provides another spot to step outside and enjoy the mountain setting. Outside, both front and rear porches extend the home's living space and provide places to relax and enjoy the fresh mountain air. The backyard includes a large 10' x 12' storage shed, plus an additional storage area attached to the rear of the home—ideal for storing seasonal items, outdoor equipment and mountain gear. Conveniently located just a short drive from Big Bear Lake Village and minutes from Bear Mountain and Snow Summit, this home puts skiing, snowboarding, dining, shopping and year-round mountain recreation within easy reach. Whether you're looking for a full-time residence, mountain getaway or a spacious Big Bear retreat, this 5-bedroom home offers the space, location and versatility to enjoy everything the Big Bear lifestyle has to offer. All furnishings and appliances are included.
- Houzeo last checked: 12 hours ago
- Listing updated: September 13, 2026 at 5:26 pm
- Source: California Regional MLS-CA | MLS#: CV26186796

Property Details
Status
Active
Type
Single Family Residence
No. of Stories
2
County
City
Neighborhood
--
Year Built
1995
HOA Fees
-
Finished Area
2,513 sqft
Lot Size
7,150 sqft lot
Basement Area
- sqft
MLS Name
California Regional MLS
MLS Number
CV26186796
MLS Status
Active
Days on Market
64
Cumulative Days on Market
1

Continue Your Journey in App
Find your dream home, receive real-time updates, and many more!
Continue Your Journey in App
Find your dream home, receive real-time updates, and many more!
Location
Facts & Features
Rooms
Bedrooms & bathrooms
Bedrooms: 5
Bathrooms: 3
Interior
Heating
Central, Fireplaces
Interior Features
Balcony, Furnished, Recessed Lighting, Bedroom On Main Level, Jack And Jill Bath, Loft, Main Level Primary, Multiple Primary Suites
Flooring
Laminate
Sewer
Public Sewer
Appliances
Exhaust Fan, Gas Range, Gas Water Heater, Microwave, Refrigerator, Dryer, Washer
Cooling
None
Utilities & Energy
Fireplace Features
Gas, Living Room
Parking Features
Asphalt, On Street
Water Source
Public
Laundry Features
Washer Hookup, Gas Dryer Hookup, Inside
Utilities
Cable Available, Electricity Available, Natural Gas Available, Sewer Connected, Water Available
Pool Features
None
Security Features
Carbon Monoxide Detectors, Smoke Detectors
Other Features
Patio And Porch Features
Rear Porch, Front Porch
Lot Features
Zero To One Unit Acre
Community Features
Mountainous, Street Lights
Price History
| Date | Event | Price |
|---|---|---|
08/31/2026 Source: | Listed for Sale | $635,000 $253/sqft |

Nearby Homes

Find Homes by Property Features in Big Bear City, CA
Nearby New Homes For Sale


Based on information from California Regional Multiple Listing Service, Inc. as of Nov 02, 2026, 02:15PM and /or other sources. All data, including all measurements and calculations of area, is obtained from various sources and has not been, and will not be, verified by broker or MLS. All information should be independently reviewed and verified for accuracy. Properties may or may not be listed by the office/agent presenting the information. Information being provided is for consumers’ personal, non-commercial use and may not be used for any purpose other than to identify prospective properties consumers may be interested in purchasing. This website may not include listings or property addresses of sellers who have directed their listing brokers to withhold their listing or their property address from display on the Internet. © 2026 California Regional Multiple Listing Service. All Rights Reserved.
 Advertising Broker: William Johnson DRE #01463271 | William Johnson Brokerage
