- Overview
- Description
- Property Details
- Location
- Facts & Features
- Getting Around
- Nearby Homes
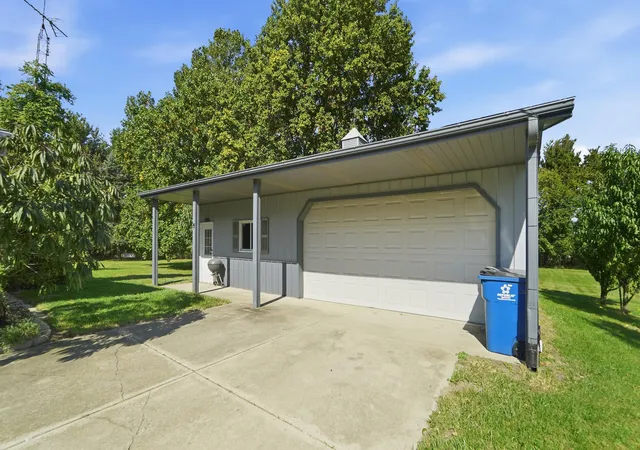

Street View
$539,900
Monthly Est:$2,687
 3 Beds
 3 Baths
1 full bath + 1 half bath
 2,656sqft
356 S 650 East, Valparaiso, IN 46383
$539,900
$2,687/moEst:
Get Pre-Approved
Single Family Residence
Built in 1976
$-- HOA
3 acres lot
$203/sq.ft
Description
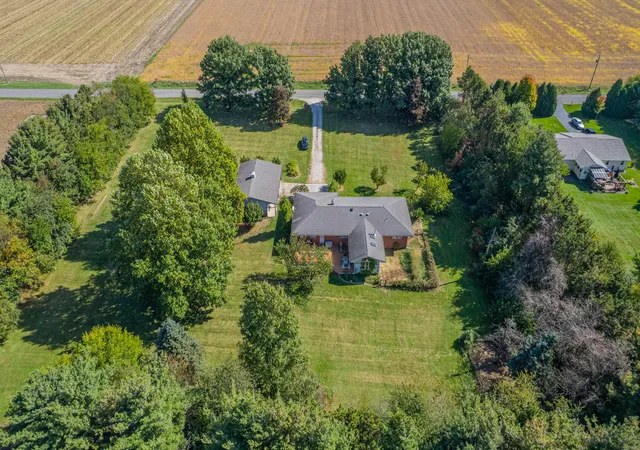
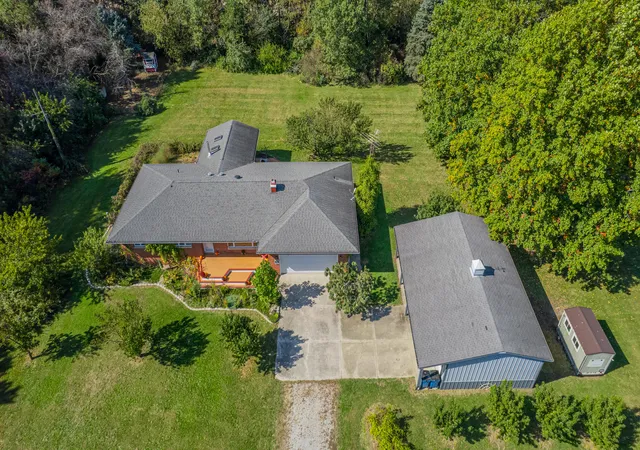
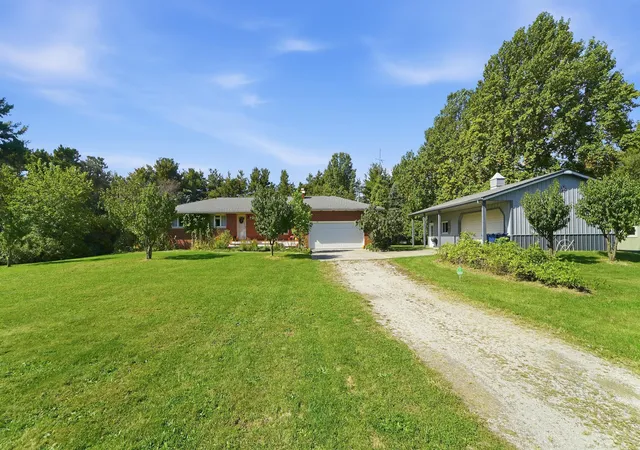
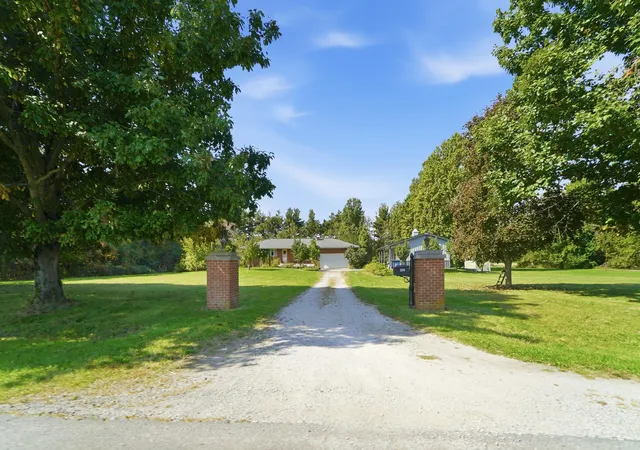
Welcome to this exceptional brick ranch that will check off all your boxes! Situated on 3 secluded acres of fun. You want trees? You want your own fenced chicken coop/run? Your own private sauna? Your own private pole barn with a wonderful workshop? This is your home! Also you will be able to enjoy your pellet stove fireplace on main floor and your wood burning fireplace in the lower great room! Yes, this home has many great qualities. Home is situated far from the the country road. When you enter the home from the gorgeous front porch, you will notice bamboo flooring in the living room and hardwood flooring and tile throughout the rest of home. Kitchen has recently been updated with an open concept to the Living room. Appliances stay. You also have a large pantry for extra storage. Private laundry room and a 3/4 bath off this as well. The other part of the main floor features, dining room which opens to a wonderful Sunroom with pellet stove, patio doors to large deck to enjoy nature. Skylights in sunroom you can automatically open and close. New dining room skylight as well. 3 bedrooms (master has half bath) and a full bath finish this floor. Partially finished basement features a massive great room with storage, the other half of basement features a large area for storage, mechanicals and a sauna for your pleasure. Anderson and Pella windows grace this large ranch. New heating and C/A. New dishwasher. Attached 2. 5car garage and a nice size pole barn with sep. work shop which seller installed new shop lights. Septic just cleaned and serviced. Home has a battery backup sump. 3500 Watt backup Generator. There is also a 50 amp hot tub Electrical service which is ready for the new owner to put in their own hot tub if wanted. There are perennial gardens outside as well as so many fruit trees and fruit vines. Take a walk in back and enjoy the fire pit area. Ask your agent to see the attached forms with all the extras. Morgan Township school system
- Houzeo last checked: 4 minutes ago
- Listing updated: October 29, 2026 at 5:08 pm
- Listing Provided by: Debbie Rasala-Finnegan (219) 508-8025 | Realty Executives Premier (219) 462-2224
- Source: Northwest Indiana REALTORS® Association MLS-IN | MLS#: 846802

Property Details
Status
Active
Type
Single Family Residence
No. of Stories
-
County
City
Neighborhood
--
Year Built
1976
HOA Fees
-
Finished Area
2,656 sqft
Lot Size
3 acres lot
Basement Area
- sqft
MLS Name
Northwest Indiana REALTORS® Association MLS
MLS Number
846802
MLS Status
Active
Days on Market
15

Continue Your Journey in App
Find your dream home, receive real-time updates, and many more!
Continue Your Journey in App
Find your dream home, receive real-time updates, and many more!
Location
Facts & Features
Rooms
Bedrooms & bathrooms
Bedrooms: 3
Bathrooms: 3
Interior
Interior Features
Cathedral Ceiling(s), Country Kitchen, Vaulted Ceiling(s), Pantry, Kitchen Island, Entrance Foyer
Appliances
Dryer, Water Softener Owned, Washer, Stainless Steel Appliance(s), Refrigerator, Microwave, Electric Range, Dishwasher
Exterior Features
Storage
Heating
Forced Air
Sewer
Septic Tank
Utilities & Energy
Fireplace Features
Basement, Lower Level, Wood Burning, Other, Great Room, Family Room
Pool Features
None
Electric
200+ Amp Service, Circuit Breakers
Basement
Full, Storage Space, Sump Pump, Partially Finished, Interior Entry
Parking Features
Attached, Oversized, Garage Faces Front, Driveway, Additional Parking, Garage Door Opener, Detached
Laundry Features
Electric Dryer Hookup, Washer Hookup, Sink, Main Level, Laundry Room
Water Source
Well
Utilities
Cable Available
Other Features
Lot Features
Back Yard, Horses Allowed, Wooded, Front Yard
Subdivision Name
N/a
Patio And Porch Features
Covered, Rear Porch, Porch, Patio, Front Porch, Deck
Price History
| Date | Event | Price |
|---|---|---|
10/29/2026 Source: | Listed for Sale | $539,900 $203/sqft |

Nearby Homes
Find Homes by Property Features in Valparaiso, IN
Nearby New Homes For Sale

Based on information provided by the Northwest Indiana REALTORS® Association, Inc. Multiple Listing Service through Oct 29, 2026, 11:31PM as submitted to and distributed by MLS GRID. Information Deemed Reliable But Not Guaranteed. All data is obtained from various sources and may not have been verified by broker or MLS GRID. Supplied Open House Information is subject to change without notice. All information is provided exclusively for personal, non-commercial use, and may not be used for any purpose other than to identify prospective properties consumers may be interested in purchasing. All information should be independently reviewed and verified for accuracy. Properties may or may not be listed by the office/agent presenting the information. © 2026 Northwest Indiana REALTORS® Association, Inc. Multiple Listing Service. All rights reserved.
 Advertising Broker: Donna Mink | Mink Realty
