- Overview
- Description
- Property Details
- Location
- Facts & Features
- Getting Around
- Nearby Homes


Street View
$5,800
Monthly Est:$29
 6 Beds
 5 Baths
5 full baths
 5,940sqft
3560 Allee Elm Dr, Alpharetta, GA 30022
$5,800
$29/moEst:
Get Pre-Approved
Single Family Residence
Built in 2010
$-- HOA
7,840.8 sqft lot
$1/sq.ft
Description
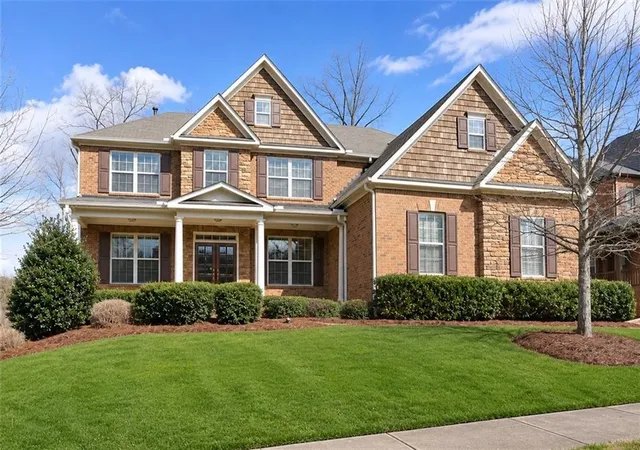
A rare offering for a luxury lease behind the gates of Madison Park in Johns Creek School District, this reimagined four-sided brick estate combines timeless architecture, impressive scale and refined modern luxury in one of Johns Creek's most sought-after communities. Extensive updates include a new roof with a transferable 50-year warranty, fully renovated designer baths, fresh interior paint, updated lighting and plumbing, new hardwood flooring on the upper level, a refreshed deck and rear porch, and an extended garage with new epoxy flooring, new lush landscape in the backyard, painted built-in cabinetry and a upgraded Tesla EV charging station. Encompassing nearly 6,000 square feet, the six-bedroom, five-bath residence spans three finished levels. A dramatic two-story foyer, illuminated by dual statement chandeliers, sets an elegant tone with abundant natural light, soaring ceilings and a graceful sense of volume. The main level is designed for both sophisticated entertaining and comfortable daily living. A private executive office with glass French doors complements the formal dining room, which features a custom wet bar. A spacious guest suite offers a beautifully renovated bath with a porcelain-tiled walk-in shower, floating vanity, LED mirror and bidet. The formal living room is appointed with a sleek electric fireplace and custom built-ins. Beyond, the expansive family room features cathedral ceilings, a wood-burning fireplace and walls of windows framing the private backyard. French doors open to the generous rear deck, creating an effortless indoor-outdoor connection. The chef's kitchen serves as the home's central gathering space, equipped with premium KitchenAid appliances, a gas cooktop and vent hood, oversized island, abundant cabinetry, stone countertops, walk-in pantry and separate butler's pantry. A bright breakfast area with built-in cabinetry completes the inviting setting. Upstairs, broad hallways and a welcoming loft with custom shelving lead to a the oversized primary suite offers a peaceful retreat with abundant natural light and brand new flooring Its re-imagined spa bath features dual 60-inch vanities with automatic gold-trimmed LED mirrors, a freestanding soaking tub, an oversized porcelain-tiled shower with new frameless glass, new fixtures, a separate dressing area and enduring designer finishes throughout. Across the wide hall, there is private ensuite bedroom with a renovated contemporary bathroom, along with two additional generous bedrooms connected by an updated modern Jack-and-Jill bath featuring dual vanities, luminating mirror, bidet toilet & sleek walk-in shower. New hardwood flooring, an enhanced laundry room and plentiful storage add to the upper level's daily convenience. The fully finished daylight terrace level provides exceptional flexibility, with expansive entertaining areas, an additional bedroom and full bath, abundant storage and a dedicated space stubbed for a future kitchen. Ideal for multigenerational living, extended guests or a private secondary residence, the level expands the home's versatility. Located within the prestigious gated community of Madison Park and served by the acclaimed Johns Creek School District, the property is minutes away from the new Medley Development and close to premier shopping, destination dining, private clubs, golf and parks. Meticulously maintained and extensively renovated, this exceptional estate offers a rare opportunity to experience elevated living in one of Johns Creek's most distinguished communities.
- Houzeo last checked: 12 hours ago
- Listing updated: November 2, 2026 at 5:20 pm
- Listing Provided by: | Keller Williams Realty Atl. Partners (678) 775-2600
- Source: Georgia MLS-GA | MLS#: 10871832

Property Details
Status
Active
Type
Single Family Residence
No. of Stories
-
County
City
Neighborhood
--
Year Built
2010
HOA Fees
-
Finished Area
5,940 sqft
Lot Size
7,840.8 sqft lot
Basement Area
- sqft
MLS Name
Georgia MLS
MLS Number
10871832
MLS Status
Active
Days on Market
21
Cumulative Days on Market
20

Continue Your Journey in App
Find your dream home, receive real-time updates, and many more!
Continue Your Journey in App
Find your dream home, receive real-time updates, and many more!
Location
Facts & Features
Rooms
Bedrooms & bathrooms
Bedrooms: 6
Bathrooms: 5
Interior
Window Features
Window Treatments
Heating
Central
Sewer
Public Sewer
Cooling
Ceiling Fan(s), Central Air
Interior Features
Bookcases, Double Vanity, High Ceilings, In Law Floorplan, Rear Stairs, Separate Shower, Soaking Tub, Tile Bath, Tray Ceiling(s), Walk In Closet(s)
Appliances
Cooktop, Dishwasher, Disposal, Double Oven, Gas Water Heater, Microwave, Refrigerator, Stainless Steel Appliance(s)
Flooring
Carpet, Hardwood, Tile
Exterior Features
Other
Construction
Year Built
Year Built: 2010
Home type
Single Family Residence
Property Condition
Updated/remodeled
Architectural Style
Brick 4 Side, Craftsman, Traditional
Construction Materials
Brick, Wood Siding
Roof
Composition
Foundation Details
Block, Pillar/post/pier
Utilities & Energy
Basement
Bath Finished, Daylight, Exterior Entry, Finished, Full, Interior Entry
Fireplace Features
Family Room, Living Room
Water Source
Public
Parking Features
Garage, Attached, Garage Door Opener
Laundry Features
Common Area, Upper Level
Security Features
Gated Community, Key Card Entry, Smoke Detector(s)
Electric
220 Volts
Utilities
Cable Available, Electricity Available, High Speed Internet, Natural Gas Available, Phone Available, Sewer Available, Underground Utilities, Water Available
Other Features
Community Features
Gated, Park, Sidewalks, Street Lights, Near Public Transport, Walk To Schools, Near Shopping
Subdivision Name
Madison Park
Lot Features
Private
Patio And Porch Features
Deck, Patio, Porch
Price History
| Date | Event | Price |
|---|---|---|
10/27/2026 Source: | Price Decreased | $5,800 -99.50% $1/sqft |
10/15/2026 Source: | Price Decreased | $1,165,000 -2.10% $196/sqft |
10/08/2026 Source: | Price Decreased | $1,189,999 -0.83% $200/sqft |
09/10/2026 Source: | Listed for Sale | $1,199,999 $202/sqft |
09/08/2026 Source: | Listing Removed | $1,199,999 -4.00% $202/sqft |


Show more
Nearby Homes
Find Homes by Property Features in Alpharetta, GA
Nearby New Homes For Sale


Information Deemed Reliable But Not Guaranteed. © 2026 Georgia Multiple Listing Service. All Rights Reserved.
 Advertising Broker: Fred McGill | Simple Showing, Inc
