- Overview
- Description
- Property Details
- Location
- HOA Management
- Facts & Features
- Getting Around
- Nearby Homes

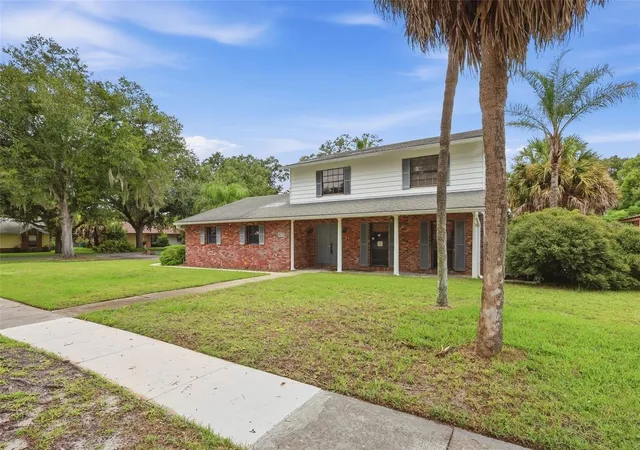


$325,000
Monthly Est:$1,618
 3 Beds
 3 Baths
2 full baths + 1 half bath
 2,146sqft
3561 Calgary Ln, Mount Dora, FL 32757
$325,000
$1,618/moEst:
Get Pre-Approved
Single Family Residence
Built in 1979
$41.67/mo HOA
11,263 sqft lot
$151/sq.ft
Description
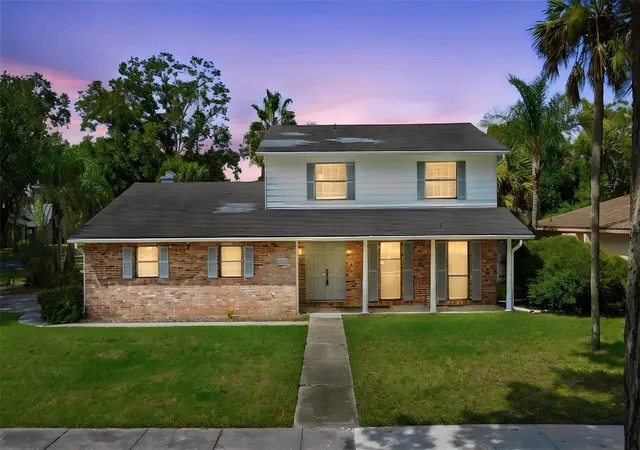
Virtually Staged. A welcoming front porch, a backyard pool and the charm of Mount Dora set the scene at 3561 Calgary Lane. Positioned on a corner lot in established Village Grove, this four-bedroom, two-and-a-half-bath residence blends classic architectural character with inviting spaces for gathering, entertaining and enjoying Florida’s outdoor lifestyle. Brick accents, mature trees and a side-entry two-car garage give the home a distinctive street presence.
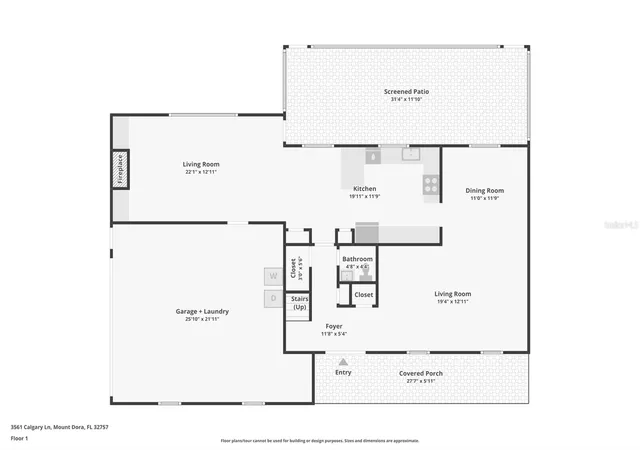
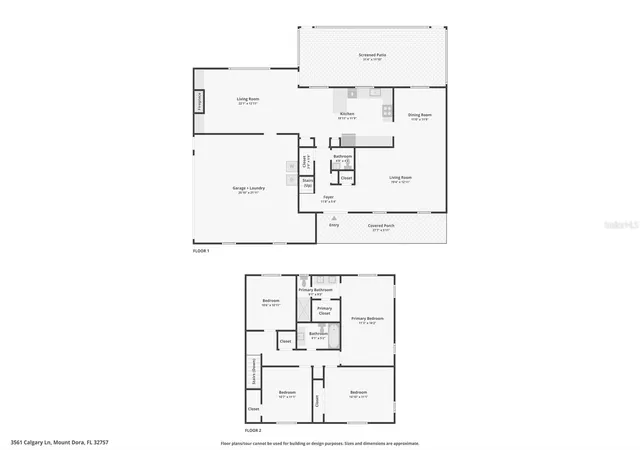
Inside, a light interior palette meets contrasting dark trim and wood-look flooring. The spacious front living room flows into a separate dining area, creating an inviting setting for holiday dinners or an evening with friends. Toward the rear, a second gathering space features a fireplace framed by built-in shelving, with large windows overlooking the backyard. The adjoining kitchen keeps conversation flowing with a peninsula, white cabinetry, stainless-steel appliances, open shelving and a decorative backsplash.
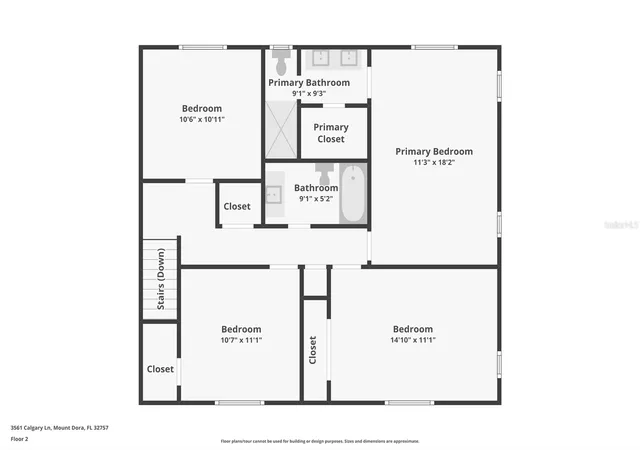
Upstairs, four bedrooms provide space to make the home your own, whether you need additional sleeping quarters, a dedicated office or a creative retreat. The primary suite includes a walk-in closet and a private bath with dual sinks and a glass-enclosed shower. A downstairs powder room serves the main living areas.
Outdoor living takes center stage on the expansive screened lanai, where there is room to arrange both a dining table and a lounge area overlooking the pool. Fencing, palms and surrounding greenery frame the backyard, while the covered front porch offers another inviting spot to start or finish the day.
Beyond the property, Village Grove offers an established neighborhood setting with sidewalks and access to the shopping and dining corridor along US 441. Spend an afternoon exploring historic downtown Mount Dora’s independent boutiques, galleries and restaurants, take in the waterfront scenery along Lake Dora, or browse the treasures at Renninger’s markets. With local parks, boating opportunities and celebrated arts and craft festivals adding to the area’s appeal, this home places you within reach of the experiences that make Mount Dora such a memorable place to call home.
- Houzeo last checked: 8 hours ago
- Listing updated: September 29, 2026 at 3:47 pm
- Listing Provided by: Jennifer Clark (386) 775-7778 | GLORY INTL. REAL ESTATE CO (386) 775-7778
- Source: Stellar MLS-FL | MLS#: V4951288

Property Details
Status
Pending
Type
Single Family Residence
No. of Stories
2
County
City
Neighborhood
--
Year Built
1979
HOA Fees
$41.67/mo
Finished Area
2,146 sqft
Lot Size
11,263 sqft lot
Basement Area
- sqft
MLS Name
Stellar MLS
MLS Number
V4951288
MLS Status
Pending
Days on Market
24
Cumulative Days on Market
14

Continue Your Journey in App
Find your dream home, receive real-time updates, and many more!
Download App
Continue Your Journey in App
Find your dream home, receive real-time updates, and many more!
Location
HOA Management
Village Grove Homeowner's Association
HOA Fees
$500/ Annually
Disclaimer: Amenities are based on third-party information and may vary; buyers must independently verify all amenities, as information is deemed reliable but not guaranteed.
Facts & Features
Rooms
Bedrooms & bathrooms
Bedrooms: 3
Bathrooms: 3
Living Room
Level: First
Kitchen
Level: First
Family Room
Level: First
Primary Bedroom
Level: Second
Bedroom 2
Level: Second
Bathroom 3
Level: Second
Interior
Sewer
Public Sewer
Cooling
Central Air
Appliances
Dishwasher, Microwave, Range, Refrigerator
Exterior Features
Private Yard
Heating
Central
Flooring
Laminate
Interior Features
Ceiling Fans(s), Primary Bedroom Upstairs
Construction
Year Built
Year Built: 1979
Home type
Single Family Residence
Foundation Details
Slab
Property Condition
Completed
Construction Materials
Block, Frame
Architectural Style
Traditional
Roof
Shingle
Utilities & Energy
Fireplace Features
Family Room
Laundry Features
In Garage
Pool Features
In Ground
Utilities
Cable Available, Electricity Connected, Phone Available, Sewer Available
Water Source
Public
Other Features
Subdivision Name
Mount Dora Village Grove Unit 01
Lot Features
Corner Lot
Patio And Porch Features
Enclosed
Price History
| Date | Event | Price |
|---|---|---|
09/29/2026 Source: | Pending | $325,000 $151/sqft |
09/15/2026 Source: | Listed for Sale | $325,000 -18.75% $151/sqft |
06/06/2025 Source: | Listing Removed | $400,000 $186/sqft |
03/28/2025 Source: | Listed for Sale | $400,000 -15.79% $186/sqft |
08/12/2024 Source: | Price Increased | $475,000 +1.28% $221/sqft |

Show more
Nearby Homes







Find Homes by Property Features in Mount Dora, FL
Nearby New Homes For Sale

Based on information from Stellar MLS® through Oct 09, 2026, 02:30PM as submitted to and distributed by MLS GRID. All data is obtained from various sources and may not have been verified by the broker or MLS GRID. Supplied Open House Information is subject to change without notice. All information should be independently reviewed and verified for accuracy. Properties may or may not be listed by the office/agent presenting the information. IDX information is provided exclusively for consumers’ personal non-commercial use. It may not be used for any purpose other than to identify prospective properties consumers may be interested in purchasing. The data is deemed reliable but is not guaranteed by MLS GRID. The use of the MLS GRID Data may be subject to an end-user license agreement prescribed by the Member Participant’s applicable MLS, if any, and as amended from time to time. © 2026 Stellar MLS. All Rights Reserved.
 Advertising Broker: Fred McGill | Simple Showing, Inc