Realty Solution
Powered by 
- 17
- Overview
- Description
- Property Details
- Location
- Facts & Features
- Getting Around
- Nearby Homes




Listed by: Sabrina Maricic (951) 440-6462 DRE #01382925 | SimpliHOM (951) 445-4200
$689,999
Monthly Est:$3,434
 5 Beds
 3 Baths
2 full baths
 2,846sqft
35628 Capitola Ct, Wildomar, CA 92595
$689,999
$3,434/moEst:
Get Pre-Approved
Single Family Residence
Built in 2016
$-- HOA
9,583 sqft lot
$242/sq.ft
Description
***5-Bedroom Cul-de-Sac Home on Nearly 1/4 Acre with Paid-Off Solar & No HOA***
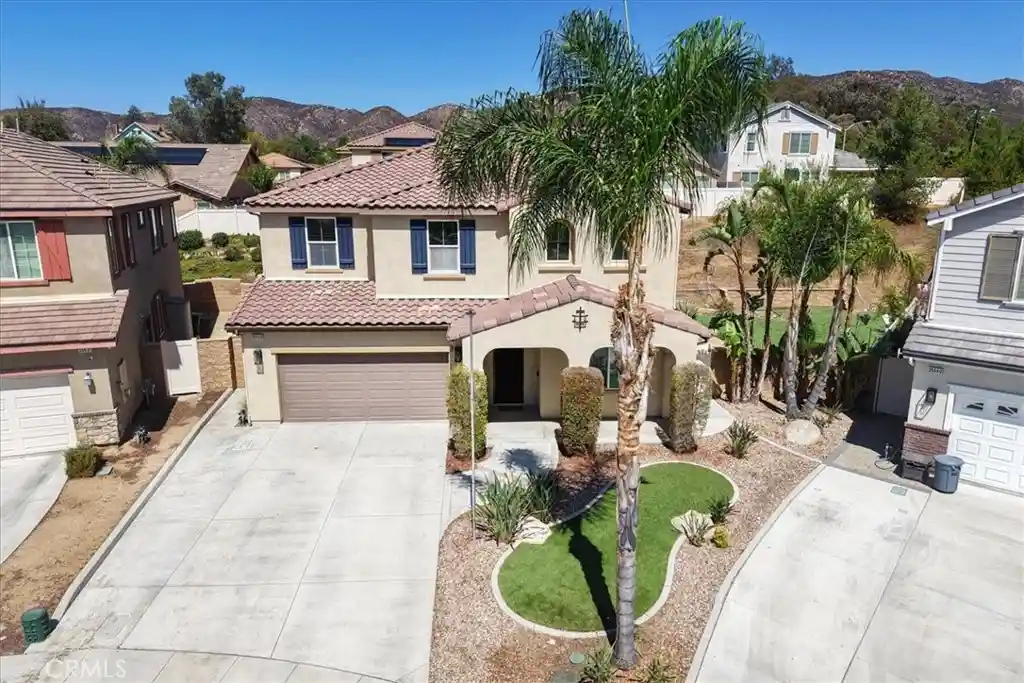
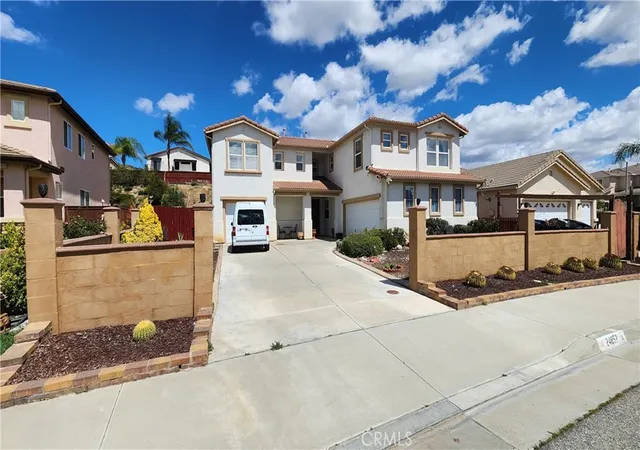
Welcome to 35628 Capitola Ct, a spacious Wildomar residence in The Orchard Collection at Wildomar Springs, offering 2,846 square feet of thoughtfully designed living space, 5 bedrooms, 2.75 bathrooms, and a generous 9,583-square-foot lot with NO HOA. Built by Diversified Pacific Homes in 2016, this Verna Plan home is ideally situated on a quiet cul-de-sac within walking distance of Ronald Reagan Elementary School, stores, shopping and everyday amenities, with easy freeway access just minutes away.
The versatile floor plan features a downstairs bedroom and bathroom, open-concept living areas, and an enclosed upstairs loft offering endless possibilities as a possible 6th bedroom, game room, theater, gym, office, playroom or additional living space. New laminate wood flooring enhances the family room and nook, while custom exterior paint, plantation shutters throughout, and window tinting on all sun-facing windows add comfort and style.
The kitchen features beautiful white cabinetry, granite countertops and stainless-steel appliances and is open to the dining and family room areas, creating an inviting setting for everyday living and entertaining.
Additional highlights include 20 fully paid-off solar panels, a tankless water heater, custom garage cabinetry, upgraded garage electrical with a dedicated breaker, and surround sound in the living room, backyard and garage. The spacious backyard features stamped and colored concrete, a gas fire pit, artificial turf, and ample space for outdoor entertaining. Plumbing is already installed for a future BBQ station, while a dedicated subpanel with shutoff and conduit is ready for a future spa. The generous lot also offers potential for a beautiful pool.
With its desirable cul-de-sac location, proximity to schools, shopping and freeway access, flexible floor plan, paid-off solar and extensive upgrades, this home offers an exceptional combination of space, convenience and potential. A wonderful opportunity to personalize and make this home your own. Don't miss it—call today for a private showing! Check out the virtual tour and property website to view more details on this amazing home!
- Houzeo last checked: 3 minutes ago
- Listing updated: October 23, 2026 at 10:38 pm
- Source: California Regional MLS-CA | MLS#: SW26202591

Property Details
Status
Pending
Type
Single Family Residence
No. of Stories
2
County
City
Neighborhood
--
Year Built
2016
HOA Fees
-
Finished Area
2,846 sqft
Lot Size
9,583 sqft lot
Basement Area
- sqft
MLS Name
California Regional MLS
MLS Number
SW26202591
MLS Status
Pending
Days on Market
49
Cumulative Days on Market
33

Continue Your Journey in App
Find your dream home, receive real-time updates, and many more!
Continue Your Journey in App
Find your dream home, receive real-time updates, and many more!
Location
Facts & Features
Rooms
Bedrooms & bathrooms
Bedrooms: 5
Bathrooms: 3
Interior
Flooring
Carpet, Laminate, Tile
Heating
Central
Exterior Features
Fire Pit
Sewer
Public Sewer
Appliances
Built In Range, Double Oven, Dishwasher, Disposal, Gas Oven, Gas Range, Microwave, Tankless Water Heater, Vented Exhaust Fan, Water To Refrigerator
Interior Features
Breakfast Bar, Breakfast Area, Ceiling Fans, Eat In Kitchen, Granite Counters, Open Floorplan, Pantry, Wired For Sound, Attic, Bedroom On Main Level, Instant Hot Water, Loft, Primary Suite, Walk In Pantry, Walk In Closets
Cooling
Central Air
Window Features
Double Pane Windows, Plantation Shutters
Construction
Year Built
Year Built: 2016
Home type
Single Family Residence
Roof
Tile
Utilities & Energy
Fireplace Features
Family Room
Water Source
Public
Laundry Features
Washer Hookup, Inside, Laundry Room, Upper Level
Utilities
Cable Available, Electricity Connected, Natural Gas Connected, Phone Available, Sewer Connected, Water Connected
Parking Features
Door Multi, Direct Access, Driveway, Garage, Paved
Pool Features
None
Electric
Electricity On Property, Volts220in Laundry
Other Features
Lot Features
Back Yard, Cul De Sac, Drip Irrigation Bubblers, Front Yard, Lawn, Landscaped, Sprinkler System, Yard
Patio And Porch Features
Concrete, Front Porch
Community Features
Curbs, Gutters, Storm Drains, Street Lights, Suburban, Sidewalks
Price History
| Date | Event | Price |
|---|---|---|
10/23/2026 Source: | Pending | $689,999 $242/sqft |
09/17/2026 Source: | Listed for Sale | $689,999 $242/sqft |

Nearby Homes
Find Homes by Property Features in Wildomar, CA


Based on information from California Regional Multiple Listing Service, Inc. as of Nov 06, 2026, 01:45AM and /or other sources. All data, including all measurements and calculations of area, is obtained from various sources and has not been, and will not be, verified by broker or MLS. All information should be independently reviewed and verified for accuracy. Properties may or may not be listed by the office/agent presenting the information. Information being provided is for consumers’ personal, non-commercial use and may not be used for any purpose other than to identify prospective properties consumers may be interested in purchasing. This website may not include listings or property addresses of sellers who have directed their listing brokers to withhold their listing or their property address from display on the Internet. © 2026 California Regional Multiple Listing Service. All Rights Reserved.
 Advertising Broker: William Johnson DRE #01463271 | William Johnson Brokerage
