
Powered by 
- 1
- Overview
- Description
- Property Details
- Location
- HOA Management
- Facts & Features
- Getting Around
- Nearby Homes

Street View
$1,918,631
Monthly Est:$9,550
 4 Beds
 5 Baths
4 full baths + 1 half bath
 4,846sqft
3563 E Flintlock Dr, Queen Creek, AZ 85142
$1,918,631
$9,550/moEst:
Get Pre-Approved
Single Family Residence
Built in 2026
$325/mo HOA
16,763 sqft lot
$396/sq.ft
Description
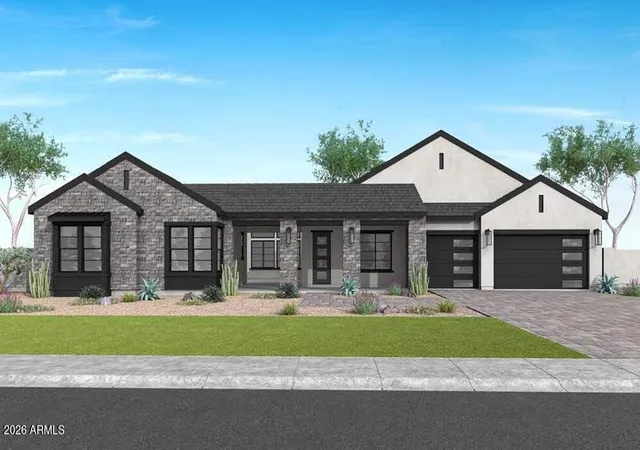
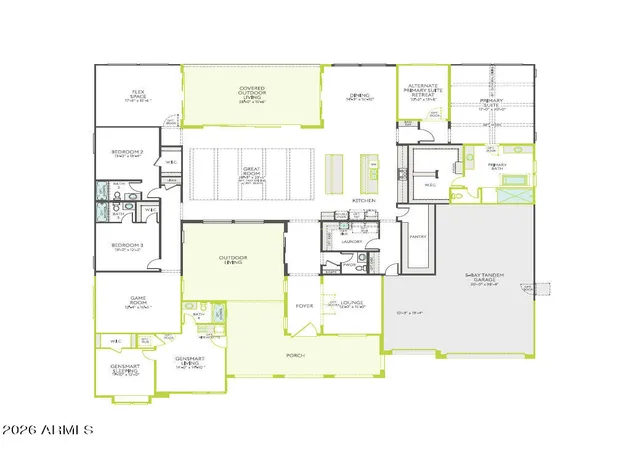
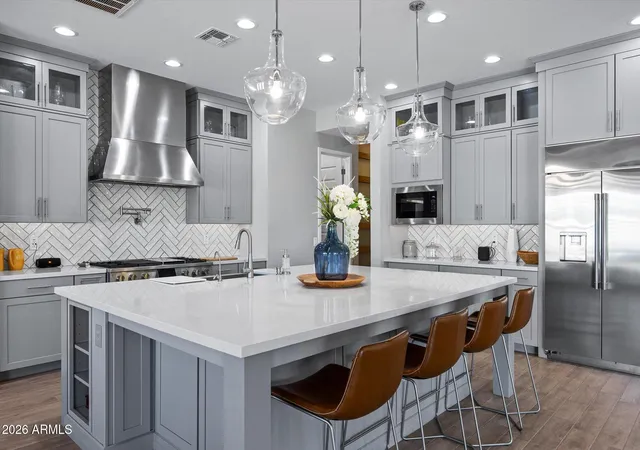
4 Bedrooms, 4.5 Baths and exceptional flexibility with a Game Room, Lounge, GenSmart Suite® and Primary Suite Retreat with Flex Space! This expansive home features a stunning Kitchen with stacked Buckskin cabinetry, double quartz islands and premium GE Monogram appliances, including a 48'' refrigerator. Soaring Great Room ceilings with boxed beams and a 20' multi-slider create an impressive indoor-outdoor living experience. A 12' center pull slider connects the Dining Room and Flex Space to a covered patio. Additional highlights include a frameless walk-in shower at the Primary Bath, striking pivot entry door and garage service door.
- Houzeo last checked: 5 minutes ago
- Listing updated: October 24, 2026 at 11:01 am
- Listing Provided by: Craig Tucker (480) 616-2986 | Tri Pointe Homes Arizona Realty (480) 970-6000
- Source: Arizona Regional Multiple Listing Service-AZ | MLS#: 7097967

Property Details
Status
Active
Type
Single Family Residence
No. of Stories
1
County
City
Neighborhood
--
Year Built
2026
HOA Fees
$325/mo
Finished Area
4,846 sqft
Lot Size
16,763 sqft lot
Basement Area
- sqft
MLS Name
Arizona Regional Multiple Listing Service
MLS Number
7097967
MLS Status
Active
Days on Market
11

Continue Your Journey in App
Find your dream home, receive real-time updates, and many more!
Continue Your Journey in App
Find your dream home, receive real-time updates, and many more!
Location
HOA Management
Emberly Comm. Assoc
HOA Fees
$325/ Monthly
Amenities
 Amenities and services may be covered by one or multiple associations and service providers.
 Maintenance
Disclaimer: Amenities are based on third-party information and may vary; buyers must independently verify all amenities, as information is deemed reliable but not guaranteed.
Facts & Features
Rooms
Bedrooms & bathrooms
Bedrooms: 4
Bathrooms: 5
Interior
Flooring
Carpet, Tile
Appliances
Dishwasher, Disposal, Gas Cooktop, Microwave, Reverse Osmosis
Interior Features
Full Bth Master Bdrm, Separate Shwr & Tub, Double Vanity, Eat In Kitchen, Kitchen Island, Walk In Pantry, Non Laminate Counter, High Speed Internet, Smart Home, Master Downstairs, Vaulted Ceiling(s), 9+ Flat Ceilings
Sewer
Public Sewer
Window Features
Energy Star Qualified Windows, Vinyl Frame, Dual Pane, Low Emissivity Windows
Cooling
Central Air, Programmable Thmstat, Energy Star Qualified Equipment
Heating
Natural Gas, Energy Star Qualified Equipment
Exterior Features
Private Yard
Construction
Year Built
Year Built: 2026
Home type
Single Family Residence
Construction Materials
Wood Frame, Blown Cellulose, Low Voc Insulation, Icat Recessed Lighting, Low Voc Wood Products, Ducts Professionally Air Sealed, Painted, Stucco, Stone
Property Condition
Complete Spec Home
Roof
Tile
Utilities & Energy
Water Source
Public
Laundry Features
Engy Star (see Rmks), Washer Hookup, Inside
Parking Features
Tandem, Garage Door Opener, Direct Access
Other Features
Lot Features
North/south Exposure, Borders Common Area, Dirt Front, Dirt Back
Patio And Porch Features
Covered Patio(s)
Disclosures
Other (see Remarks)
Community Features
Gated, Playground, Biking/walking Path
Subdivision Name
Gilbert San Tan
Price History
| Date | Event | Price |
|---|---|---|
10/23/2026 Source: | Listed for Sale | $1,918,631 $396/sqft |

Nearby Homes

Find Homes by Property Features in Queen Creek, AZ
Nearby New Homes For Sale

Based on information from the Arizona Regional Multiple Listing Service through Nov 04, 2026, 07:00AM. All information should be verified by the recipient and none is guaranteed as accurate by ARMLS. Listing Information presented by local MLS brokerage: Sell Your Home Services, local REALTOR®- Dan Demers (774) 265-0879. Information is provided exclusively for personal, non-commercial use. It may not be used for any purpose other than to identify prospective properties consumers may be interested in purchasing. This website may not include listings or property addresses of sellers who have directed their listing brokers to withhold their listing or their property address from display on the Internet. © 2026 Arizona Regional Multiple Listing Service, Inc. All rights reserved.
 Advertising Broker: Daniel Demers (267) 341-8337 | Sell Your Home Services
