- Overview
- Description
- Property Details
- Location
- Facts & Features
- Getting Around
- Nearby Homes





$475,000
Monthly Est:$2,364
 4 Beds
 2 Baths
1 full bath
 1,532sqft
3564 Magnolia St, Denver, CO 80207
$475,000
$2,364/moEst:
Get Pre-Approved
Single Family Residence
Built in 1952
$-- HOA
6,250 sqft lot
$310/sq.ft
Description
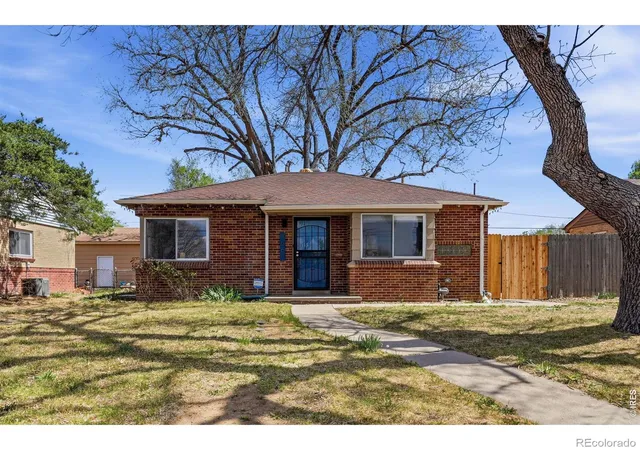
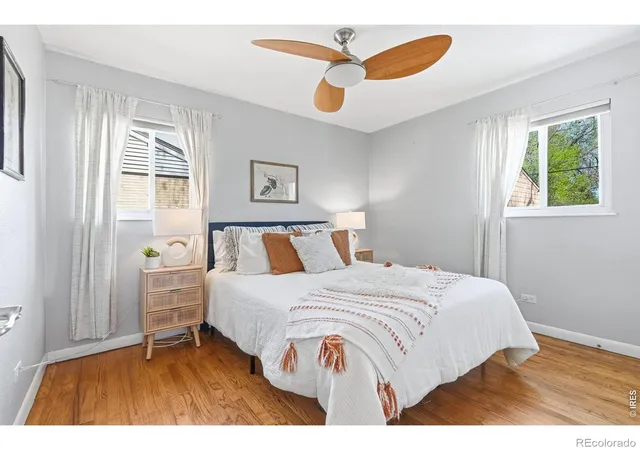
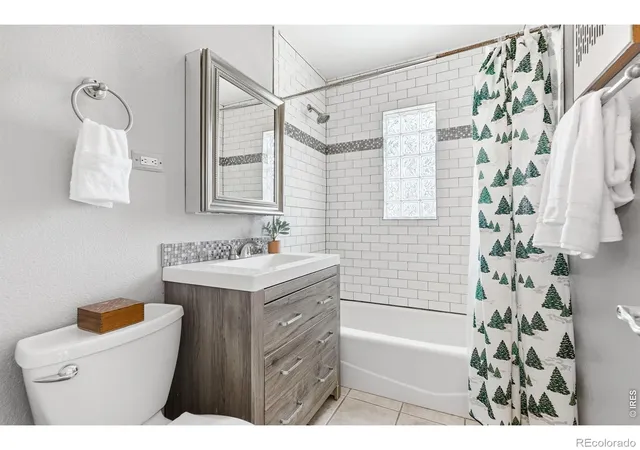
Experience the perfect blend of timeless character and contemporary luxury in this stunning North Park Hill ranch. Situated on a quiet tree-lined street, this 4-bedroom & 2-bathroom residence has been meticulously updated to meet the demands of modern living while preserving its architectural soul. As you enter, you are greeted by the warmth of original hardwood floors and coved ceilings. Large windows invite an abundance of natural light, creating an airy, inviting atmosphere throughout the open living spaces. The heart of the home is the designer kitchen, where form meets function with new cabinetry, high-end appliances and a custom backsplash-an ideal setting for both daily meal execution and lively entertaining. The main floor features two generous bedrooms and a renovated full bathroom. Downstairs, the fully finished basement significantly expands your living space. Here, you'll find two additional bedrooms (one non-conforming) and a stylish 3/4 bath. The dedicated laundry room provides convenience, while the bonus flex space offers the ultimate "choose your own adventure" area-perfect for a home yoga studio, quiet meditation room or high-energy workout zone. Outside, the property continues to impress with an expansive backyard. Whether you have a green thumb for gardening or prefer hosting summer dinner parties under the stars, this outdoor retreat is ready for your personal touch. Peace of mind comes standard with essential upgrades, including a newer electrical panel, updated windows, custom interior paint, and central A/C for those warm Colorado summers. Located just minutes from vibrant local shops, restaurants and parks, you are also perfectly positioned for a seamless commute with quick access to Downtown Denver, I-70 and DIA. This is more than a home; it's a lifestyle upgrade in one of the city's most sought-after neighborhoods. Property may qualify for up to $15,000 in Wells Fargo grants. Please contact agent for more information.
- Houzeo last checked: 10 minutes ago
- Listing updated: October 17, 2026 at 6:06 pm
- Listing Provided by: Kristen Le Peau (303) 520-6272 | Compass (970) 925-6063
- Source: DENVER (RE COLORADO) MLS-CO as distributed by MLS GRID | MLS#: IR1067329

Property Details
Status
Active
Type
Single Family Residence
No. of Stories
-
County
City
Neighborhood
Year Built
1952
HOA Fees
-
Finished Area
1,532 sqft
Lot Size
6,250 sqft lot
Basement Area
- sqft
MLS Name
DENVER (RE COLORADO) MLS
MLS Number
IR1067329
MLS Status
Active
Days on Market
66

Continue Your Journey in App
Find your dream home, receive real-time updates, and many more!
Continue Your Journey in App
Find your dream home, receive real-time updates, and many more!
Location
Facts & Features
Rooms
Bedrooms & bathrooms
Bedrooms: 4
Bathrooms: 2
Bedroom
Level: Main
Area: Square Feet
Dimensions: 99.00
Bedroom
Level: Main
Area: Square Feet
Dimensions: 99.00
Bedroom
Level: Basement
Area: Square Feet
Dimensions: 121.00
Bedroom
Level: Basement
Area: Square Feet
Dimensions: 143.00
Kitchen
Level: Main
Area: Square Feet
Dimensions: 110.00
Laundry
Level: Basement
Living Room
Level: Main
Area: Square Feet
Dimensions: 187.00
Game Room
Level: Basement
Area: Square Feet
Dimensions: 128.00
Bathroom Full
Level: Main
Bathroom Three Quarter
Level: Basement
Interior
Appliances
Dishwasher, Disposal, Oven, Refrigerator
Interior Features
Open Floorplan
Heating
Forced Air
Flooring
Laminate
Cooling
Central Air
Construction
Year Built
Year Built: 1952
Home type
Single Family Residence
Roof
Composition
Construction Materials
Brick, Frame
Utilities & Energy
Utilities
Electricity Available
Basement
Full
Water Source
Public
Other Features
Subdivision Name
North Park Hill
Patio And Porch Features
Patio
Price History
| Date | Event | Price |
|---|---|---|
08/27/2026 Source: | Listed for Sale | $490,000 +3.16% $328/sqft |
08/27/2026 Source: | Price Decreased | $475,000 -5.00% $318/sqft |
06/24/2026 Source: | Listing Removed | $500,000 -2.91% $335/sqft |
06/03/2026 Source: | Price Decreased | $515,000 -3.74% $345/sqft |
04/14/2026 Source: | Listed for Sale | $535,000 +1.90% $358/sqft |

Show more
Northeast Park Hill Ranks #84 in Denver, CO


Homes

Rental Prices

Median Home Price
Nearby Homes

Find Homes by Property Features in Denver, CO

Based on information from REcolorado®, Inc.through Nov 02, 2026, 01:15AM. Not all properties were listed and/or closed by Company. This representation is based in whole or in part on content supplied by REcolorado®, Inc. REcolorado®, Inc. does not guarantee nor is it in any way responsible for its accuracy. Content maintained by REcolorado®, Inc. may not reflect all real estate activity in the market. Some IDX listings have been excluded from this website. Any use search of data on the website, other than by a consumer looking to purchase real estate, is prohibited. If Houzeo suspect “scraping” of the data has occurred, the suspicion and any evidence will be reported to the MLS. IDX information is provided exclusively for consumers' personal non-commercial use. It may not be used for any purpose other than to identify prospective properties consumers may be interested in purchasing. The data is deemed reliable but is not guaranteed by REcolorado®. The use of the IDX Data may be subject to an end user license agreement prescribed by REcolorado® as amended from time to time.
Based on information submitted to the MLS GRID as of Nov 02, 2026, 01:15AM. All data is obtained from various sources and may not have been verified by broker or MLS GRID. Supplied Open House information is subject to change without notice. All information should be independently reviewed and verified for accuracy. Properties may or may not be listed by the office/agent presenting the information. ©2026 REcolorado®, Inc. All Rights Reserved.
 Advertising Broker: Albert Gollas | Gollas and Company, Inc.
