- Overview
- Description
- Property Details
- Location
- HOA Management
- Facts & Features
- Getting Around
- Nearby Homes



$849,900
Monthly Est:$4,230
 4 Beds
 4 Baths
3 full baths + 1 half bath
 3,931sqft
357 Bay Hl Ct, Shallotte, NC 28470
$849,900
$4,230/moEst:
Get Pre-Approved
Single Family Residence
Built in 2008
$184.83/mo HOA
0.4 acre lot
$216/sq.ft
Description
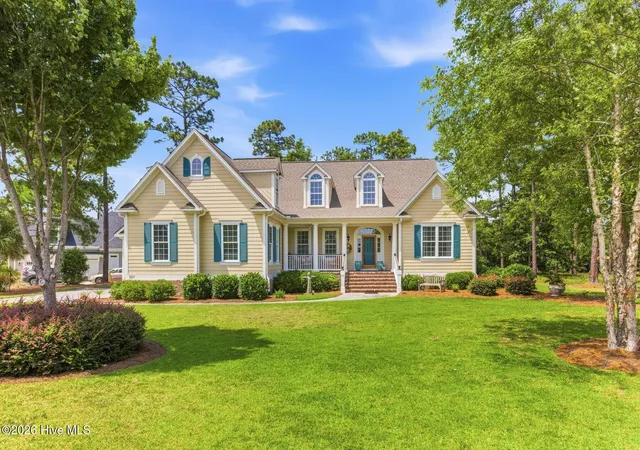
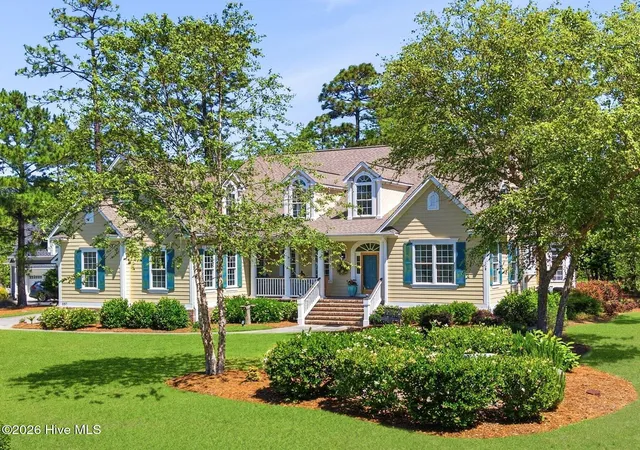
Now offered at $849,900 with a $25,000 direct credit from the seller to the buyer. An exceptional opportunity to own a thoughtfully designed home in Rivers Edge Golf Club & Plantation, with the flexibility to make the home your own while enjoying one of Brunswick County's premier gated golf communities.
Some homes simply offer more space. This one offers a way of living that is increasingly difficult to find.
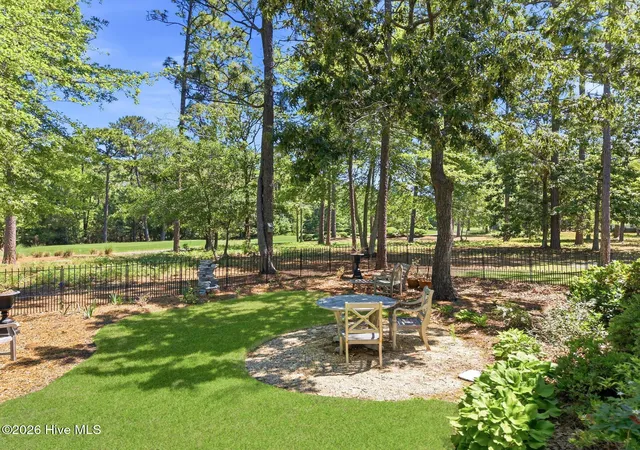
Located along the 7th fairway of the Arnold Palmer Signature Course, 357 Bay Hill Court was designed around comfortable main-level living, with the primary suite, everyday living spaces, and entertaining areas all conveniently located on the first floor. For those who want the ease of having their primary bedroom on the main level, while still needing meaningful space and privacy for family, guests, or changing seasons of life, this floor plan offers something special.
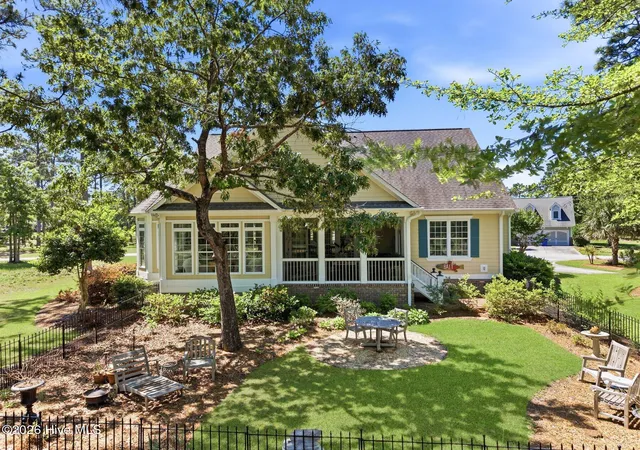
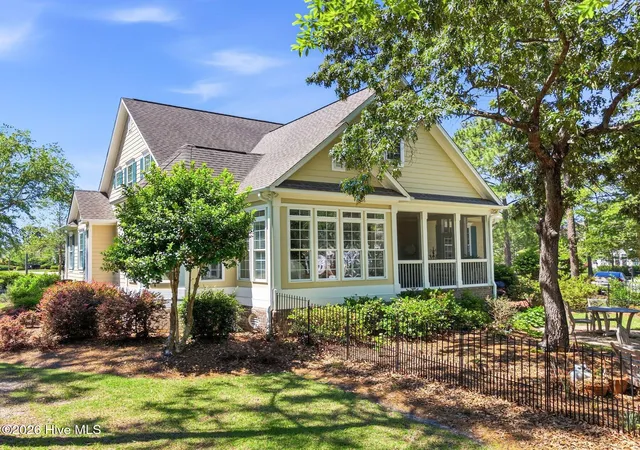
The main level welcomes you with a spacious primary suite, wider doorways, formal dining room, and generous great room with fireplace and built-ins. The well-appointed kitchen features a gas cooktop, large center island, breakfast area, and beautiful views across the golf course. From the living spaces, the screened porch extends the home outdoors, creating a peaceful place to enjoy the fairway and mature landscape beyond.
Upstairs, the home takes on an entirely different dimension. Two private bedroom suites provide comfortable space for family or guests, while the central gathering area offers room for a second living room, office, media room, or hobby space. An additional bonus room adds even more flexibility and can serve as a fourth bedroom, fitness room, studio, or private retreat.
The result is a home that allows people to be together without requiring everyone to live in the same space. It works beautifully for multigenerational living, extended stays, frequent guests, caregivers, or simply anyone who values having room to spread out while keeping everyone comfortably under one roof.
Meticulously maintained and lightly used as a second home, the property has benefited from numerous thoughtful improvements, including dual HVAC systems replaced in 2016, upgraded insulation, enhanced lighting, a remodeled powder room, updated fixtures, a new front entry door, fencing, and a fully encapsulated crawlspace with dehumidifier completed in 2026.
Outside your door, the Rivers Edge lifestyle offers gated security and an impressive collection of amenities, including indoor and outdoor pools, fitness center, tennis and pickleball courts, walking trails, clubhouse amenities, Arnold Palmer golf, and a private oceanfront beach club on Holden Beach.
And now, with a $25,000 direct credit from the seller to the buyer, there is even more flexibility to make this home your own, whether that means putting the credit toward eligible closing costs, a rate buydown, or improvements you have envisioned, subject to the terms of the purchase agreement and applicable lender guidelines.
For the buyer who has been looking for a home where the primary suite is truly on the main level, yet still wants substantial private space for the people who matter most, 357 Bay Hill Court deserves a closer look.
- Houzeo last checked: 8 hours ago
- Listing updated: September 16, 2026 at 7:58 pm
- Listing Provided by: Megan L Fogel (910) 470-0456 DRE #213312 | Keller Williams Innovate-OIB Mainland (910) 575-6262
- Source: Hive MLS-NC | MLS#: 100559574

Property Details
Status
Active
Type
Single Family Residence
No. of Stories
2
County
City
Neighborhood
--
Year Built
2008
HOA Fees
$184.83/mo
Finished Area
3,931 sqft
Lot Size
0.4 acre lot
Basement Area
- sqft
MLS Name
Hive MLS
MLS Number
100559574
MLS Status
Active
Days on Market
207

Continue Your Journey in App
Find your dream home, receive real-time updates, and many more!
Download App
Continue Your Journey in App
Find your dream home, receive real-time updates, and many more!
Location
HOA Management
Rivers Edge POA
HOA Fees
$2,218/ Annually
Amenities
 Amenities and services may be covered by one or multiple associations and service providers.
 Bike Trails
 Club House
 Tennis
 Security Guard
 Gym
Gym
 Security Gate
 Pool
Pool
 Maintenance
 Common Area
 Spa
Spa
 Road Maintenance
 Golf
Golf
 Restaurant
Walk path
Street Light
Management
Picnic Area
Disclaimer: Amenities are based on third-party information and may vary; buyers must independently verify all amenities, as information is deemed reliable but not guaranteed.
Facts & Features
Rooms
Bedrooms & bathrooms
Bedrooms: 4
Bathrooms: 4
Kitchen
Level: First
Bedroom 3
Level: Second
Dining Room
Level: First
Other
Level: First
Bedroom 2
Level: Second
Master Bedroom
Level: First
Living Room
Level: First
Bedroom 4
Level: Second
Interior
Exterior Features
Irrigation System
Interior Features
Master Downstairs, Walk In Closet(s), Tray Ceiling(s), High Ceilings, Entrance Foyer, Solid Surface, Ceiling Fan(s), Pantry, Walk In Shower, Blinds/shades, Gas Log, Walk In Closet(s)
Flooring
Carpet, Tile, Wood
Cooling
Central Air
Window Features
Storm Window(s)
Appliances
Gas Oven, Gas Cooktop, Built In Microwave, See Remarks, Washer, Refrigerator, Ice Maker, Humidifier, Dryer, Disposal, Dishwasher
Heating
Electric, Forced Air
Construction
Year Built
Year Built: 2008
Home type
Single Family Residence
Construction Materials
Fiber Cement, Wood Frame
Foundation Details
Brick/mortar, Raised, See Remarks, Crawl Space
Roof
Architectural Shingle
Utilities & Energy
Pool Features
None
Association Amenities
Clubhouse, Community Pool, Fitness Center, Gated, Golf Course, Indoor Pool, Maintenance Common Areas, Maintenance Grounds, Maintenance Roads, Maintenance Structure, Management, Picnic Area, Restaurant, Security, Sidewalks, Spa/hot Tub, Street Lights, Tennis Court(s), Trail(s)
Security Features
Security System, Smoke Detector(s)
Water Source
Community Water
Fireplace Features
Gas Log
Laundry Features
Laundry Room
Basement
None
Utilities
Water Available
Parking Features
Paved
Other Features
Lot Features
Corner Lot
Subdivision Name
Rivers Edge
Patio And Porch Features
Porch, Screened
Price History
| Date | Event | Price |
|---|---|---|
08/05/2026 Source: | Price Decreased | $874,900 -7.81% $223/sqft |
03/11/2026 Source: | Price Increased | $949,000 +5.46% $241/sqft |
03/11/2026 Source: | Price Increased | $899,900 +5.88% $229/sqft |
03/11/2026 Source: | Price Decreased | $849,900 -5.56% $216/sqft |
03/11/2026 Source: | Listed for Sale | $899,900 $229/sqft |

Nearby Homes


Find Homes by Property Features in Shallotte, NC
Nearby New Homes For Sale

Based on information from the Hive MLS, through Oct 05, 2026, 03:01PM. This website may not include listings or property addresses of sellers who have directed their listing brokers to withhold their listing or their property address from display on the Internet. The data relating to real estate on this web site comes in part from the Internet Data Exchange program of Hive MLS, and is updated as of Oct 05, 2026, 03:01PM. All information is deemed reliable but not guaranteed and should be independently verified. All properties are subject to prior sale, change, or withdrawal. Neither listing broker(s) nor Chosen Realty LLC nor Houzeo shall be responsible for any typographical errors, misinformation, or misprints, and shall be held totally harmless from any damages arising from reliance upon these data. IDX information is provided exclusively for personal, non-commercial use, and may not be used for any purpose other than to identify prospective properties consumers may be interested in purchasing. © 2026 Hive MLS. All Rights Reserved.
 Advertising Broker: Nicholas Huscroft | Chosen Realty