
- Overview
- Description
- Property Details
- Location
- HOA Management
- Facts & Features
- Getting Around
- Nearby Homes

Street View
$1,395,000
Monthly Est:$6,943
 2 Beds
 2 Baths
2 full baths
 --sqft
357 E 57th Street #11AB, New York, NY 10022
$1,395,000
Get Pre-Approved
Apartment
Built in 1958
$4,006/mo HOA
-- sqft lot
--/sqft
Description
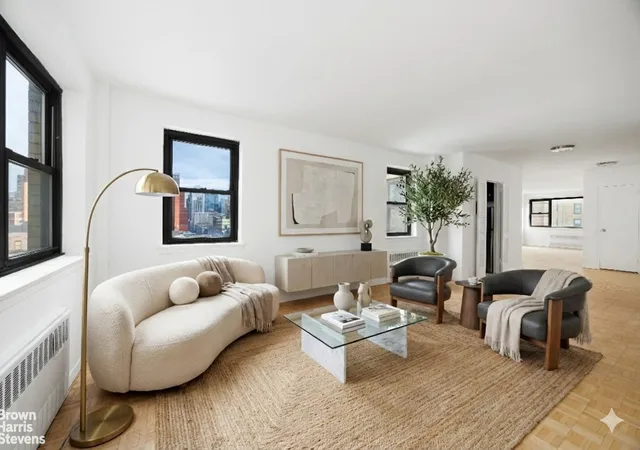
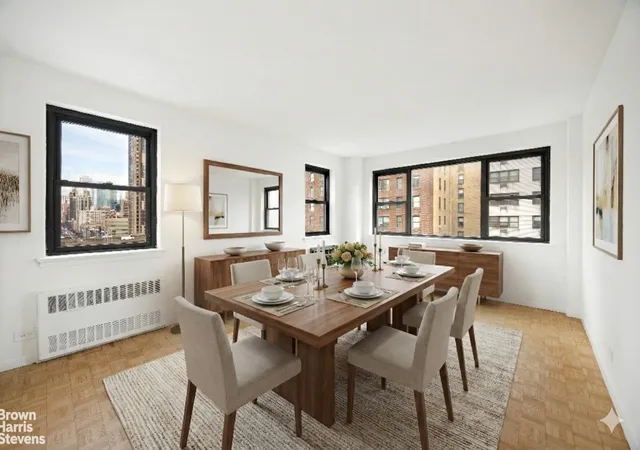
Offered for the very first time, this combined 11th-floor A/B line residence-comprised of two one-bedroom homes-presents a generously scaled layout defined by open north and east exposures, excellent natural light, and thoughtful flexibility. Spanning the full depth of the building from front to back, Residence 11A/11B offers a sense of openness and separation rarely achieved.
The layout allows for the creation of a dream double kitchen, three generous bedrooms, and expansive living space, all bathed in lovely natural light.
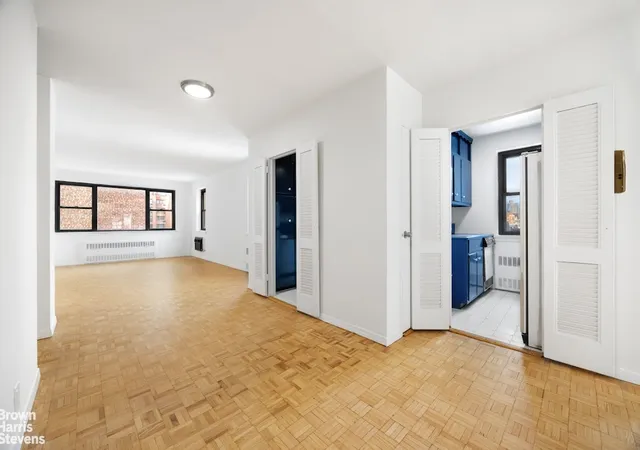
This combined residence enjoys open outlooks and a bright, airy feel throughout, enhanced by its elevated position. Parquet hardwood floors have been refinished, and the apartment has been freshly painted, making it comfortably move-in ready while offering clear long-term potential for customization.
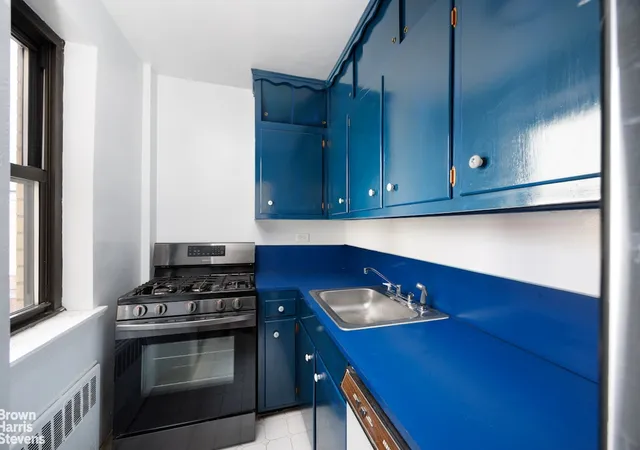
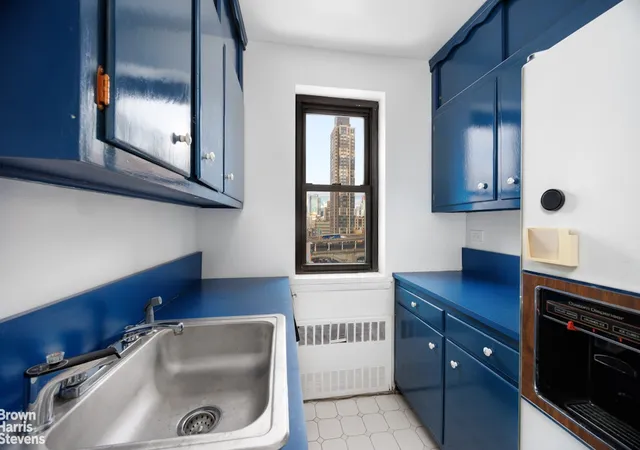
Both original A- and B-line kitchens remain intact. Each is windowed, and one features gas cooking, along with charming dark blue wood cabinetry accented by classic hardware and old-school sturdy latches that lend character. The bedrooms are well proportioned, each offering two to three closets-providing exceptional flexibility.
The two bathrooms, adjacent to the bedrooms, are finished in white tile with tubs, offering a neutral aesthetic that works well as-is or serves as a foundation for future updates.
Comfort is further enhanced by through-wall air conditioning, preserving natural light and window usability, with screens already installed along the 57th Street exposure.
The home enjoys a charming outlook toward the Roosevelt Island Tram-an unexpectedly delightful city detail. Located just moments from Trader Joe's and Whole Foods, the apartment also offers easy access to everyday essentials, along with the express 4/5 trains and the N, Q, R, and W lines.
This 114-unit co-op, built in 1958, offers a furnished roof deck, on-site garage, 24-hour doorman, live-in resident manager, laundry room, storage (availability to be confirmed), and bike storage. The building permits up to 75% financing, co-purchasing, and part-time living. Pets and washer/dryers are allowed with board approval. Board-approved one-or two-year sublets permitted; no short-term rentals and a 30% monthly sublet surcharge applies.
- Houzeo last checked: 10 minutes ago
- Listing updated: April 27, 2026 at 11:17 am
- Listing Provided by: Michael S Lubin (212) 317-3672 , Stephen Kolka (845) 709-1184 | Brown Harris Stevens Residential Sales LLC (212) 906-9234
- Source: Rebny MLS-NY | MLS#: RLS20066292

This condo is in:

Property Details
Status
Active
Type
Condominium
No. of Stories
19
County
City
Neighborhood
Year Built
1958
HOA Fees
$4006/mo
Finished Area
- sqft
Lot Size
-- sqft lot
Basement Area
- sqft
MLS Name
Rebny MLS
MLS Number
RLS20066292
Days on Market
284

Continue Your Journey in App
Find your dream home, receive real-time updates, and many more!
Download App
Continue Your Journey in App
Find your dream home, receive real-time updates, and many more!
Location
HOA Management
N/A
HOA Fees
$4,006/ Monthly
Disclaimer: Amenities are based on third-party information and may vary; buyers must independently verify all amenities, as information is deemed reliable but not guaranteed.
Facts & Features
Rooms
Bedrooms & bathrooms
Bedrooms: 2
Bathrooms: 2
Interior
Cooling
Other
Exterior Features
Building Roof Deck
Utilities & Energy
Laundry Features
Building Other
Basement
Other
Other Features
Subdivision Name
Sutton Place
Patio And Porch Features
None
Price History
| Date | Event | Price |
|---|---|---|
01/10/2026 Source: | Listed for Sale | $1,395,000 $0/sqft |

Nearby Homes


Find Homes by Property Features in New York, NY
Nearby New Homes For Sale


The real estate listing data marked with this icon comes from the IDX program of the RLS at REBNY Listing Service (RLS). Listing information for certain New York City properties provided courtesy of the Real Estate Board of New York's Residential Listing Service (the "RLS") through Oct 22, 2026, 05:45AM. Information deemed reliable but not guaranteed. Information is provided exclusively for consumers' personal, non-commercial use, and may not be used for any purpose other than the identification of potential properties for purchase. The information contained in this listing has not been verified by the RLS and should be verified by the consumer. The listing information provided here is for the consumer's personal, non-commercial use. Retransmission, redistribution or copying of this listing information is strictly prohibited except in connection with a consumer's consideration of the purchase and/or sale of an individual property. This listing information is not verified for authenticity or accuracy and is not guaranteed and may not reflect all real estate activity in the market. Buyer to verify all information. © 2026 The Real Estate Board of New York, Inc. All rights reserved.
 Advertising Broker: Derek Greene | The Greene Realty Group
