- Overview
- Description
- Property Details
- Location
- Facts & Features
- Getting Around
- Nearby Homes



$499,000
Monthly Est:$2,484
 4 Beds
 3 Baths
2 full baths + 1 half bath
 3,140sqft
357 Kellys Cir, Runaway Bay, TX 76426
$499,000
$2,484/moEst:
Get Pre-Approved
Single Family Residence
Built in 1992
$-- HOA
0.77 acre lot
$159/sq.ft
Description
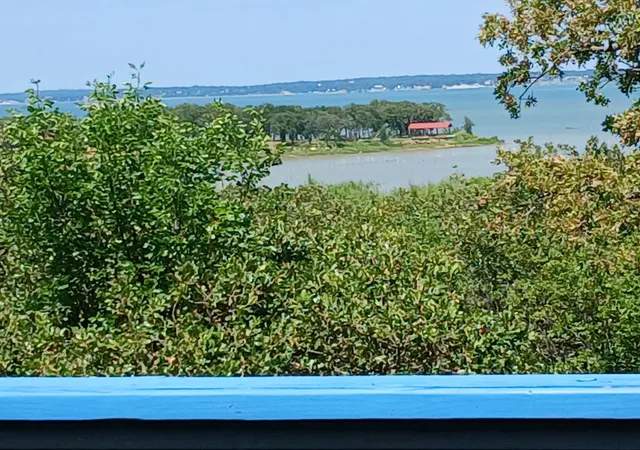
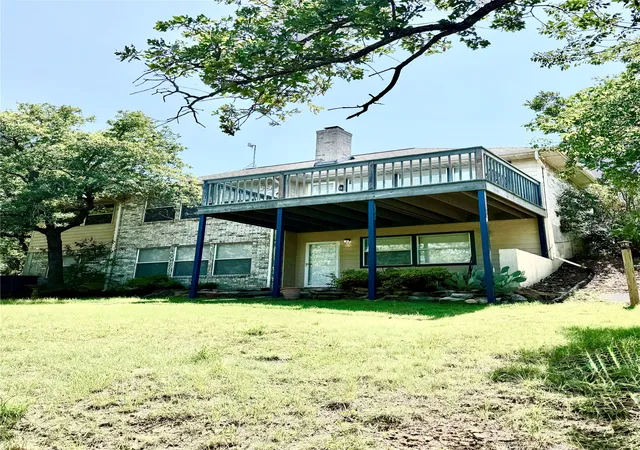
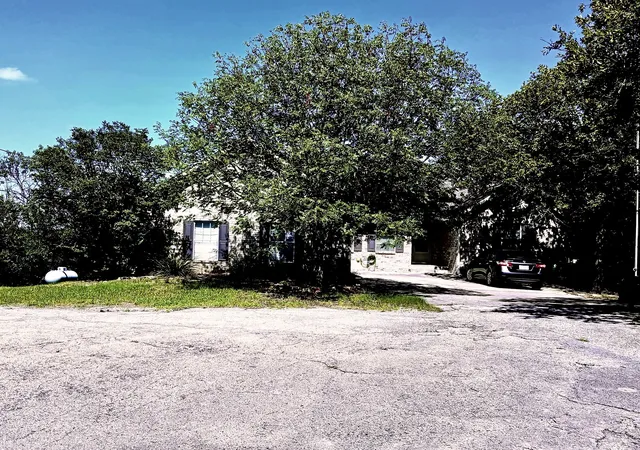
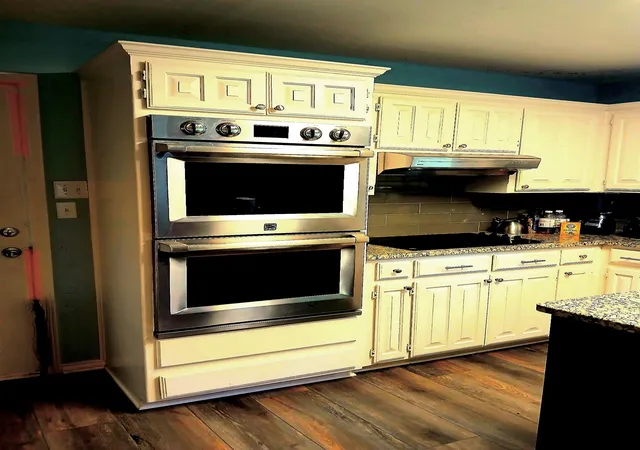
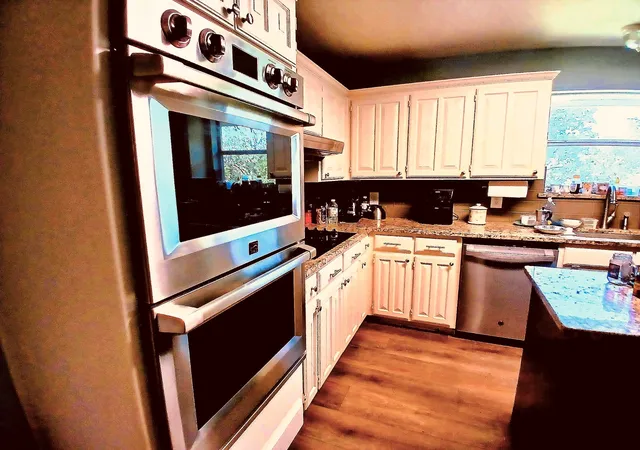
Come see this 4 BR 2.5 bath home on a quiet cul-de-sac in Runaway Bay near beautiful Lake Bridgeport, offering privacy and flexible living. The main level of the home features a ground floor primary suite, large living area with cozy fireplace along with a large dining area and kitchen with granite countertops, stainless steel appliances and durable vinyl plank flooring for easy maintenance. Downstairs includes 3 additional bedrooms, 1.5 baths and a second living area with its own fireplace and private rear access--ideal for multi-generational living or potential rental use. Additional highlights include a whole house generator, solar system and ample parking. Enjoy peaceful living just minutes away from recreation. Possible owner financing with full price offer, interest charged is less than bank interest.
- Houzeo last checked: 10 minutes ago
- Listing updated: September 3, 2026 at 9:05 pm
- Listing Provided by: SUE MEEK (940) 393-9607 , Robert Meek | C-21 SUE ANN DENTON, BRIDGEPOR (940) 683-3080
- Source: NTREIS MLS-TX | MLS#: 21310632

Property Details
Status
Active
Type
Single Family Residence
No. of Stories
2
County
City
Neighborhood
--
Year Built
1992
HOA Fees
-
Finished Area
3,140 sqft
Lot Size
0.77 acre lot
Basement Area
- sqft
MLS Name
NTREIS MLS
MLS Number
21310632
MLS Status
Active
Cumulative Days on Market
72

Continue Your Journey in App
Find your dream home, receive real-time updates, and many more!
Download App
Continue Your Journey in App
Find your dream home, receive real-time updates, and many more!
Location
Facts & Features
Rooms
Bedrooms & bathrooms
Bedrooms: 4
Bathrooms: 3
Kitchen
Level: Basement
Area: 156.00 Square Feet
Dimensions: 13 x 12
FamilyRoom
Level: Basement
Area: 336.00 Square Feet
Dimensions: 21 x 16
DiningRoom
Level: First
Area: 247.00 Square Feet
Dimensions: 19 x 13
LivingRoom
Level: First
Area: 378.00 Square Feet
Dimensions: 21 x 18
UtilityRoom
Level: First
Area: 45.00 Square Feet
Dimensions: 9 x 5
HalfBath
Level: First
Area: 14.00 Square Feet
Dimensions: 7 x 2
FullBath
Level: Basement
Area: 64.00 Square Feet
Dimensions: 8 x 8
PrimaryBathroom
Level: First
Area: 0.00 Square Feet
Dimensions: 0 x 0
Bedroom
Level: Basement
Area: 143.00 Square Feet
Dimensions: 11 x 13
Bedroom
Level: Basement
Area: 156.00 Square Feet
Dimensions: 12 x 13
PrimaryBedroom
Level: Basement
Area: 180.00 Square Feet
Dimensions: 12 x 15
PrimaryBedroom
Level: First
Area: 210.00 Square Feet
Dimensions: 14 x 15
Interior
Heating
Active Solar, Central, Electric, Fireplaces, Propane
Flooring
Carpet, Ceramic Tile, Luxury Vinyl Plank
Sewer
Public Sewer
Cooling
Central Air, Ceiling Fans, Wall Window Units
Appliances
Double Oven, Dishwasher, Electric Cooktop, Electric Oven, Electric Water Heater, Disposal
Exterior Features
Balcony
Interior Features
Built In Features, Dry Bar, Granite Counters, High Speed Internet, Kitchen Island, Walk In Closets
Construction
Year Built
Year Built: 1992
Home type
Single Family Residence
Foundation Details
Slab
Construction Materials
Brick, Wood Siding
Roof
Composition
Architectural Style
Traditional, Detached
Utilities & Energy
Electric
Photovoltaics Seller Owned
Fireplace Features
Blower Fan, Family Room, Living Room, Masonry, Wood Burning
Water Source
Public
Utilities
Electricity Connected, Propane, Overhead Utilities, Sewer Available, Water Available
Parking Features
Covered, Door Single, Enclosed, Garage, Garage Door Opener, Inside Entrance, Kitchen Level, On Site, Paved, Garage Faces Side
Pool Features
None, Community
Security Features
Smoke Detectors
Other Features
Disclosures
Deed Restriction, Municipal Utility District Disclosure
Lot Features
Cul De Sac, Interior Lot, Many Trees
Patio And Porch Features
Deck, Balcony, Covered
Vegetation
Brush, Grassed, Heavily Wooded
Community Features
Boat Facilities, Fishing, Marina, Playground, Park, Pool, Restaurant, Trails Paths
Subdivision Name
Runaway Bay
Price History
| Date | Event | Price |
|---|---|---|
06/23/2026 Source: | Listed for Sale | $499,000 +6.17% $159/sqft |
08/19/2025 Source: | Listing Removed | $470,000 -1.05% $150/sqft |
12/29/2024 Source: | Listed for Sale | $475,000 +4.63% $151/sqft |
07/01/2024 Source: | Price Decreased | $454,000 -8.28% $145/sqft |
08/16/2023 Source: | Listing Removed | $495,000 +3.34% $158/sqft |

Show more
Nearby Homes



Find Homes by Property Features in Runaway Bay, TX
Nearby New Homes For Sale

Based on information from the North Texas Real Estate Information Systems, Inc., through Oct 10, 2026, 09:45PM. Information is provided exclusively for consumers’ personal, non-commercial use. It may not be used for any purpose other than to identify prospective properties consumers may be interested in purchasing. Data is deemed reliable but is not guaranteed accurate. This website may not include listings or property addresses of sellers who have directed their listing brokers to withhold their listing or their property address from display on the Internet. ©2026 North Texas Real Estate Information Systems, Inc. All Rights Reserved.
 Advertising Broker: Michelle Brecker | Pathway To Home Realty