- Overview
- Description
- Property Details
- Location
- HOA Management
- Facts & Features
- Getting Around
- Nearby Homes



$1,250,000
Monthly Est:$6,222
 4 Beds
 4 Baths
3 full baths + 1 half bath
 3,623sqft
357 Mcconnell Dr, Lyons, CO 80540
$1,250,000
$6,222/moEst:
Get Pre-Approved
Single Family Residence
Built in 2017
$30/mo HOA
15,611 sqft lot
$345/sq.ft
Description
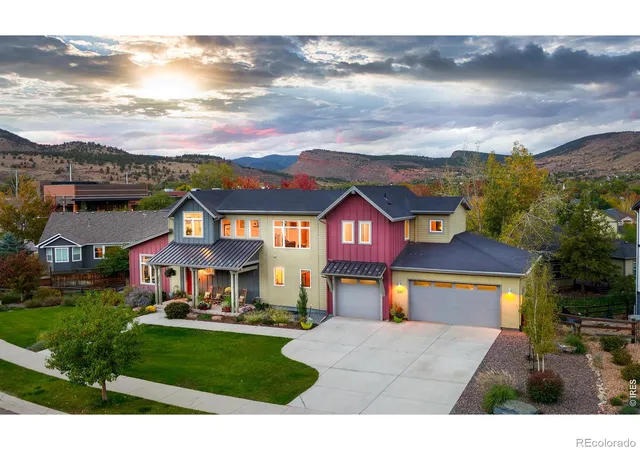
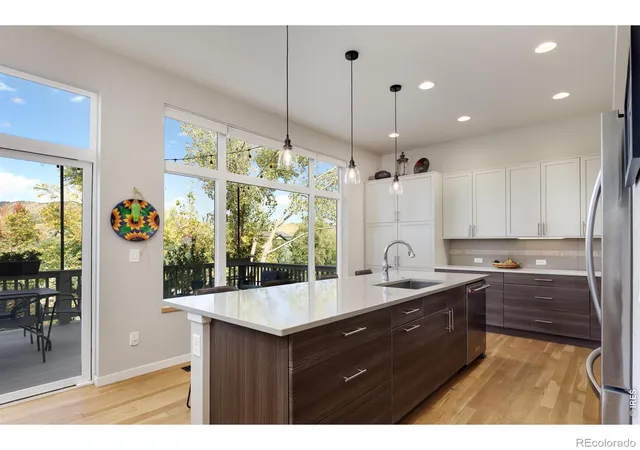
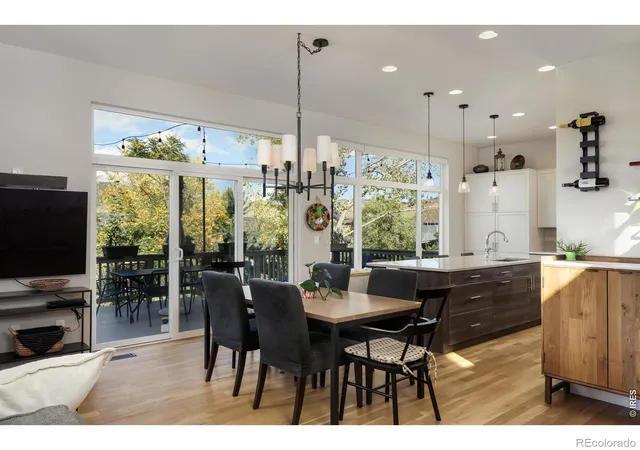
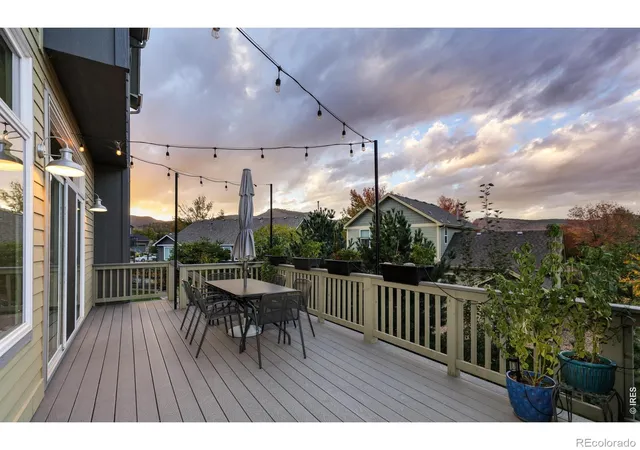
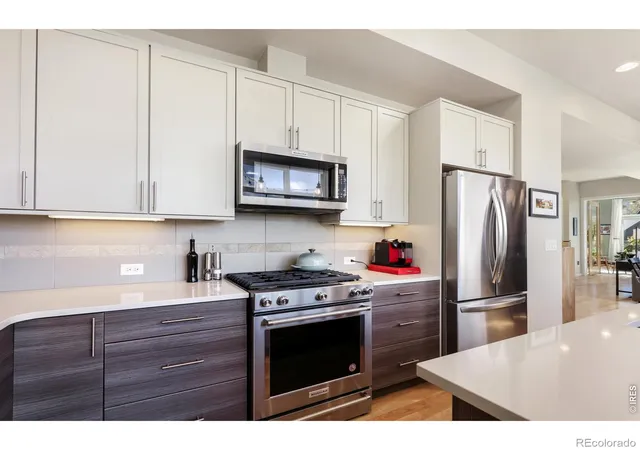
One of one. Designed for one of Lyons Valley Park's largest lots, this custom Markel home has a yard that deserves its own introduction. A generous front lawn, expansive side yard and large backyard surround the home, with mature trees, a play set and raised garden beds. Morning coffee may run long on the sunny south-facing front porch. So might dinner with friends on the private deck, with Steamboat Mountain in view. Views fill every window, and white oak floors warm the light, modern main level. The gourmet kitchen pairs soft gray and wood-grain cabinets with a generous island. There's room for everyone in the spacious living room, where a cozy gas fireplace makes fall evenings hard to beat. Even Monday mornings look good here, with the best kind of corner office: windows filled with sunshine, glass French doors and a commute measured in steps. Upstairs, the primary bedroom has a large picture window framing downtown Lyons and Steamboat Mountain, plus a generous walk-in closet. The five-piece bath feels like a private spa, with a vaulted ceiling and glass-enclosed shower. After a soak beneath the sunny south-facing window, it may become your favorite room in the house. Guest bedrooms, a loft and a spacious laundry room complete this level. The partially finished garden-level basement adds a fourth bedroom and bath, family or rec room, abundant storage and unfinished space ideal for private workouts. A mudroom with built-ins connects to the 3-car garage with EV charging. Come winter, you'll appreciate the south-facing driveway. Lyons offers its own brand of magic, with hometown holiday parades & a vibrant community. Everything is just a golf-cart ride away. Lyons Middle/Senior High School is around the corner. Walk to the river, explore trails and enjoy stunning parks, open-space recreation and the 10-acre dog park. Boulder & Longmont are an easy drive, and Rocky Mountain National Park is about 35 minutes up the hill.
- Houzeo last checked: 4 hours ago
- Listing updated: October 24, 2026 at 5:06 pm
- Listing Provided by: Laura Levy (303) 931-8080 | Coldwell Banker Realty-Boulder (303) 449-5000
- Source: DENVER (RE COLORADO) MLS-CO | MLS#: IR1070737

Property Details
Status
Active
Type
Single Family Residence
No. of Stories
-
County
City
Neighborhood
--
Year Built
2017
HOA Fees
$30/mo
Finished Area
3,623 sqft
Lot Size
15,611 sqft lot
Basement Area
- sqft
MLS Name
DENVER (RE COLORADO) MLS
MLS Number
IR1070737
MLS Status
Active
Days on Market
12

Continue Your Journey in App
Find your dream home, receive real-time updates, and many more!
Continue Your Journey in App
Find your dream home, receive real-time updates, and many more!
Location
HOA Management
Lyons Valley Park
HOA Fees
$30/ Monthly
Amenities
 Amenities and services may be covered by one or multiple associations and service providers.
 Reserves
Disclaimer: Amenities are based on third-party information and may vary; buyers must independently verify all amenities, as information is deemed reliable but not guaranteed.
Facts & Features
Rooms
Bedrooms & bathrooms
Bedrooms: 4
Bathrooms: 4
Bathroom Full
Level: Basement
Bathroom Full
Level: Upper
Bathroom Full
Level: Upper
Game Room
Level: Basement
Area: Square Feet
Dimensions: 238.00
Office
Level: Main
Area: Square Feet
Dimensions: 132.00
Bathroom Half
Level: Main
Living Room
Level: Main
Area: Square Feet
Dimensions: 221.00
Laundry
Level: Upper
Kitchen
Level: Main
Area: Square Feet
Dimensions: 195.00
Dining Room
Level: Main
Area: Square Feet
Dimensions: 154.00
Bedroom
Level: Basement
Area: Square Feet
Dimensions: 100.00
Bedroom
Level: Upper
Area: Square Feet
Dimensions: 169.00
Bedroom
Level: Upper
Area: Square Feet
Dimensions: 156.00
Bedroom
Level: Upper
Area: Square Feet
Dimensions: 266.00
Interior
Cooling
Central Air
Sewer
Public Sewer
Exterior Features
Balcony
Appliances
Oven
Flooring
Tile, Wood
Interior Features
Eat In Kitchen, Five Piece Bath, Open Floorplan
Heating
Forced Air
Construction
Year Built
Year Built: 2017
Home type
Single Family Residence
Architectural Style
Contemporary
Construction Materials
Other, Stucco, Frame
Roof
Composition, Metal
Utilities & Energy
Water Source
Public
Utilities
Electricity Available, Natural Gas Available
Fireplace Features
Gas, Living Room
Parking Features
Oversized
Laundry Features
In Unit
Other Features
Vegetation
Wooded
Lot Features
Level, Rolling Slope, Sprinklers In Front
Patio And Porch Features
Deck, Patio
Subdivision Name
Lyons Valley Park Flg 8 Amd A
Price History
| Date | Event | Price |
|---|---|---|
10/16/2026 Source: | Listed for Sale | $1,250,000 +38.90% $395/sqft |
06/15/2020 Source: | Sold | $899,900 $285/sqft |

Nearby Homes

Find Homes by Property Features in Lyons, CO

Based on information from REcolorado®, Inc.through Oct 29, 2026, 06:30AM. Not all properties were listed and/or closed by Company. This representation is based in whole or in part on content supplied by REcolorado®, Inc. REcolorado®, Inc. does not guarantee nor is it in any way responsible for its accuracy. Content maintained by REcolorado®, Inc. may not reflect all real estate activity in the market. Some IDX listings have been excluded from this website. Any use search of data on the website, other than by a consumer looking to purchase real estate, is prohibited. If Houzeo suspect “scraping” of the data has occurred, the suspicion and any evidence will be reported to the MLS. IDX information is provided exclusively for consumers' personal non-commercial use. It may not be used for any purpose other than to identify prospective properties consumers may be interested in purchasing. The data is deemed reliable but is not guaranteed by REcolorado®. The use of the IDX Data may be subject to an end user license agreement prescribed by REcolorado® as amended from time to time.
Based on information submitted to the MLS GRID as of Oct 29, 2026, 06:30AM. All data is obtained from various sources and may not have been verified by broker or MLS GRID. Supplied Open House information is subject to change without notice. All information should be independently reviewed and verified for accuracy. Properties may or may not be listed by the office/agent presenting the information. ©2026 REcolorado®, Inc. All Rights Reserved.
 Advertising Broker: Albert Gollas | Gollas and Company, Inc.
