- Overview
- Description
- Property Details
- Location
- HOA Management
- Facts & Features
- Getting Around
- Nearby Homes

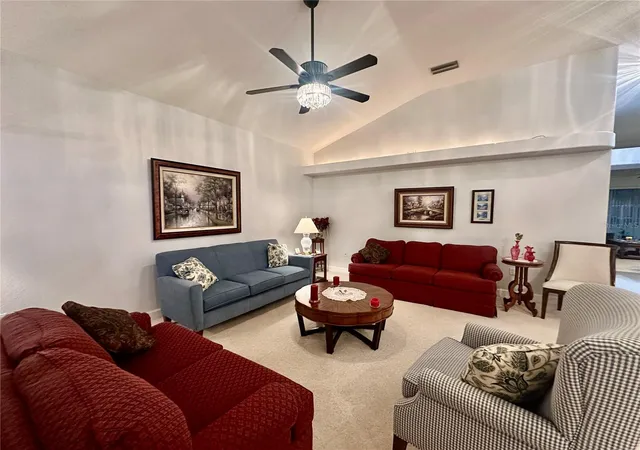


$392,900
Monthly Est:$1,956
 3 Beds
 2 Baths
2 full baths
 2,107sqft
357 Ruby Lake Loop, Winter Haven, FL 33884
$392,900
$1,956/moEst:
Get Pre-Approved
Single Family Residence
Built in 1998
$70.83/mo HOA
10,193 sqft lot
$186/sq.ft
Description
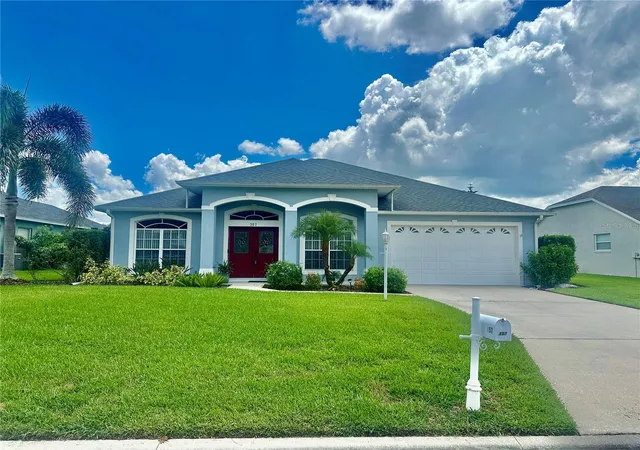
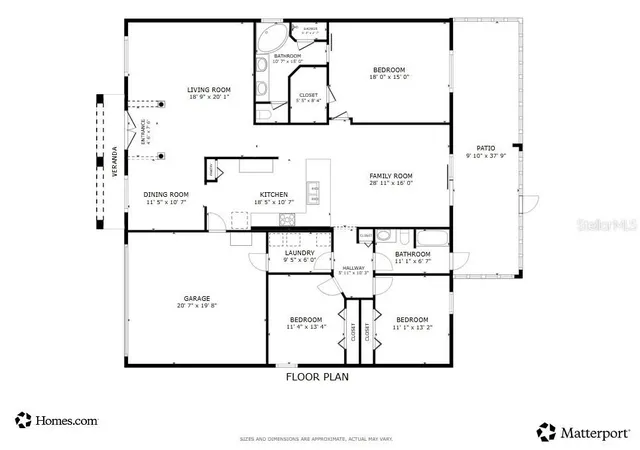
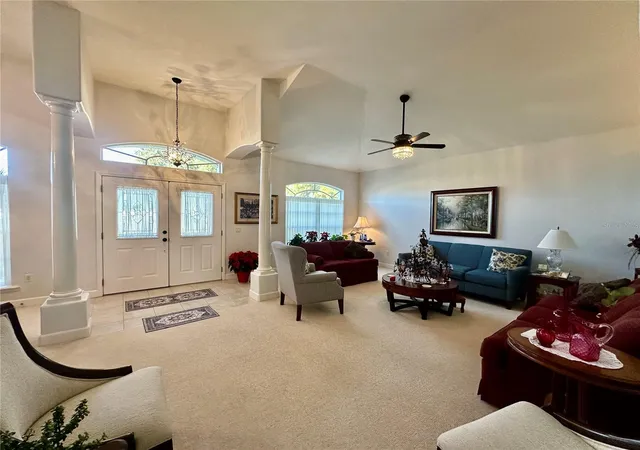
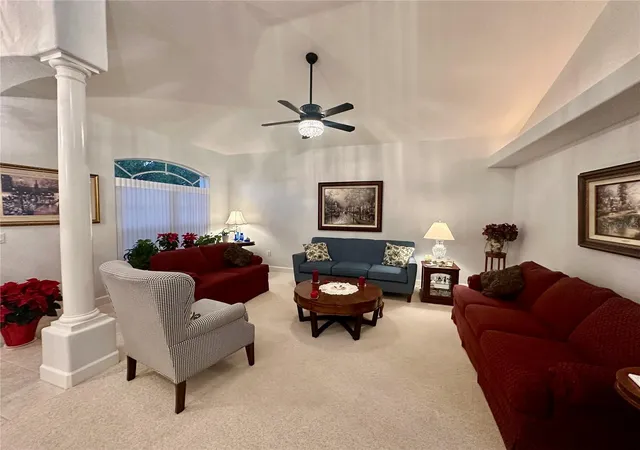
Welcome to your dream home in the gated community of Ruby Lake! This beautifully designed 3-bedroom, 2-bath Cassidy “Ox” floor plan perfectly balances elegance and everyday comfort. Step inside to discover a spacious layout featuring formal living and dining rooms, along with a generous family room—ideal for both entertaining and relaxed living. The updated kitchen is truly the heart of the home, showcasing sleek quartz countertops, a breakfast bar, closet pantry, and durable tile flooring. Retreat to the impressive primary suite, offering a large 17x15 bedroom, walk-in closet, and a spa-like en suite bath complete with soaking tub, walk-in shower, and dual vanities. Thoughtfully designed, the secondary bedroom and bath are handicap accessible with widened doorways for added ease. Enjoy Florida living year-round on the expansive 10x38 screened lanai—perfect for gatherings or quiet evenings. Additional highlights include an interior laundry room with sink, surround sound throughout, plantation shelving with ambient lighting, ceiling fans, irrigation system with separate meter, and a 2-car garage with a high-profile door. Conveniently located near shopping, dining, medical facilities, schools, and Legoland, with easy access to Tampa and Orlando—this exceptional home truly has it all. Don’t miss your opportunity to make it yours!
- Houzeo last checked: 5 minutes ago
- Listing updated: November 3, 2026 at 3:45 pm
- Listing Provided by: Steve Lockhart (863) 289-9801 , Amy Reynolds | LOCKHART & ASSOCIATES INC (863) 293-1234
- Source: Stellar MLS-FL as distributed by MLS GRID | MLS#: L4960449

Property Details
Status
Active
Type
Single Family Residence
No. of Stories
1
County
City
Neighborhood
--
Year Built
1998
HOA Fees
$70.83/mo
Finished Area
2,107 sqft
Lot Size
10,193 sqft lot
Basement Area
- sqft
MLS Name
Stellar MLS
MLS Number
L4960449
MLS Status
Active
Days on Market
228
Cumulative Days on Market
228

Continue Your Journey in App
Find your dream home, receive real-time updates, and many more!
Continue Your Journey in App
Find your dream home, receive real-time updates, and many more!
Location
HOA Management
Don Asher & Associates, Inc/Michellette Ramos
HOA Fees
$850/ Annually
Amenities
 Amenities and services may be covered by one or multiple associations and service providers.
 Security Gate
 Private Road
Common Area Taxes
Disclaimer: Amenities are based on third-party information and may vary; buyers must independently verify all amenities, as information is deemed reliable but not guaranteed.
Facts & Features
Rooms
Bedrooms & bathrooms
Bedrooms: 3
Bathrooms: 2
Living Room
Level: First
Area: 282.13 Square Feet
Dimensions: 18.5x15.25
Dining Room
Level: First
Area: 132.19 Square Feet
Dimensions: 11.25x11.75
Kitchen
Level: First
Area: 156.00 Square Feet
Dimensions: 16x9.75
Family Room
Level: First
Area: 210.00 Square Feet
Dimensions: 15x14
Primary Bedroom
Level: First
Area: 265.50 Square Feet
Dimensions: 18x14.75
Bedroom 2
Level: First
Area: 143.44 Square Feet
Dimensions: 12.75x11.25
Bedroom 3
Level: First
Area: 140.25 Square Feet
Dimensions: 12.75x11
Interior
Cooling
Central Air
Window Features
Blinds
Interior Features
Ceiling Fans(s), Crown Molding, High Ceilings, Solid Surface Counters, Split Bedroom, Tray Ceiling(s), Walk In Closet(s)
Sewer
Public Sewer
Heating
Central, Electric
Flooring
Carpet, Ceramic Tile, Laminate
Appliances
Dishwasher, Disposal, Electric Water Heater, Microwave, Range
Construction
Year Built
Year Built: 1998
Home type
Single Family Residence
Foundation Details
Slab
Construction Materials
Block, Stucco
Roof
Shingle
Utilities & Energy
Association Amenities
Gated
Parking Features
Driveway, Garage Door Opener
Water Source
Public
Laundry Features
Inside, Laundry Room
Utilities
Public
Other Features
Community Features
Deed Restrictions, Gated Community No Guard
Patio And Porch Features
Rear Porch, Screened
Lot Features
City Limits
Subdivision Name
Ruby Lake Ph 01
Price History
| Date | Event | Price |
|---|---|---|
09/25/2026 Source: | Price Decreased | $394,900 -1.25% $187/sqft |
07/24/2026 Source: | Price Increased | $399,900 +1.78% $190/sqft |
03/20/2026 Source: | Listed for Sale | $392,900 -5.33% $186/sqft |
03/20/2026 Source: | Price Decreased | $415,000 -0.95% $197/sqft |
12/16/2025 Source: | Listing Removed | $419,000 $199/sqft |

Show more
Nearby Homes

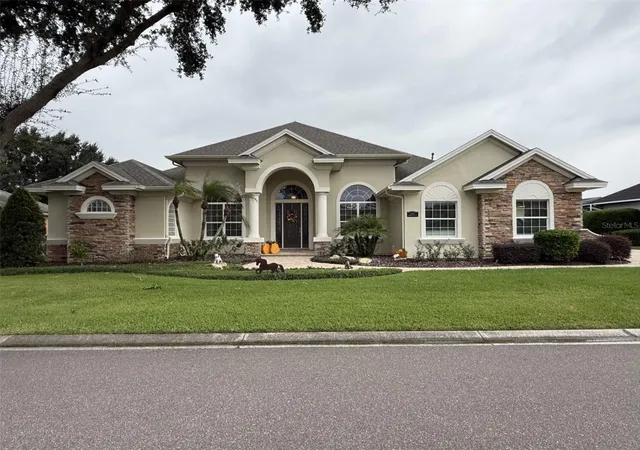
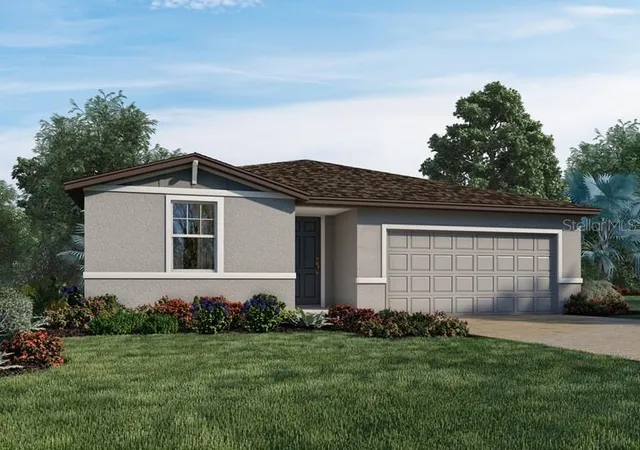
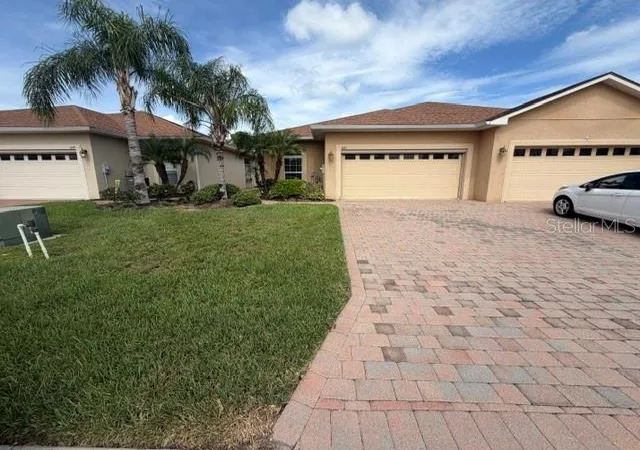
Find Homes by Property Features in Winter Haven, FL
Nearby New Homes For Sale

Based on information from Stellar MLS® through Nov 04, 2026, 04:45AM as submitted to and distributed by MLS GRID. All data is obtained from various sources and may not have been verified by the broker or MLS GRID. Supplied Open House Information is subject to change without notice. All information should be independently reviewed and verified for accuracy. Properties may or may not be listed by the office/agent presenting the information. IDX information is provided exclusively for consumers’ personal non-commercial use. It may not be used for any purpose other than to identify prospective properties consumers may be interested in purchasing. The data is deemed reliable but is not guaranteed by MLS GRID. The use of the MLS GRID Data may be subject to an end-user license agreement prescribed by the Member Participant’s applicable MLS, if any, and as amended from time to time. © 2026 Stellar MLS. All Rights Reserved.
 Advertising Broker: Fred McGill | Simple Showing, Inc
