Andover RE
Powered by 
- 0
- 7
- Overview
- Description
- Property Details
- Location
- Facts & Features
- Getting Around
- Nearby Homes

Street View
$2,395,000
Monthly Est:$11,921
 4 Beds
 4 Baths
3 full baths + 1 half bath
 3,448sqft
3570 Berkshire Dr, Bloomfield Hills, MI 48301
$2,395,000
$11,921/moEst:
Get Pre-Approved
Single Family Residence
Built in 2025
$-- HOA
0.42 acre lot
$695/sq.ft
Description
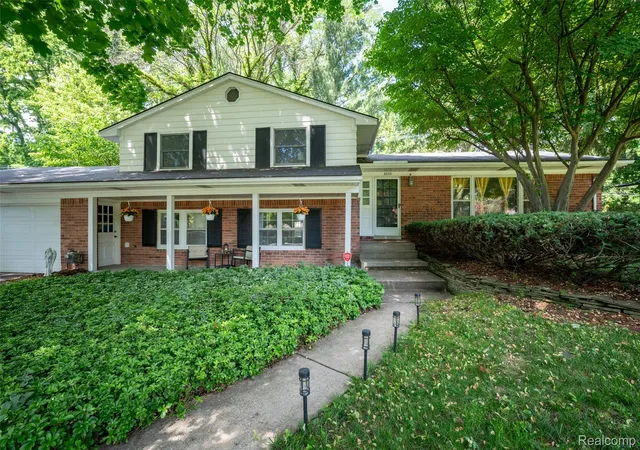
Nestled on a great treelined street, this 2025 built home is turnkey perfection. It sits on an oversized corner lot with great curb appeal. Open-concept floor plan featuring a chef’s kitchen with an oversized island. Premium appliances, quartz countertops and a walk-in pantry. Kitchen also boasts a highly sought after scullery with a beverage refrigerator & prep sink. Sun filled rooms and custom features throughout this home. Seller has added so many enhancements over the last year: electric window treatments, a whole-house generator, wrought iron fencing, new landscaping, gutter guards, built-in storage and a customized fireplace. It includes a first-floor library, a vaulted primary suite with heated bathroom floors and dual walk-in closets. Unfinished lower level with 9-foot poured walls and two egress windows prepped for a bathroom. Birmingham schools, close to great shopping and dining. A must see!
- Houzeo last checked: 12 hours ago
- Listing updated: October 2, 2026 at 6:36 pm
- Listing Provided by: Sara Storch Lipnitz (248) 644-6700 | The Agency Hall & Hunter (248) 644-3500
- Source: Realcomp MLS-MI | MLS#: 20261076205

- Originating MLS: Realcomp II Ltd
Property Details
Status
Pending
Type
Single Family Residence
No. of Stories
-
County
City
Neighborhood
--
Year Built
2025
HOA Fees
-
Finished Area
3,448 sqft
Lot Size
0.42 acre lot
Basement Area
- sqft
MLS Name
Realcomp MLS
MLS Number
20261076205
MLS Status
Pending
Days on Market
16
Cumulative Days on Market
10

Continue Your Journey in App
Find your dream home, receive real-time updates, and many more!
Download App
Continue Your Journey in App
Find your dream home, receive real-time updates, and many more!
Location
Facts & Features
Rooms
Bedrooms & bathrooms
Bedrooms: 4
Bathrooms: 4
Interior
Heating
Forced Air, Natural Gas
Appliances
Built In Refrigerator, Bar Fridge, Dishwasher, Double Oven, Dryer, Gas Cooktop, Microwave, Washer
Window Features
Energy Star Qualified Windows
Interior Features
Programmable Thermostat
Exterior Features
Lighting
Sewer
Public Sewer
Cooling
Central Air
Construction
Year Built
Year Built: 2025
Home type
Single Family Residence
Construction Materials
Other, Stone
Roof
Asphalt, Metal
Foundation Details
Basement, Poured
Architectural Style
Colonial
Utilities & Energy
Water Source
Public
Laundry Features
Laundry Room
Utilities
Cable Available, Underground Utilities
Parking Features
Three Car Garage, Electric Vehicle Charging Stations, Detached, Electricityin Garage
Security Features
Exterior Video Surveillance, Security System Owned, Smoke Detectors
Fireplace Features
Gas, Living Room
Basement
Unfinished
Pool Features
None
Other Features
Lot Features
Corner Lot, Level, Sprinklers
Disclosures
Taxes Homestead Exempt
Patio And Porch Features
Covered, Patio, Porch
Subdivision Name
Westchester Village
Price History
| Date | Event | Price |
|---|---|---|
10/02/2026 Source: | Pending | $2,395,000 $695/sqft |
09/25/2026 Source: | Listed for Sale | $2,395,000 $695/sqft |
09/22/2026 Source: | Coming Soon | $2,395,000 +11.40% $695/sqft |
07/07/2026 Source: | Listing Removed | $2,150,000 +2.38% $624/sqft |
10/02/2025 Source: | Sold | $2,100,000 -2.33% $609/sqft |


Show more
Getting Around 3570 Berkshire Dr
Bike Score®

Somewhat Bikeable
42/100
Walk Score®

Car-Dependent
41/100
Data provided by Redfin
Nearby Homes
Find Homes by Property Features in Bloomfield Hills, MI
Nearby New Homes For Sale


Based on information from the Board/Association of REALTORS® (alternatively, from the Realcomp II Ltd. MLS) through Oct 07, 2026, 06:00AM. All information provided is deemed reliable, but is not guaranteed to be accurate and should be independently verified. IDX provided courtesy of Realcomp II Ltd. via Andover Real Estate & Houzeo, Copyright 2026 Realcomp II Ltd. Shareholders Any use of search facilities of data on the site, other than by a consumer looking to purchase real estate, is prohibited. IDX information is provided exclusively for consumers' personal, noncommercial use and may not be used for any purpose other than to identify prospective properties consumers may be interested in purchasing. The accuracy of all information, regardless of source, is not guaranteed or warranted. All information should be independently verified. Listing Information presented by local MLS brokerage: Andover Real Estate, local REALTOR®- Scott Rubin - (248)206-3666 . Any use of search facilities of data on the site, other than by a consumer looking to purchase real estate, is prohibited. © 2024 Realcomp II Ltd. MLS. All Rights Reserved.
 Advertising Broker: Andover Real Estate | Andover Real Estate