- Overview
- Description
- Property Details
- Location
- Facts & Features
- Getting Around
- Nearby Homes



$395,000
Monthly Est:$1,966
 2 Beds
 1 Bath
1 full bath
 1,056sqft
3573 Lower Saucon Rd, Hellertown, PA 18055
$395,000
$1,966/moEst:
Get Pre-Approved
Single Family Residence
Built in 1940
$-- HOA
6.16 acres lot
$374/sq.ft
Description
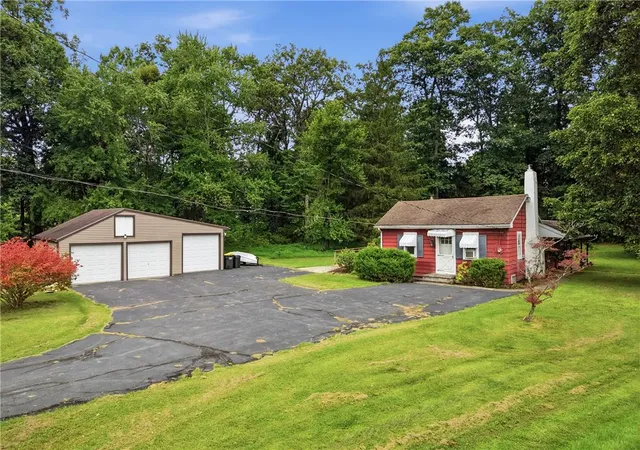
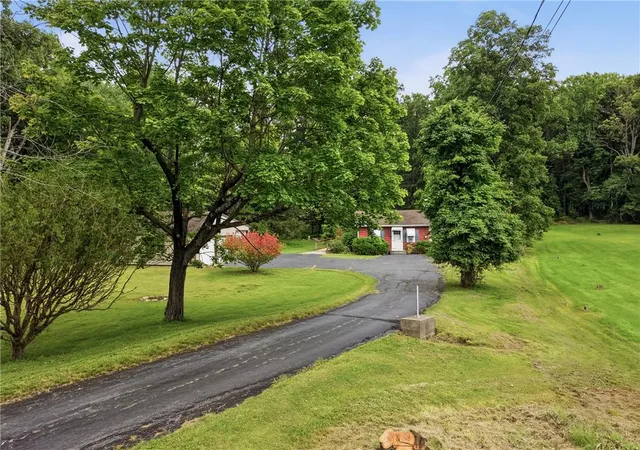
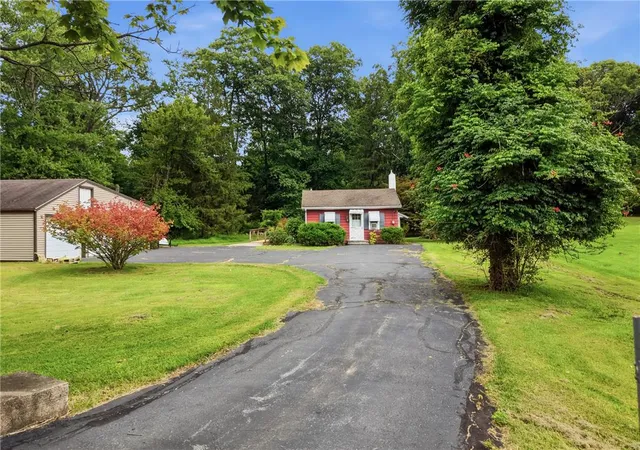
Tucked beneath a canopy of mature trees on 6 wooded acres in sought-after Saucon Valley, this charming red-sided home is full of character and rooted in rustic charm. Classic lap siding and dual chimneys anchor its exterior, while towering evergreens, mature hardwoods, and a well-maintained lawn sweep toward the home, creating a private, serene setting with raw, untamed potential all around.
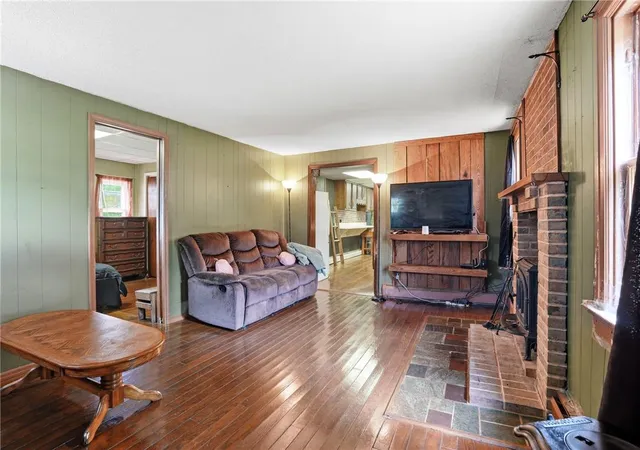
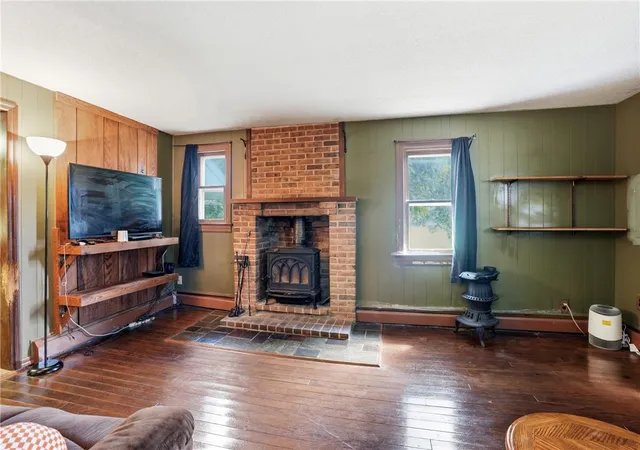
Inside, rich hardwood floors stretch throughout, catching natural light that pours in through multiple windows. A stunning floor-to-ceiling brick fireplace with a gothic-arched wood-burning insert serves as a dramatic focal point in the main living space, while sage green vertical wood-paneled walls add earthy, vintage warmth. The dining area is bathed in light from an oversized picture window framing lush greenery views, with bold navy wood-paneled walls and built-in shelving lending an intimate, character-rich atmosphere to every meal.
The galley-style kitchen stretches with purposeful efficiency, featuring rich walnut-toned cabinetry, bright white countertops, and a charming exposed brick accent wall. Black appliances anchor the layout, a built-in breakfast bar adds everyday function, and windows at the far end flood the space with natural light and garden views.
Both bedrooms offer nostalgic charm, with sage-green wood paneling, drop ceilings, rich hardwood floors, and multiple windows for abundant natural light and built-in closet storage. The well-appointed bathroom impresses with warm oak cabinetry, a built-in linen tower, triple-panel medicine cabinet, and a spacious walk-in shower with rainfall and handheld fixtures, a fold-down bench, and grab bars, all beneath a wood-framed window with lush green views.
The second bedroom can double as versatile office space and offers rich hardwood flooring and a sliding glass door that opens directly onto the outdoor deck, with built-in shelving and a spacious closet to keep everything organized.
Outdoor living shines with a wood deck perfect for gatherings and a screened gazebo offering a peaceful, bug-free retreat. A large 3-car detached garage mirrors the home's warm aesthetic, while multiple outbuildings, rustic shelters, and open clearings across the wooded acreage present endless possibilities, whether adding on to the existing home, building new, or simply reimagining the wilder areas beyond.
With rustic charm inside and out, private wooded acreage, and a prime Saucon Valley location, this one-of-a-kind property is ready for its next chapter. Schedule your private tour today.
- Houzeo last checked: 5 minutes ago
- Listing updated: September 15, 2026 at 2:35 pm
- Listing Provided by: Joe McGavin (610) 442-4947 | Realty One Group Supreme (610) 321-3730
- Source: Greater Lehigh Valley MLS-PA | MLS#: 783356

Property Details
Status
Pending
Type
Single Family Residence
No. of Stories
1
County
City
Neighborhood
--
Year Built
1940
HOA Fees
-
Finished Area
1,056 sqft
Lot Size
6.16 acres lot
Basement Area
- sqft
MLS Name
Greater Lehigh Valley MLS
MLS Number
783356
MLS Status
Pending
Days on Market
31

Continue Your Journey in App
Find your dream home, receive real-time updates, and many more!
Download App
Continue Your Journey in App
Find your dream home, receive real-time updates, and many more!
Location
Facts & Features
Rooms
Bedrooms & bathrooms
Bedrooms: 2
Bathroom: 1
Den
Level: First
Area: 84.00 Square Feet
Dimensions: 14.00 x 6.00
DiningRoom
Level: First
Area: 91.00 Square Feet
Dimensions: 13.00 x 7.00
FullBath
Level: First
Area: 80.00 Square Feet
Dimensions: 10.00 x 8.00
Bedroom
Level: First
Area: 110.00 Square Feet
Dimensions: 11.00 x 10.00
Bedroom
Level: First
Area: 165.00 Square Feet
Dimensions: 15.00 x 11.00
Kitchen
Level: First
Area: 90.00 Square Feet
Dimensions: 15.00 x 6.00
LivingRoom
Level: First
Area: 204.00 Square Feet
Dimensions: 17.00 x 12.00
Interior
Sewer
Septic Tank
Interior Features
Breakfast Area
Heating
Baseboard, Fireplaces, Hot Water, Oil
Flooring
Ceramic Tile, Laminate, Luxury Vinyl, Luxury Vinyl Plank, Resilient
Appliances
Dishwasher, Electric Dryer, Electric Oven, Electric Range, Oil Water Heater, Washer
Cooling
Wall Window Units
Construction
Year Built
Year Built: 1940
Home type
Single Family Residence
Architectural Style
Ranch
Roof
Asphalt, Fiberglass
Construction Materials
Aluminum Siding
Utilities & Energy
Basement
Crawl Space
Water Source
Well
Laundry Features
Washer Hookup, Dryer Hookup, Electric Dryer Hookup
Fireplace Features
Insert
Parking Features
Driveway, Detached, Garage, Off Street
Electric
Circuit Breakers
Other Features
Lot Features
Not In Subdivision, Views
Subdivision Name
Not In Development
Vegetation
Partially Wooded
Price History
| Date | Event | Price |
|---|---|---|
09/15/2026 Source: | Pending | $395,000 $374/sqft |
09/07/2026 Source: | Coming Soon | $395,000 $374/sqft |
09/07/2026 Source: | Listed for Sale | $395,000 $374/sqft |

Nearby Homes



Find Homes by Property Features in Hellertown, PA


Based on information from the Greater Lehigh Valley Realtors, Inc. (GLVR) from the Multiple Listing Service through Oct 08, 2026, 06:15PM. MLS Listing Information has not been verified and is not guaranteed by MLS. Information is provided exclusively for consumers’ personal, non-commercial use, it may not be used for any purpose other than to identify prospective properties consumers may be interested in purchasing. The data is deemed reliable but is not guaranteed to be accurate by the MLS. This website may not include listings or property addresses of sellers who have directed their listing brokers to withhold their listing or their property address from display on the Internet. The data relating to real estate for sale on this website comes in part from the IDX program of the GLVR MLS. Real estate listings held by brokerage firms other than Sell Your Home Services.com include the name of the listing broker. © 2026 Greater Lehigh Valley REALTORS® Multiple Listing Service - All Rights Reserved.
 Advertising Broker: Daniel Demers | Sell Your Home Services