- Overview
- Description
- Property Details
- Location
- HOA Management
- Facts & Features
- Getting Around
- Nearby Homes



$475,000
Monthly Est:$2,364
 2 Beds
 2 Baths
2 full baths
 2,000sqft
3575 Lone Star Cir #504-505, Fort Worth, TX 76177
$475,000
$2,364/moEst:
Get Pre-Approved
Condominium
Built in 1997
$1,150/mo HOA
2.48 acres lot
$238/sq.ft
Description
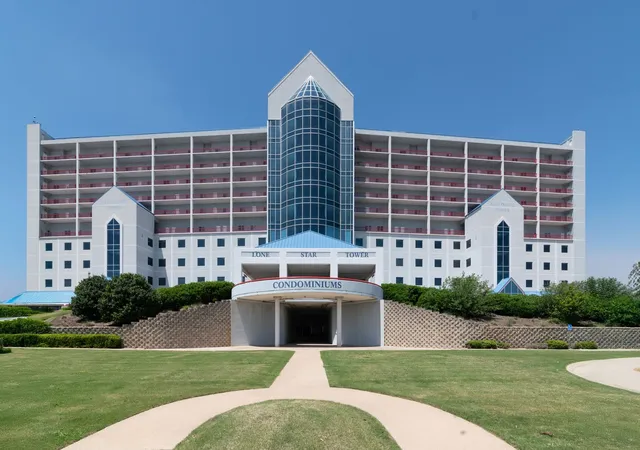
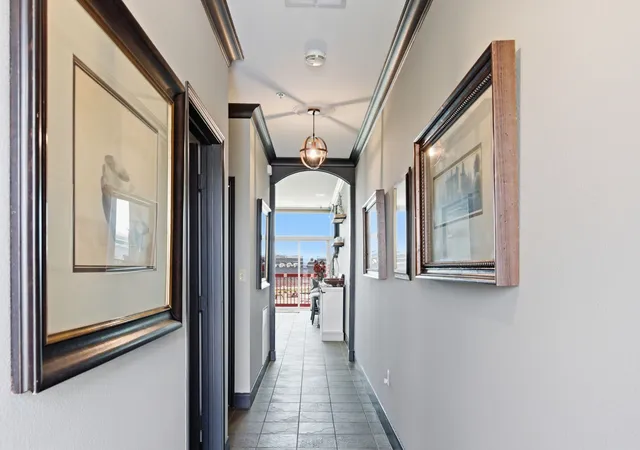
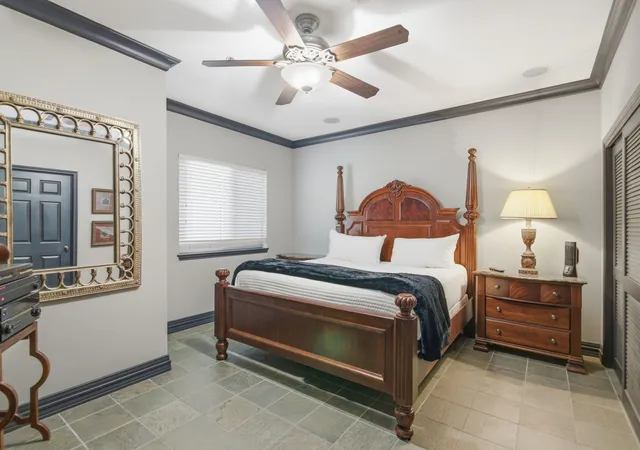
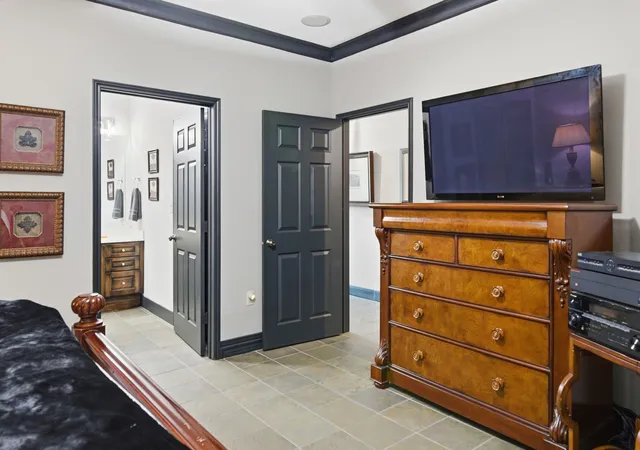
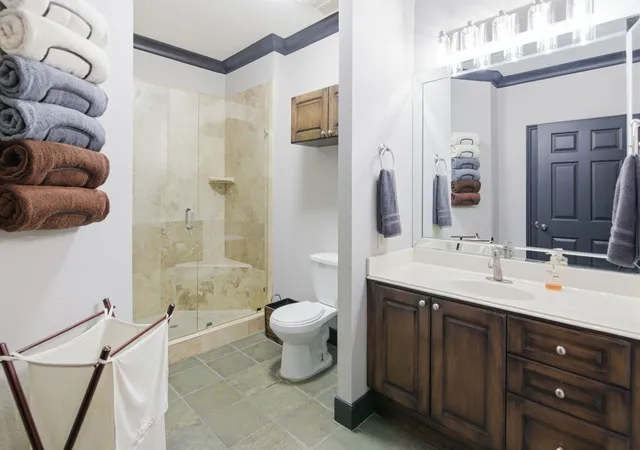
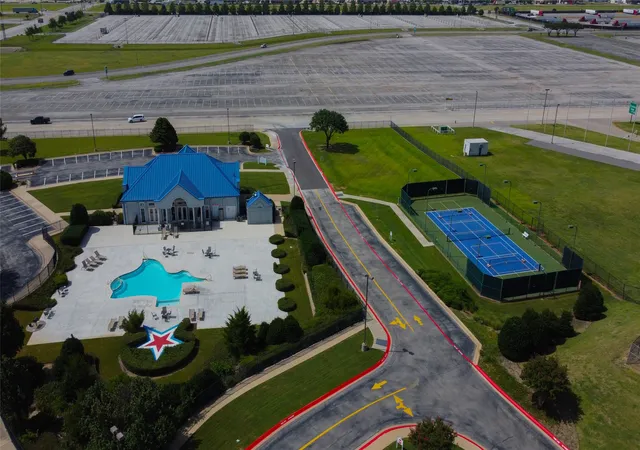
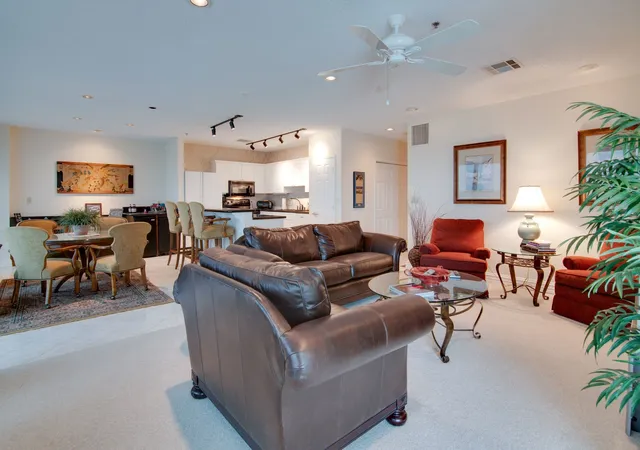
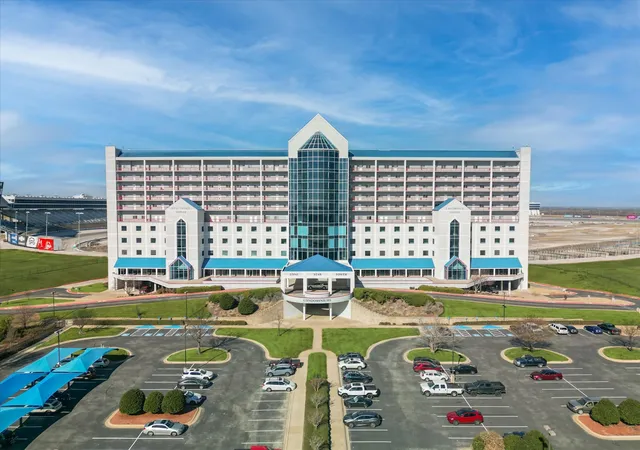
HUGE PRICE REDUCTION! TAKE A LOOK NOW! Experience Elevated Luxury Living at one of the most distinctive condo communities in North Texas at Lone Star Tower Condominiums! Perfectly positioned near DFW Airport, downtown Fort Worth & the Alliance area’s premier shopping & dining, this one-of-a-kind opportunity offers an expansive 2 bed, 2 bath condo that is unlike anything else in the building! Originally designed as two separate one bedroom units, this residence has been thoughtfully combined by removing the center wall & is currently configured as an open concept living area & dining area which creates effortless flow & a very spacious & versatile layout ideal for entertaining or simply relaxing in comfort or the flexibility to reimagine the layout back into dual living & dining areas, ideal for investment potential. A Standout Feature is the dual kitchen setup, including a secondary prep space that functions beautifully as a scullery; perfect for hosting great dinner parties! Located on the 5th floor, this unit enjoys exclusive benefits not found elsewhere in the building, including an entire wall of glass, front-facing, balcony area offering elevated views & an exceptional indoor-outdoor lifestyle overlooking the iconic Texas Motor Speedway! The condo(s) are being sold furnished making move in so easy & delivers an unmatched lock-and-leave lifestyle. Lone Star Tower is an intimate community of just 76 residences, offering exceptional amenities: a resort-style pool & hot tub, fitness center & private clubhouse. The excitement continues year-round with concerts, car shows & race weekends & residents enjoy eight complimentary race tickets per unit for NASCAR event! With the current HOA approval of short-term rentals such as Airbnb or VRBO, this property presents an excellent opportunity for both personal use & income generation. So whether you’re looking for a primary home, weekend escape, or investment opportunities, this furnished condo is move-in ready!
- Houzeo last checked: 5 minutes ago
- Listing updated: July 31, 2026 at 2:51 pm
- Listing Provided by: Shari Wells Nixon | C21 Fine Homes Judge Fite (817) 605-3355
- Source: NTREIS MLS-TX | MLS#: 21254072

Part of

Property Details
Status
Active
Type
Condominium
No. of Stories
10
County
City
Neighborhood
Year Built
1997
HOA Fees
$1150/mo
Finished Area
2,000 sqft
Lot Size
2.48 acres lot
Basement Area
- sqft
MLS Name
NTREIS MLS
MLS Number
21254072
MLS Status
Active
Cumulative Days on Market
92

Continue Your Journey in App
Find your dream home, receive real-time updates, and many more!
Download App
Continue Your Journey in App
Find your dream home, receive real-time updates, and many more!
Location
HOA Management
LONESTAR CONDO HOA
HOA Fees
$1,150/ Monthly
Amenities
 Amenities and services may be covered by one or multiple associations and service providers.
 Water
Water
 Insurance
 Maintenance
 Trash Pickup
 AllFacilities
AssociationManagement
Disclaimer: Amenities are based on third-party information and may vary; buyers must independently verify all amenities, as information is deemed reliable but not guaranteed.
Facts & Features
Rooms
Bedrooms & bathrooms
Bedrooms: 2
Bathrooms: 2
UtilityRoom
Level: Second
Area: 9.00 Square Feet
Dimensions: 3 x 3
DiningRoom
Level: First
Area: 0.00 Square Feet
Dimensions: 0 x 0
LivingRoom
Level: First
Area: 720.00 Square Feet
Dimensions: 40 x 18
Kitchen
Level: First
Area: 160.00 Square Feet
Dimensions: 20 x 8
PrimaryBedroom
Level: First
Area: 224.00 Square Feet
Dimensions: 14 x 16
PrimaryBedroom
Level: First
Area: 224.00 Square Feet
Dimensions: 14 x 16
Interior
Flooring
Ceramic Tile
Cooling
Central Air, Ceiling Fans, Electric
Heating
Central, Electric
Interior Features
Granite Counters, High Speed Internet, Multiple Master Suites, Open Floorplan, Other, Cable Tv
Exterior Features
Balcony, Other, Tennis Courts
Appliances
Dryer, Dishwasher, Electric Range, Electric Water Heater, Disposal, Microwave, Refrigerator, Washer
Window Features
Window Coverings
Sewer
Public Sewer
Construction
Year Built
Year Built: 1997
Home type
Condominium
Roof
Flat
Architectural Style
Contemporary Modern, Traditional, High Rise
Foundation Details
Other
Construction Materials
Stucco
Utilities & Energy
Laundry Features
Washer Hookup, Dryer Hookup, Electric Dryer Hookup, In Hall, Stacked
Parking Features
Additional Parking, Common, Covered, Underground, Other, Permit Required
Water Source
Public
Security Features
Fire Alarm, Fire Sprinkler System, Other
Utilities
Electricity Connected, Other, Sewer Available, Water Available, Cable Available
Pool Features
Fenced, Gunite, In Ground, Outdoor Pool, Pool, Community
Other Features
Lot Features
Acreage, Landscaped, Other, Few Trees
Community Features
Clubhouse, Elevator, Fitness Center, Fenced Yard, Lake, Other, Pool, Tennis Courts, Community Mailbox
Patio And Porch Features
Other, Balcony
Subdivision Name
Peterson
Price History
| Date | Event | Price |
|---|---|---|
04/30/2026 Source: | Price Increased | $550,000 +15.79% $275/sqft |
04/30/2026 Source: #21254072 | Listed for Sale | $475,000 $238/sqft |

Nearby Homes
Find Homes by Property Features in Fort Worth, TX

Based on information from the North Texas Real Estate Information Systems, Inc., through Oct 09, 2026, 06:45AM. Information is provided exclusively for consumers’ personal, non-commercial use. It may not be used for any purpose other than to identify prospective properties consumers may be interested in purchasing. Data is deemed reliable but is not guaranteed accurate. This website may not include listings or property addresses of sellers who have directed their listing brokers to withhold their listing or their property address from display on the Internet. ©2026 North Texas Real Estate Information Systems, Inc. All Rights Reserved.
 Advertising Broker: Michelle Brecker | Pathway To Home Realty