- Overview
- Description
- Property Details
- Location
- HOA Management
- Facts & Features
- Getting Around
- Nearby Homes



$389,999
Monthly Est:$1,941
 2 Beds
 2 Baths
2 full baths
 1,650sqft
3575 Lone Star Cir #802, Fort Worth, TX 76177
$389,999
$1,941/moEst:
Get Pre-Approved
Condominium
Built in 1997
$575/mo HOA
0.2 acre lot
$236/sq.ft
Description
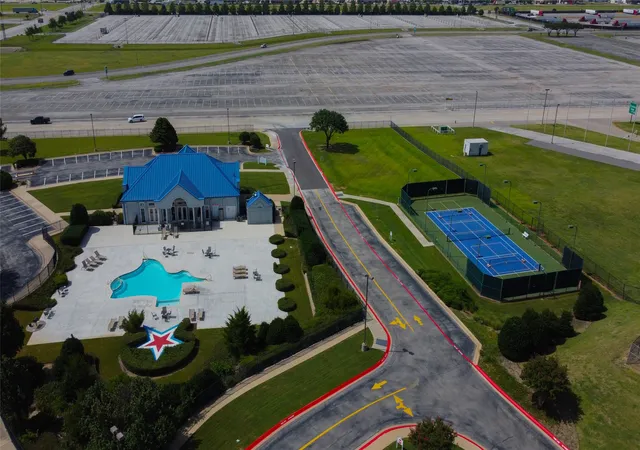
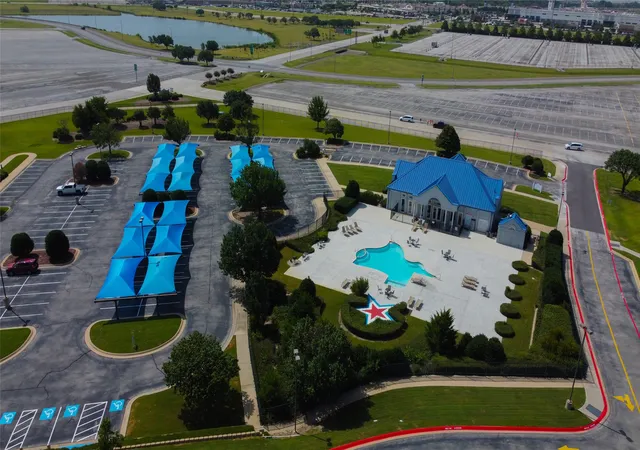
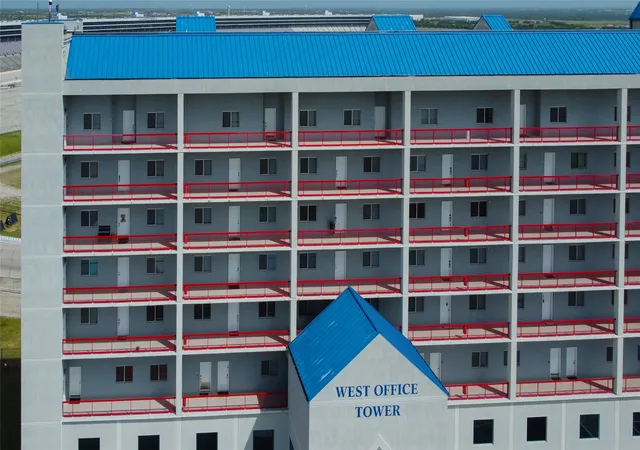
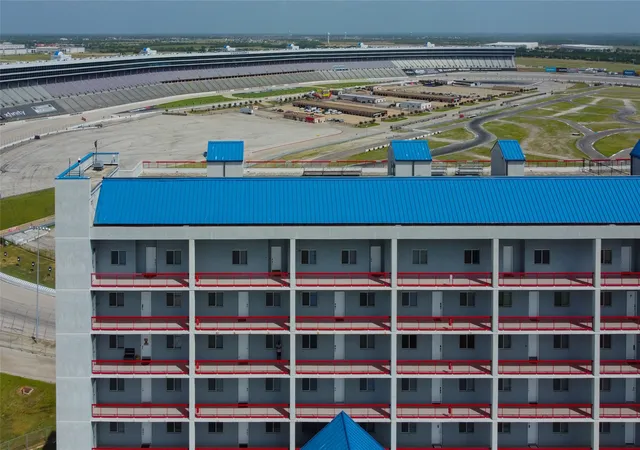
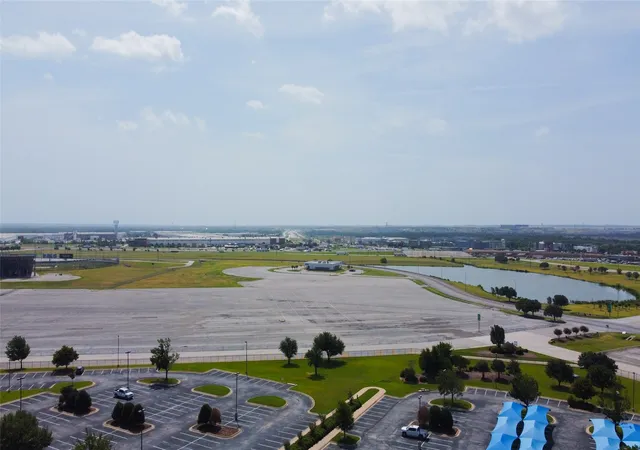
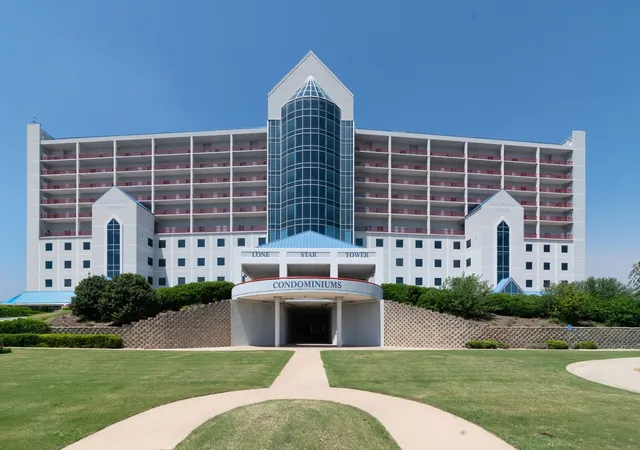
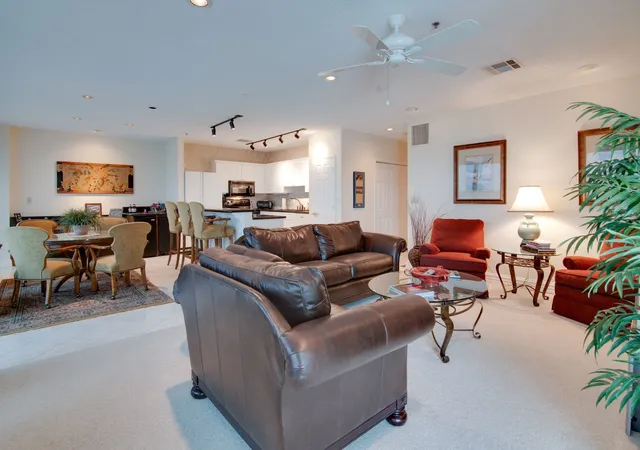
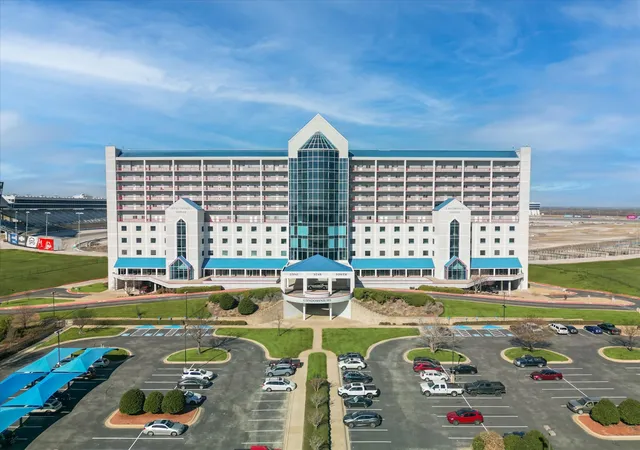
Texas Motor Speedway 8th-floor condo featuring 2 spacious ensuite bedrooms, 2 full baths, and approximately 1,650 square feet with brand new carpet and electric water heater. Enjoy spectacular panoramic views overlooking Turn 2 from this one-of-a-kind race-day retreat. Designed for the ultimate race experience, this rare condo offers stadium seating with eight glass panels, two rows of seating, seven stadium seats, and five additional chairs that convey. Take in all the excitement from the kitchen, living, and dining areas without ever missing a lap. Move right in with ease, as nearly all furnishings are available with an acceptable offer, making this an exceptional turnkey opportunity. The refrigerator, washer, and dryer will convey with an acceptable offer. The kitchen features stainless steel appliances, a breakfast bar, under-cabinet lighting, built-in cabinetry, a pantry, dishwasher, smooth-top range, and microwave. The living room offers custom built-ins for the TV, speakers, and display shelving. TVs convey, including one with a direct line to the track for race playback. Both bedrooms offer sitting areas and walk-in closets. The primary suite features a wood accent wall and an ensuite bath with a separate shower. Community amenities include a Texas-shaped pool, clubhouse, tennis court, elevator, covered parking garage, on-site RV parking, and two unassigned parking spaces. HOA dues are $575 per month and include water, exterior maintenance, and building insurance outside the walls. Electricity is billed separately through the HOA. Enjoy NASCAR, IndyCar, drag racing, car shows, air shows, and more at Texas Motor Speedway throughout the year. Located in highly regarded Northwest ISD and close to Buc-ee's, shopping, dining, and convenient highway access.
- Houzeo last checked: 1 minute ago
- Listing updated: September 19, 2026 at 3:51 pm
- Listing Provided by: Derek Hicks (972) 978-8432 | Attorney Broker Services (817) 543-8900
- Source: NTREIS MLS-TX | MLS#: 21342145

This condo is in:
Property Details
Status
Active
Type
Condominium
No. of Stories
10
County
City
Neighborhood
--
Year Built
1997
HOA Fees
$575/mo
Finished Area
1,650 sqft
Lot Size
0.2 acre lot
Basement Area
- sqft
MLS Name
NTREIS MLS
MLS Number
21342145
MLS Status
Active
Cumulative Days on Market
53

Continue Your Journey in App
Find your dream home, receive real-time updates, and many more!
Continue Your Journey in App
Find your dream home, receive real-time updates, and many more!
Location
HOA Management
Lone Star Condo Association
HOA Fees
$575/ Monthly
Amenities
 Amenities and services may be covered by one or multiple associations and service providers.
 Maintenance
 Sewer
 Trash Pickup
 Water
 AllFacilities
AssociationManagement
Disclaimer: Amenities are based on third-party information and may vary; buyers must independently verify all amenities, as information is deemed reliable but not guaranteed.
Facts & Features
Rooms
Bedrooms & bathrooms
Bedrooms: 2
Bathrooms: 2
DiningRoom
Level: First
Area: 130.00 Square Feet
Dimensions: 13 x 10
Kitchen
Level: First
Area: 130.00 Square Feet
Dimensions: 13 x 10
Bedroom
Level: First
Area: 182.00 Square Feet
Dimensions: 14 x 13
FullBath
Level: First
Area: 78.00 Square Feet
Dimensions: 13 x 6
LivingRoom
Level: First
Area: 480.00 Square Feet
Dimensions: 30 x 16
PrimaryBathroom
Level: First
Area: 91.00 Square Feet
Dimensions: 13 x 7
PrimaryBedroom
Level: First
Area: 208.00 Square Feet
Dimensions: 16 x 13
Interior
Appliances
Dishwasher, Electric Range, Electric Water Heater, Disposal, Microwave
Heating
Central, Electric
Window Features
Window Coverings
Flooring
Carpet, Ceramic Tile
Cooling
Central Air, Ceiling Fans, Electric
Interior Features
Eat In Kitchen, Elevator, High Speed Internet, Kitchen Island, Open Floorplan, Pantry, Cable Tv, Walk In Closets
Sewer
Public Sewer
Construction
Year Built
Year Built: 1997
Home type
Condominium
Architectural Style
High Rise
Roof
Concrete
Foundation Details
Slab
Utilities & Energy
Parking Features
Additional Parking, Covered, Underground, Garage, Permit Required, Private, Rv Access Parking
Laundry Features
Washer Hookup, Electric Dryer Hookup, Laundry In Utility Room
Water Source
Public
Pool Features
Fenced, Gunite, In Ground, Outdoor Pool, Pool, Private, Community
Utilities
Electricity Connected, Sewer Available, Water Available, Cable Available
Other Features
Community Features
Clubhouse, Elevator, Fitness Center, Pool, Tennis Courts
Subdivision Name
Peterson
Price History
| Date | Event | Price |
|---|---|---|
07/28/2026 Source: | Listed for Sale | $400,000 +2.56% $242/sqft |
07/28/2026 Source: | Price Decreased | $389,999 -2.50% $236/sqft |
05/10/2025 Source: | Off Market | $400,000 +42.91% $242/sqft |
10/24/2017 Source: | Listing Removed | $279,900 $170/sqft |

Nearby Homes
Find Homes by Property Features in Fort Worth, TX

Based on information from the North Texas Real Estate Information Systems, Inc., through Nov 01, 2026, 08:00PM. Information is provided exclusively for consumers’ personal, non-commercial use. It may not be used for any purpose other than to identify prospective properties consumers may be interested in purchasing. Data is deemed reliable but is not guaranteed accurate. This website may not include listings or property addresses of sellers who have directed their listing brokers to withhold their listing or their property address from display on the Internet. ©2026 North Texas Real Estate Information Systems, Inc. All Rights Reserved.
 Advertising Broker: Michelle Brecker | Pathway To Home Realty
