Realty Solution
Powered by 
- 7
- Overview
- Description
- Property Details
- Location
- HOA Management
- Facts & Features
- Getting Around
- Nearby Homes


Listed by: Sharon Johnson (951) 757-4744 DRE #01814301 | LPT Realty, Inc (877) 366-2213
$2,500,000
Monthly Est:$12,443
 5 Beds
 6 Baths
6 full baths
 4,450sqft
35751 Avenida La Cresta, Murrieta, CA 92562
$2,500,000
$12,443/moEst:
Get Pre-Approved
Single Family Residence
Built in 2005
$72.92/mo HOA
5 acres lot
$562/sq.ft
Description
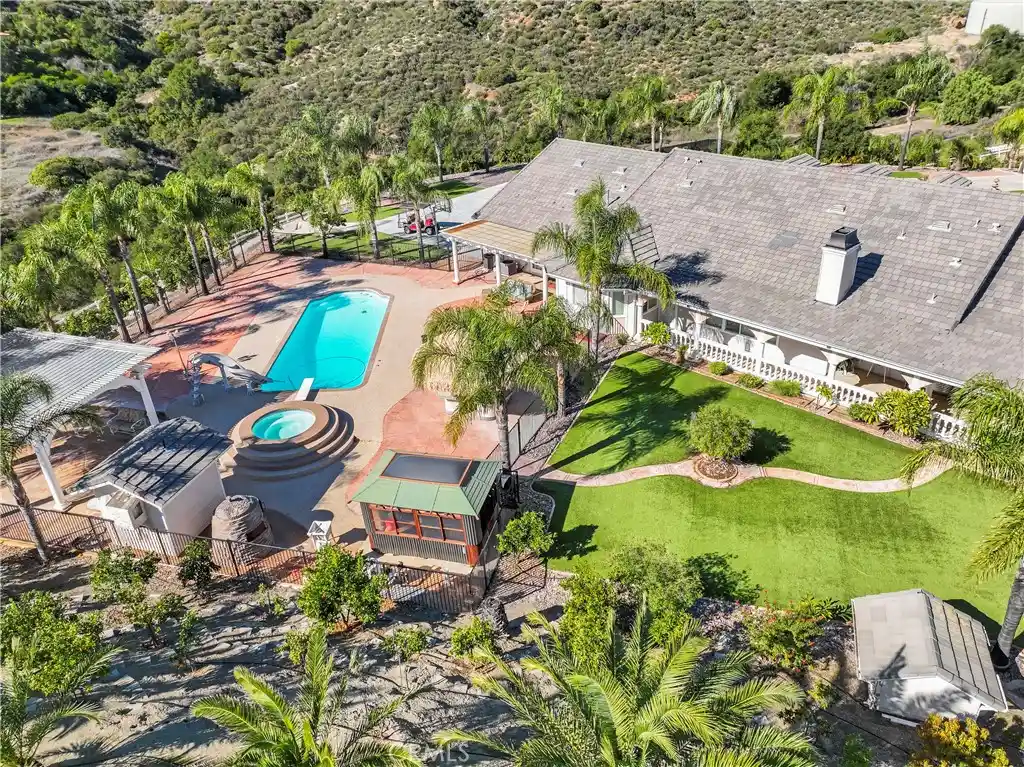
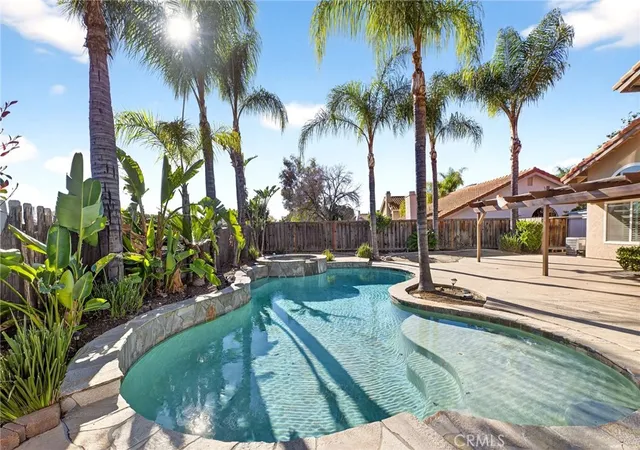
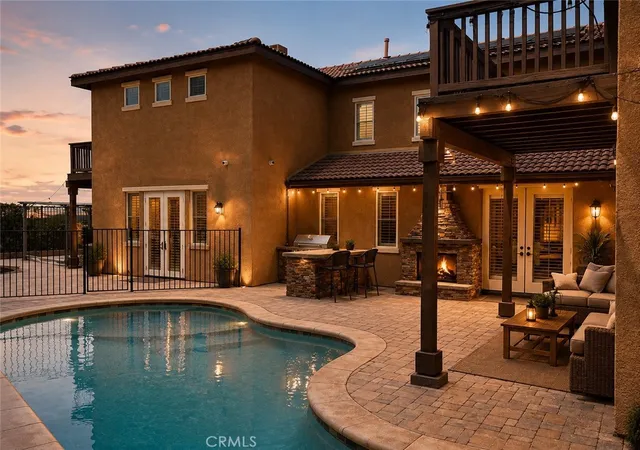
Welcome to your dream estate, offering over 4,450 square feet of luxurious single-level living space on a sprawling 5-acre property. This stunning home features a thoughtfully designed layout perfect for both relaxation and entertainment. Experience an open floor plan that seamlessly connects the formal entry, grand dining room, and step-down living area adorned with a stone fireplace and custom built-ins, all beneath soaring cathedral wood ceilings.The chef’s kitchen boasts an oversized wrap-around granite bar and a separate island with a prep sink. Features include two ovens, a microwave, a food warmer, a custom hood, a propane cooktop, and a dishwasher, all complemented by a large walk-in pantry and a cozy breakfast nook. Enjoy two spacious bedrooms sharing a Jack and Jill bathroom, alongside an oversized primary suite complete with a luxurious en-suite bathroom featuring a custom walk-in shower and an expansive walk-in closet. A third bedroom serves as a perfect office or guest room, accompanied by its own bathroom for added convenience.The property features attached guest quarters equipped with a private bathroom, an upgraded walk-in closet, and a private door leading directly to the pool, making it ideal for visitors or extended family.Outdoor Step outside to your private oasis featuring a fenced custom pool and oversized jacuzzi, a rustic wood-burning pizza oven, and a large BBQ island perfect for entertaining. Enjoy the sauna and lighted tennis court, along with a beautifully landscaped yard equipped with artificial turf and stunning water features. The property also has two exterior bathrooms for convenience.The estate is further enhanced by a seller-owned solar system, a well, two 5,000-gallon water storage tanks, and a 12,000-watt Generac generator for peace of mind.Additional Features:The estate includes a commercial refrigerator, smart home technology, and multiple sheds for storage. With four large chicken coops, green house and room to expand, this property is perfect for those looking for a self-sustainable lifestyle.Enjoy 360-degree views from the wrap-around veranda porch, and take advantage of paved RV parking with a 30 AMP electrical outlet.This exquisite single-level home is not just a residence; it’s a lifestyle. Experience the serenity of country living with all the modern conveniences. Schedule your private tour today!
- Houzeo last checked: 2 hours ago
- Listing updated: October 20, 2026 at 7:38 pm
- Source: California Regional MLS-CA | MLS#: SW26127164

Property Details
Status
Active
Type
Single Family Residence
No. of Stories
1
County
City
Neighborhood
--
Year Built
2005
HOA Fees
$72.92/mo
Finished Area
4,450 sqft
Lot Size
5 acres lot
Basement Area
- sqft
MLS Name
California Regional MLS
MLS Number
SW26127164
MLS Status
Active
Days on Market
147
Cumulative Days on Market
369

Continue Your Journey in App
Find your dream home, receive real-time updates, and many more!
Continue Your Journey in App
Find your dream home, receive real-time updates, and many more!
Location
HOA Management
La Cresta
HOA Fees
$875/ Annually
Amenities
 Amenities and services may be covered by one or multiple associations and service providers.
 Bike Trails
Disclaimer: Amenities are based on third-party information and may vary; buyers must independently verify all amenities, as information is deemed reliable but not guaranteed.
Facts & Features
Rooms
Bedrooms & bathrooms
Bedrooms: 5
Bathrooms: 6
Interior
Flooring
Carpet, Tile
Window Features
Blinds, Skylights
Interior Features
Breakfast Bar, Built In Features, Breakfast Area, Ceiling Fans, Cathedral Ceilings, Separate Formal Dining Room, Granite Counters, High Ceilings, Open Floorplan, Pantry, See Remarks, All Bedrooms Down, Galley Kitchen, Jack And Jill Bath, Walk In Pantry, Walk In Closets, Workshop
Heating
Central
Cooling
Central Air
Appliances
Dishwasher, Electric Oven, Disposal, Microwave, Propane Cooktop, Refrigerator, Range Hood, Water Softener
Sewer
Septic Type Unknown
Construction
Year Built
Year Built: 2005
Home type
Single Family Residence
Construction Materials
Drywall
Architectural Style
Mediterranean
Foundation Details
Slab
Property Condition
Turnkey
Roof
Tile
Utilities & Energy
Pool Features
Fenced, Fiberglass, Private, See Remarks
Association Amenities
Horse Trails
Electric
Electricity On Property, Photovoltaics Seller Owned
Laundry Features
Laundry Room, Propane Dryer Hookup, See Remarks
Fireplace Features
Living Room, See Remarks
Parking Features
Direct Access, Driveway, Garage, Rv Access Parking, See Remarks
Water Source
Public, See Remarks, Well
Utilities
Cable Available, Electricity Connected, Propane, Phone Available, See Remarks, Water Available
Security Features
Closed Circuit Cameras, Carbon Monoxide Detectors, Security Gate, Smoke Detectors
Other Features
Lot Features
Two To Five Units Acre, Agricultural, Front Yard, Garden, Horse Property, Landscaped, Orchards
Patio And Porch Features
Rear Porch, Concrete, Open, Patio, Porch, Wrap Around
Community Features
Mountainous, Rural
Disclosures
Covenants Restrictions Disclosure, Hoa Disclosure
Price History
| Date | Event | Price |
|---|---|---|
08/29/2026 Source: | Price Decreased | $2,500,000 -10.55% $562/sqft |
07/21/2026 Source: | Price Decreased | $2,795,000 -14.00% $628/sqft |
06/10/2026 Source: | Price Decreased | $3,250,000 -7.14% $730/sqft |
11/29/2025 Source: | Price Increased | $3,500,000 +7.69% $787/sqft |
11/29/2025 Source: | Off Market | $3,250,000 -13.33% $730/sqft |

Show more
Nearby Homes
Find Homes by Property Features in Murrieta, CA
Nearby New Homes For Sale


Based on information from California Regional Multiple Listing Service, Inc. as of Nov 05, 2026, 12:45PM and /or other sources. All data, including all measurements and calculations of area, is obtained from various sources and has not been, and will not be, verified by broker or MLS. All information should be independently reviewed and verified for accuracy. Properties may or may not be listed by the office/agent presenting the information. Information being provided is for consumers’ personal, non-commercial use and may not be used for any purpose other than to identify prospective properties consumers may be interested in purchasing. This website may not include listings or property addresses of sellers who have directed their listing brokers to withhold their listing or their property address from display on the Internet. © 2026 California Regional Multiple Listing Service. All Rights Reserved.
 Advertising Broker: William Johnson DRE #01463271 | William Johnson Brokerage
