- Overview
- Description
- Property Details
- Location
- Facts & Features
- Getting Around
- Nearby Homes

 New Construction

Street View
$691,638
Monthly Est:$3,443
 3 Beds
 3 Baths
2 full baths + 1 half bath
 2,381sqft
358 Brightside Trl, Summerville, SC 29486
$691,638
$3,443/moEst:
Get Pre-Approved
Single Family Residence
Built in 2027
$-- HOA
0.35 acre lot
$290/sq.ft
Description
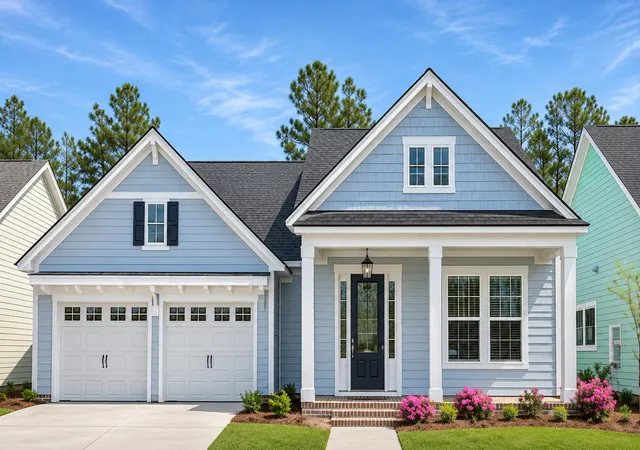
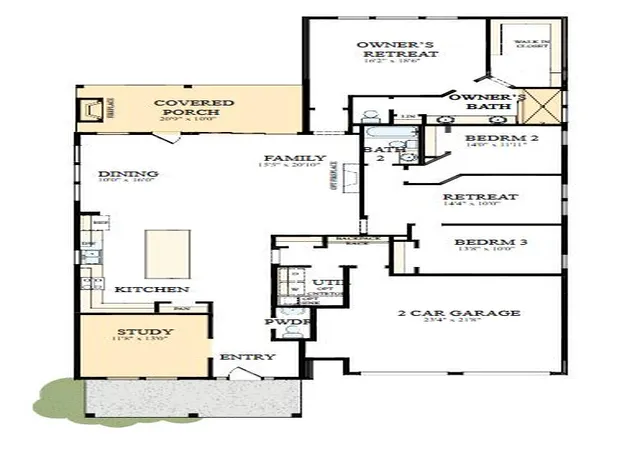
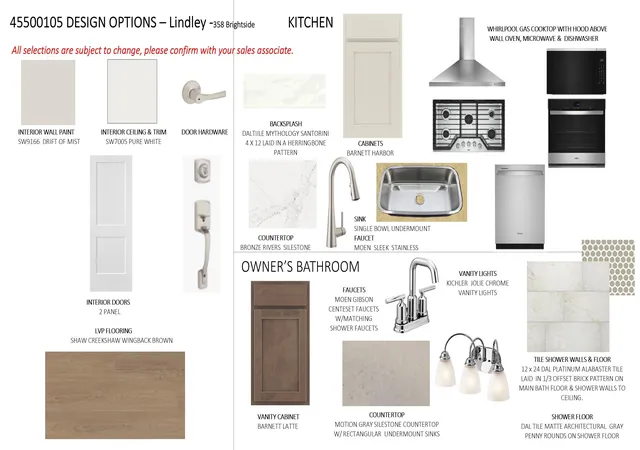
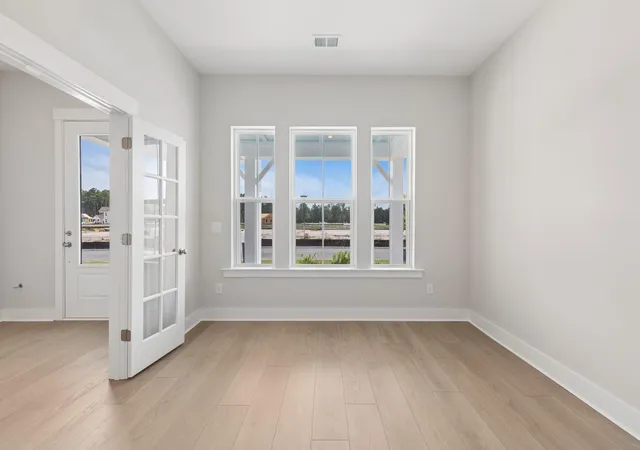
$25,000 Flex Incentive! Over ONE THIRD ACRE in Nexton's Midtown! Discover the ease of single-story living in this thoughtfully designed ranch home, where an open-concept layout and refined neutral finishes create a welcoming space for everyday living and entertaining. At the heart of the home, the gourmet kitchen features a center island that brings everyone together, from morning coffee to holiday gatherings. The living area opens through a sliding glass door to an extended screened porch with a fireplace, overlooking an expansive yard ready for your outdoor oasis. The Owner's Retreat offers a relaxing escape with a spa-inspired Super Shower. A study with French doors provides a private space for working from home or pursuing your favorite hobbies. Two secondary bedrooms are separatedby a flexible retreat, perfect for a playroom, media room or additional lounge space.
Nexton offers a resort style pool, fitness center, clubhouse, pickleball, tennis, and basketball courts, play parks, etc. Enjoy newer schools, restaurants, shopping, grocery stores, and more all within the community.
- Houzeo last checked: 8 minutes ago
- Listing updated: November 9, 2026 at 3:28 pm
- Listing Provided by: Kelly Maloney | Weekley Homes L P
- Source: CHS Regional MLS | MLS#: 26030268

Property Details
Status
Active
Type
Single Family Residence
No. of Stories
1
County
City
Neighborhood
Year Built
2027
HOA Fees
-
Finished Area
2,381 sqft
Lot Size
0.35 acre lot
Basement Area
- sqft
MLS Name
CHS Regional MLS
MLS Number
26030268
MLS Status
Active
Days on Market
3

Continue Your Journey in App
Find your dream home, receive real-time updates, and many more!
Continue Your Journey in App
Find your dream home, receive real-time updates, and many more!
Location
Facts & Features
Rooms
Bedrooms & bathrooms
Bedrooms: 3
Bathrooms: 3
Interior
Cooling
Central Air
Interior Features
High Ceilings, Kitchen Island, Walk In Closet(s), Bonus, Eat In Kitchen, Family, Entrance Foyer, Pantry, Study
Flooring
Luxury Vinyl
Heating
Forced Air, Natural Gas
Window Features
Thermal Windows/doors
Sewer
Public Sewer
Construction
Year Built
Year Built: 2027
Home type
Single Family Residence
Architectural Style
Ranch
Roof
Asphalt
Foundation Details
Raised Slab
Construction Materials
Cement Siding
Utilities & Energy
Laundry Features
Washer Hookup, Electric Dryer Hookup, Laundry Room
Utilities
Bcw & Sa, Berkeley Elect Co Op
Fireplace Features
Gas Log, One, Other
Parking Features
Attached, 2 Car Garage
Water Source
Public
Other Features
Patio And Porch Features
Screened, Front Porch
Subdivision Name
Nexton
Community Features
Clubhouse, Pool, Park, Tennis Court(s), Trash, Walk/jog Trails
Price History
| Date | Event | Price |
|---|---|---|
11/09/2026 Source: | Listed for Sale | $691,638 $290/sqft |

Nearby Homes

Find Homes by Property Features in Summerville, SC
Nearby New Homes For Sale

This representation is based in whole or in part on information supplied by the Charleston Trident Association of REALTORS® or its Multiple Listing Service through Nov 12, 2026, 07:15AM. Information is provided exclusively for personal, non-commercial use, and may not be used for any purpose other than to identify prospective properties consumers may be interested in purchasing.This website may not include listings or property addresses of sellers who have directed their listing brokers to withhold their listing or their property address from display on the Internet. All information deemed reliable but not guaranteed. Charleston Trident Multiple Listing Service, Inc. makes no representation or warranty regarding the accuracy of the data. ©2026 Charleston Trident MLS CTMLS. All rights reserved.
 Advertising Broker: Nicholas Huscroft | Chosen Realty
