Savvy Avenue
Powered by 
- 0
- 8
- Overview
- Description
- Property Details
- Location
- Facts & Features
- Getting Around
- Nearby Homes




$16,450,000
Monthly Est:$81,878
 4 Beds
 8 Baths
3 full baths + 2 half baths
 9,921sqft
358 Ferndale Rd S, Wayzata, MN 55391
$16,450,000
$81,878/moEst:
Get Pre-Approved
Single Family Residence
Built in 2010
$-- HOA
1.61 acres lot
$1,658/sq.ft
Description
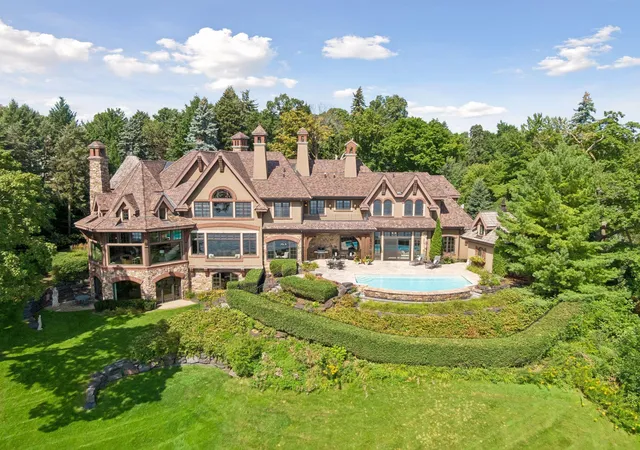
Buyers’ opportunity. Re-positioned to $16.450M. Representing extraordinary value on Lake Minnetonka’s coveted “Gold Coast’! No need to build. Ready for your enjoyment now!
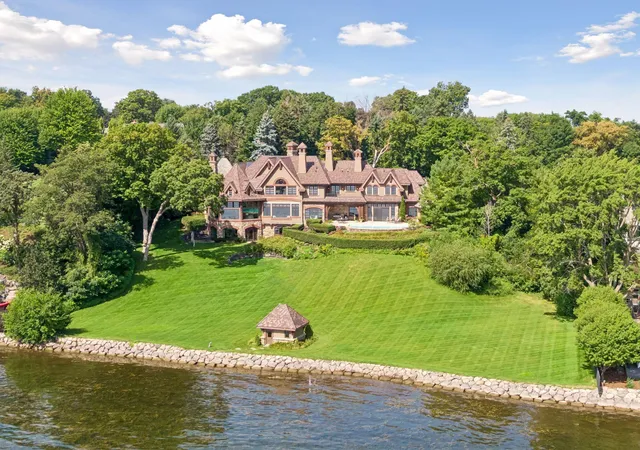
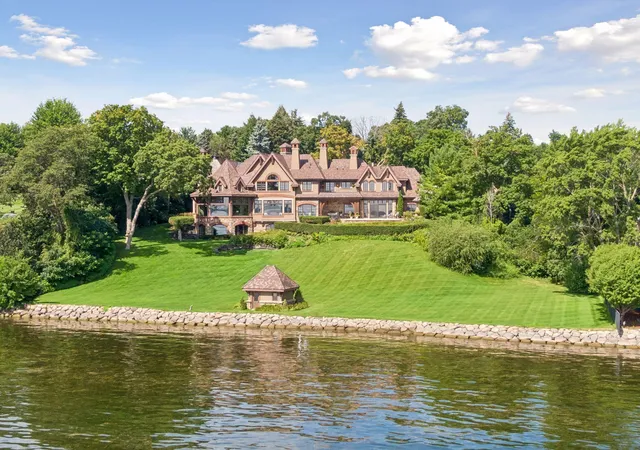
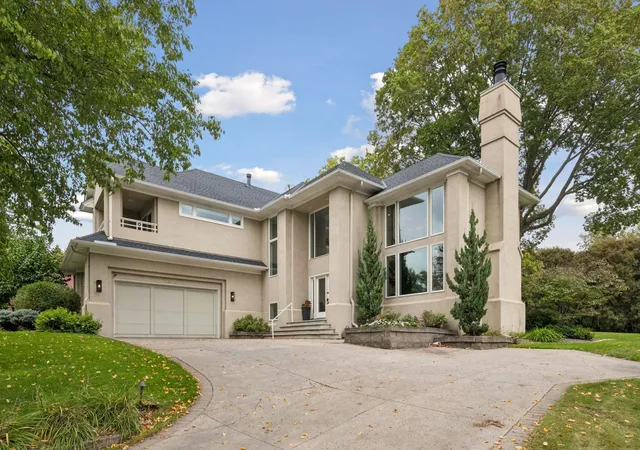
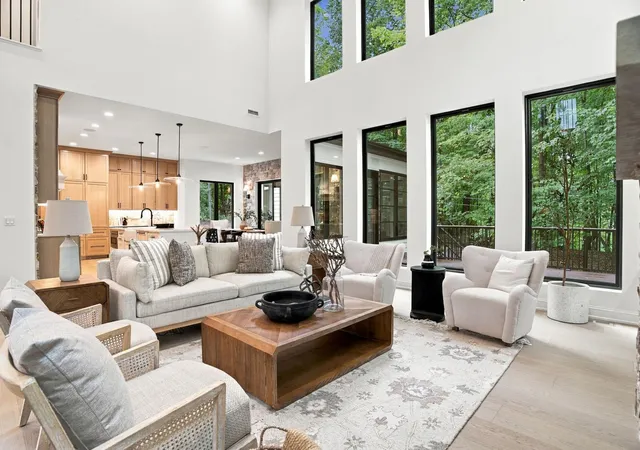
Check out the new AI photos showing how one can easily transform the exterior of the home and the rooms into a lighter, more current decor without any structural changes by painting and lightening up the hardwood floors and beams. Experience the pinnacle of Lake Minnetonka living on Wayzata Bay. Tucked away on a sprawling 1.6-acre private property, this Sharratt-designed and Robert Craig-built masterpiece encompasses 216 feet of premium, east-facing shoreline. The expansive manicured grounds offer a sanctuary of quietude opening up to breathtaking vistas of Wayzata Bay and downtown Wayzata.
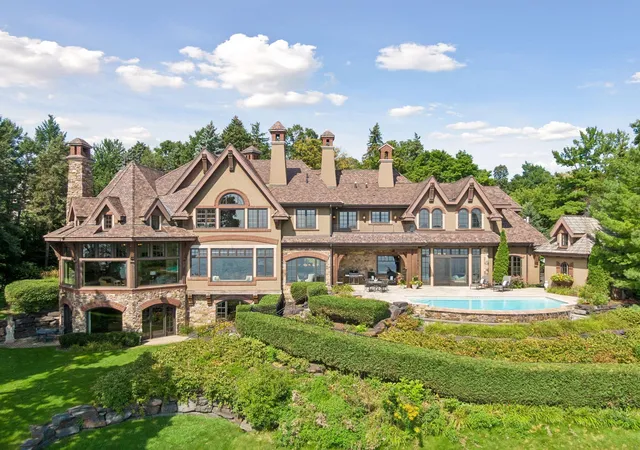
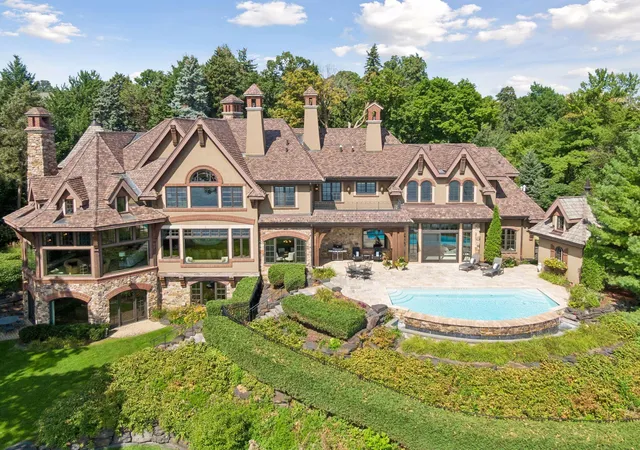
Extensive stonework, a Ludowici clay tile roof, and a cobblestone circular driveway with portico sets a tone of timeless elegance. The heart of the home is the soaring octagonal Great Room, where massive, beamed ceilings and panoramic sweep of windows frame the glistening waters of Lake Minnetonka.
The focal point of the chef’s kitchen is a 20-foot walnut and natural stone island, equipped with Wolf and Sub- Zero appliances, and enhanced by a full caterer’s kitchen for effortless hosting. The adjoining breakfast room and inviting hearth room create a warm gathering space, while the formal dining and living room offer refined settings for both everyday living and gracious entertaining.
The floor plan offers rare flexibility with elegant, primary suites on the main and upper level. Each includes a fireplace, sitting area and luxurious spa-like bathroom with unparalleled views of the lake. The second level is completed by a cozy reading nook and a guest wing, which includes two additional lake-facing ensuites. The elevator provides convenient service to all floors.
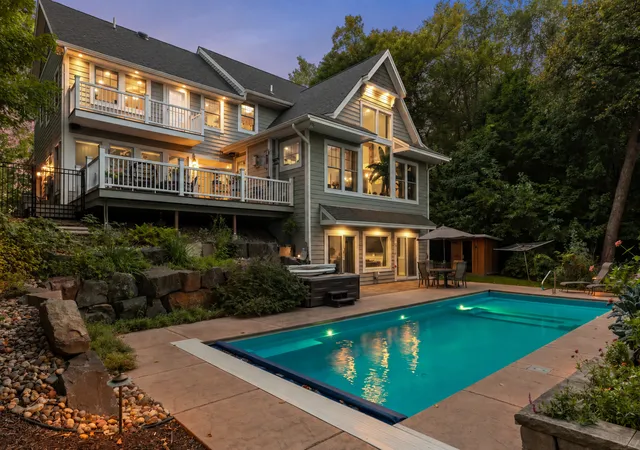
The walk-out lower level, with its comfortable and spacious rooms, transition seamlessly to a lakeside paradise. A natural flagstone terrace and infinity edge pool provide the ultimate stage for large scale entertaining or quiet reflection. A charming pool house and lush, professional gardens add ambiance to this idyllic setting. Just a stroll away to Wayzata’s world-class dining and many boutique shops, this exceptional property represents the very finest in Lake Minnetonka living!
- Houzeo last checked: 4 minutes ago
- Listing updated: September 14, 2026 at 5:20 pm
- Listing Provided by: Elizabeth P Vogt (612) 669-4231 | Coldwell Banker Realty (952) 473-3000
- Source: Northstar MLS-MN | MLS#: 7060616

Property Details
Status
Active
Type
Single Family Residence
No. of Stories
-
County
City
Neighborhood
--
Year Built
2010
HOA Fees
-
Finished Area
9,921 sqft
Lot Size
1.61 acres lot
Basement Area
- sqft
MLS Name
Northstar MLS
MLS Number
7060616
Days on Market
170

Continue Your Journey in App
Find your dream home, receive real-time updates, and many more!
Download App
Continue Your Journey in App
Find your dream home, receive real-time updates, and many more!
Location
Facts & Features
Rooms
Bedrooms & bathrooms
Bedrooms: 4
Bathrooms: 8
Conservatory
Level: Main
Area: 219.00 Square Feet
Dimensions: 15x14.6
Dining Room
Level: Main
Area: 258.96 Square Feet
Dimensions: 15.6x16.6
Exercise Room
Level: Lower
Area: 396.00 Square Feet
Dimensions: 22x18
Family Room
Level: Lower
Area: 729.00 Square Feet
Dimensions: 27x27
Bedroom
Level: Main
Area: 373.80 Square Feet
Dimensions: 21x17.8
Bedroom 4
Level: Upper
Area: 317.40 Square Feet
Dimensions: 23x13.8
Great Room
Level: Main
Area: 729.00 Square Feet
Dimensions: 27x27
Hearth Room
Level: Main
Area: 144.00 Square Feet
Dimensions: 12x12
Informal Dining Room
Level: Main
Area: 120.00 Square Feet
Dimensions: 12x10
Kitchen
Level: Main
Area: 441.00 Square Feet
Dimensions: 21x21
Living Room
Level: Main
Area: 491.36 Square Feet
Dimensions: 29.6x16.6
Bedroom 2
Level: Upper
Area: 169.00 Square Feet
Dimensions: 13x13
Study
Level: Main
Area: 120.00 Square Feet
Dimensions: 12x10
Bedroom 3
Level: Upper
Area: 169.00 Square Feet
Dimensions: 13x13
Interior
Exterior Features
Stone, Stucco
Appliances
Air To Air Exchanger, Central Vacuum, Dishwasher, Disposal, Double Oven, Dryer, Exhaust Fan, Freezer, Humidifier, Gas Water Heater, Water Filtration System, Microwave, Range, Refrigerator, Stainless Steel Appliances, Trash Compactor, Washer, Water Softener Owned, Wine Cooler
Sewer
City Sewer/connected
Cooling
Central Air
Heating
Forced Air, Fireplace(s), In Floor Heating, Radiant
Construction
Year Built
Year Built: 2010
Home type
Single Family Residence
Foundation Details
Poured Concrete
Roof
Shake, Age Over 8 Years, Pitched, Tile
Utilities & Energy
Fireplace Features
Two Sided, Family Room, Full Masonry, Gas, Living Room, Primary Bedroom, Stone, Wood Burning
Pool Features
Below Ground, Heated, Outdoor
Laundry Features
Gas Dryer Hookup, Laundry Room, Main Level, Upper Level, Washer Hookup
Basement
Drain Tiled, Finished, Full, Storage Space, Sump Basket, Sump Pump, Walkout
Water Source
City Water/connected
Parking Features
Attached Garage, Asphalt, Driveway Other Surface, Floor Drain, Finished Garage, Garage Door Opener, Heated Garage, Insulated Garage, Storage
Other Features
Lot Features
Accessible Shoreline, Irregular Lot, Tree Coverage Medium, Underground Utilities
Price History
| Date | Event | Price |
|---|---|---|
07/20/2026 Source: | Listed for Sale | $16,450,000 +242.71% $1,658/sqft |
04/09/2021 Source: | Sold | $4,800,000 $484/sqft |

Nearby Homes
Find Homes by Property Features in Wayzata, MN
Nearby New Homes For Sale

Based on information submitted to the MLS GRID from the REGIONAL MULTIPLE LISTING SERVICE OF MINNESOTA, INC through Oct 11, 2026, 01:45AM. IDX information is provided exclusively for consumers’ personal, non-commercial use. It may not be used for any purpose other than to identify prospective properties consumers may be interested in purchasing. The data is deemed reliable but is not guaranteed by MLS GRID. The use of the MLS GRID Data may be subject to an end-user license agreement prescribed by the Member Participant’s applicable MLS, if any and as amended from time to time. All data is obtained from various sources and may not have been verified by the broker or MLS GRID. Supplied Open House Information is subject to change without notice. All information should be independently reviewed and verified for accuracy. Properties may or may not be listed by the office/agent presenting the information.
Information deemed reliable but not guaranteed. The property data presented reflects information otherwise available from public records. The real estate broker participating in MLS and providing this information may not have represented the buyer or seller in some or all of the transactions. Listings courtesy of Northstar MLS as distributed by MLS GRID. © 2026 Regional Multiple Listing Service of Minnesota, Inc. All Rights Reserved.
 Advertising Broker: Moe Mossa (Savvy Avenue) (612) 490-1268 | Savvy Avenue, LLC