- Overview
- Description
- Property Details
- Location
- HOA Management
- Facts & Features
- Getting Around
- Nearby Homes



$425,000
Monthly Est:$2,115
 4 Beds
 3 Baths
3 full baths
 1,844sqft
358 Lancaster Dr, Davenport, FL 33897
$425,000
$2,115/moEst:
Get Pre-Approved
Single Family Residence
Built in 2005
$72/mo HOA
5,994 sqft lot
$230/sq.ft
Description
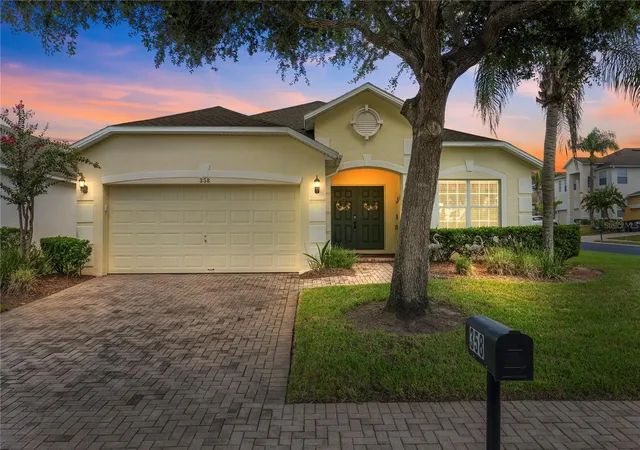
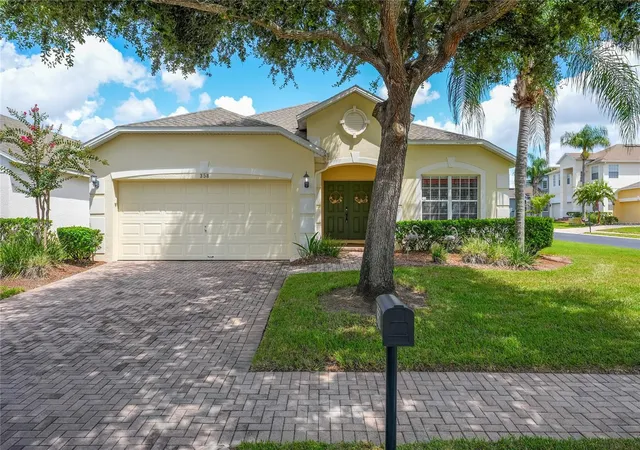
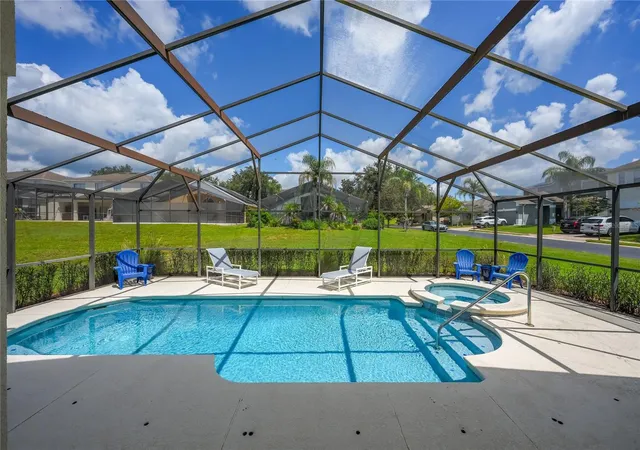
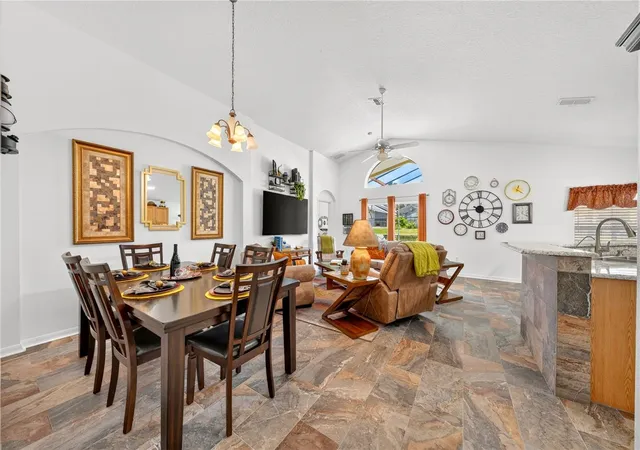
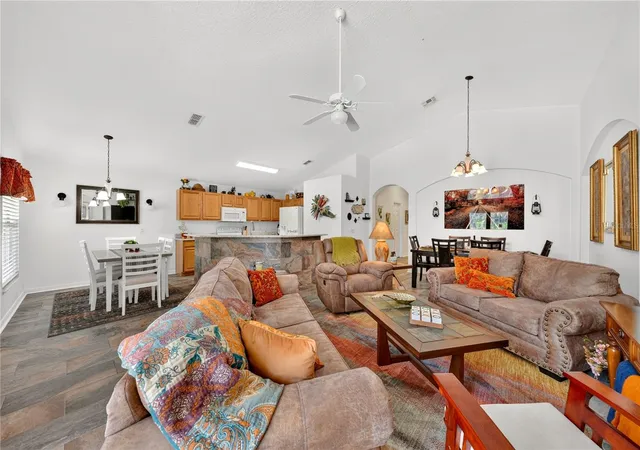
WELCOME TO YOUR TURNKEY FLORIDA ESCAPE! Perfectly positioned on a DESIRABLE CORNER LOT in thegated community of Highgate Park, this beautifully updated 4-bedroom, 3-bath POOL & SPA HOME isbeing sold FULLY FURNISHED and is ready to enjoy from day one! With OVER $100,000 INVESTED IN MODERN UPDATES, IMPROVEMENTS AND FURNISHINGS, this is the kind of home where you can unpackyour suitcase, step outside to the pool and immediately start enjoying the Florida lifestyle. From the moment you enter, you'll love the bright, open and inviting floor plan designed for both everyday living and entertaining. The updated kitchen features beautiful granite countertops, while updated flooring, window treatments and stylish furnishings give the home a fresh, modern feel throughout. The desirable split-bedroom floor plan provides plenty of privacy for family and guests. Retreat to the spacious primary suite featuring two closets, an en-suite bath with garden tub and separate shower, plus sliding glass doors providing direct access to the pool and lanai. Step outside and discover what may quickly become your favorite part of the home—your own PRIVATEFLORIDA OASIS! Sliding glass doors open to the covered lanai and beautifully resurfaced HEATED POOL &SPA, creating the perfect setting for morning coffee, afternoons in the Florida sunshine, entertainingfriends or relaxing poolside after a day at the attractions. There's even a convenient outdoor shower. The extensive improvements continue with a newer roof, newer A/C, resurfaced garage floor, updatedbathroom showers, new blinds, granite countertops in the bathrooms and numerous additionalenhancements throughout. Highgate Park offers a gated entrance, lawn maintenance included through the HOA and NO CDD. Even better, this property provides exceptional flexibility—SHORT-TERM RENTALS ARE PERMITTED with NO MINIMUM LEASE REQUIREMENT, making it an exciting option for a primary residence, second home, Florida vacation retreat or investment property. Conveniently located near US-27 and I-4, you'll have easy access to shopping, restaurants, golf, resorts and everything that makes Central Florida one of the world's most popular destinations. CORNER LOT. FULLY FURNISHED. OVER $100K INVESTED. HEATED POOL & SPA. GATED COMMUNITY. TURNKEY AND READY TO ENJOY. Come experience this home in person—you may not want to leave!
- Houzeo last checked: 13 minutes ago
- Listing updated: September 11, 2026 at 2:38 am
- Listing Provided by: Corey Smallman (407) 744-2765 | MARKET CONNECT REALTY LLC (407) 250-4708
- Source: Stellar MLS-FL as distributed by MLS GRID | MLS#: O6434764

Property Details
Status
Active
Type
Single Family Residence
No. of Stories
-
County
City
Neighborhood
--
Year Built
2005
HOA Fees
$72/mo
Finished Area
1,844 sqft
Lot Size
5,994 sqft lot
Basement Area
- sqft
MLS Name
Stellar MLS
MLS Number
O6434764
MLS Status
Active
Days on Market
73
Cumulative Days on Market
16

Continue Your Journey in App
Find your dream home, receive real-time updates, and many more!
Continue Your Journey in App
Find your dream home, receive real-time updates, and many more!
Location
HOA Management
Sentry Management
HOA Fees
$216/ Quarterly
Amenities
 Amenities and services may be covered by one or multiple associations and service providers.
 Maintenance
Disclaimer: Amenities are based on third-party information and may vary; buyers must independently verify all amenities, as information is deemed reliable but not guaranteed.
Facts & Features
Rooms
Bedrooms & bathrooms
Bedrooms: 4
Bathrooms: 3
Primary Bedroom
Level: First
Area: 168.00 Square Feet
Dimensions: 14x12
Bedroom 2
Level: First
Area: 110.00 Square Feet
Dimensions: 10x11
Bedroom 3
Level: First
Area: 110.00 Square Feet
Dimensions: 10x11
Bedroom 4
Level: First
Area: 120.00 Square Feet
Dimensions: 10x12
Kitchen
Level: First
Area: 110.00 Square Feet
Dimensions: 11x10
Dining Room
Level: First
Area: 88.00 Square Feet
Dimensions: 8x11
Living Room
Level: First
Area: 308.00 Square Feet
Dimensions: 22x14
Interior
Sewer
Public Sewer
Interior Features
Ceiling Fans(s), High Ceilings, Thermostat, Walk In Closet(s), Window Treatments
Cooling
Central Air
Flooring
Carpet, Tile
Heating
Central, Electric
Exterior Features
Outdoor Shower, Rain Gutters, Sidewalk
Appliances
Dishwasher, Disposal, Dryer, Electric Water Heater, Microwave, Range, Refrigerator, Washer
Construction
Year Built
Year Built: 2005
Home type
Single Family Residence
Construction Materials
Block, Stucco
Foundation Details
Slab
Roof
Shingle
Utilities & Energy
Utilities
Bb/hs Internet Available, Cable Available, Electricity Connected, Sewer Connected, Water Connected
Laundry Features
Laundry Closet
Water Source
Public
Pool Features
Gunite, Heated, In Ground, Lighting, Screen Enclosure
Other Features
Community Features
Gated Community No Guard, Sidewalks
Subdivision Name
Highgate Park Phase One
Lot Features
Corner Lot
Price History
| Date | Event | Price |
|---|---|---|
08/25/2026 Source: | Listed for Sale | $425,000 -11.37% $230/sqft |
02/04/2026 Source: | Listing Removed | $479,500 $260/sqft |
09/12/2025 Source: | Listed for Sale | $479,500 +13.63% $260/sqft |
04/13/2023 Source: | Price Decreased | $422,000 -1.63% $229/sqft |
04/13/2023 Source: | Sold | $429,000 $233/sqft |

Nearby Homes
Find Homes by Property Features in Davenport, FL
Nearby New Homes For Sale

Based on information from Stellar MLS® through Nov 07, 2026, 01:15AM as submitted to and distributed by MLS GRID. All data is obtained from various sources and may not have been verified by the broker or MLS GRID. Supplied Open House Information is subject to change without notice. All information should be independently reviewed and verified for accuracy. Properties may or may not be listed by the office/agent presenting the information. IDX information is provided exclusively for consumers’ personal non-commercial use. It may not be used for any purpose other than to identify prospective properties consumers may be interested in purchasing. The data is deemed reliable but is not guaranteed by MLS GRID. The use of the MLS GRID Data may be subject to an end-user license agreement prescribed by the Member Participant’s applicable MLS, if any, and as amended from time to time. © 2026 Stellar MLS. All Rights Reserved.
 Advertising Broker: Fred McGill | Simple Showing, Inc
