- Overview
- Description
- Property Details
- Location
- HOA Management
- Facts & Features
- Getting Around
- Nearby Homes

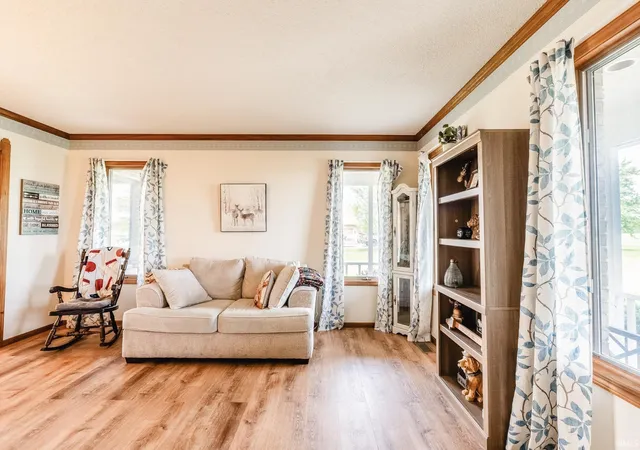


$475,000
Monthly Est:$2,364
 4 Beds
 3 Baths
3 full baths
 3,236sqft
3582 County Rd 34, Waterloo, IN 46793
$475,000
$2,364/moEst:
Get Pre-Approved
Manufactured On Land
Built in 1988
$-- HOA
1.52 acres lot
$147/sq.ft
Description
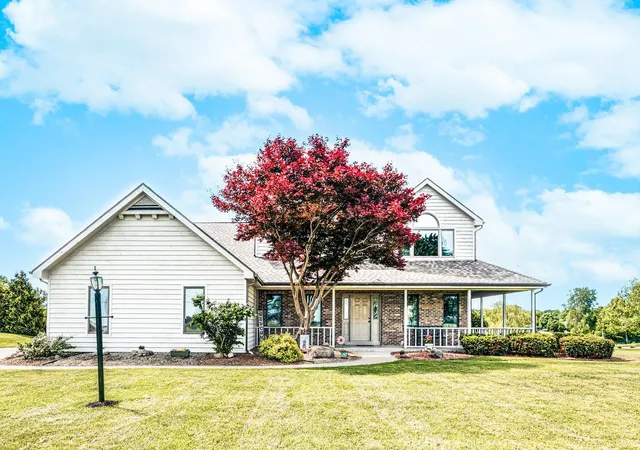
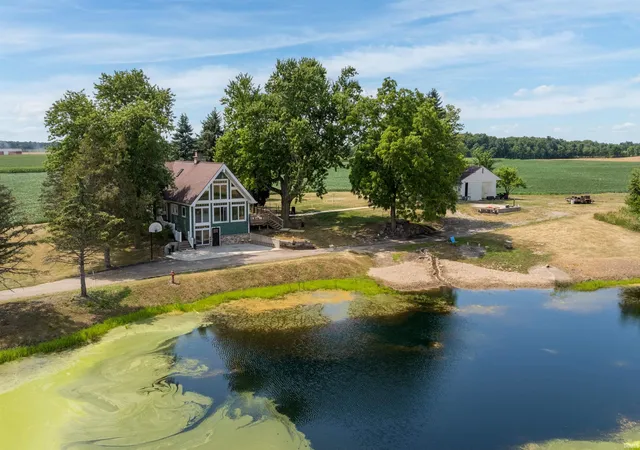
Welcome to the lifestyle you've been dreaming of. Set on 1.5 picturesque acres, this beautifully maintained 4-bedroom, 3 full bath home with a dedicated office offers the perfect blend of space, comfort, and everyday enjoyment.
Imagine mornings on the wraparound porch, afternoons spent tending the garden, casting a fishing line into the pond, or taking a peaceful paddle boat ride as the sun paints the sky. Summer is made for pool days, backyard games, and gathering with family and friends, while winter transforms the pond into the perfect setting for skating and unforgettable memories.
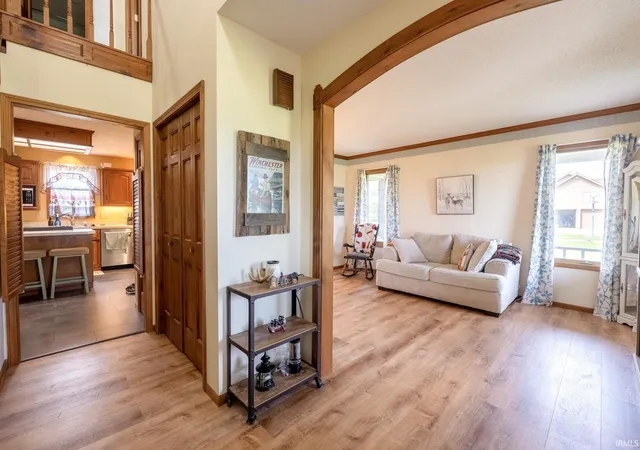
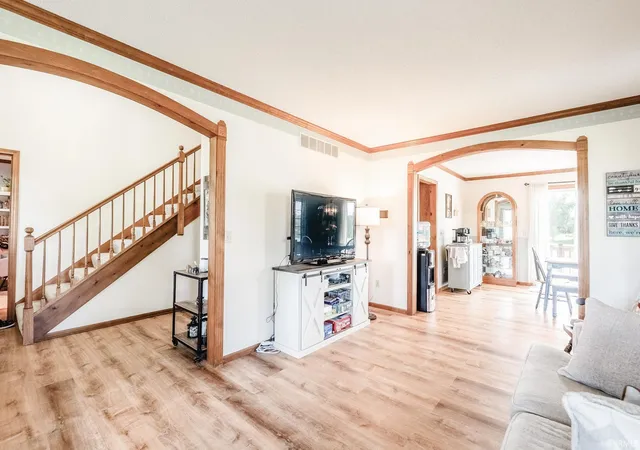
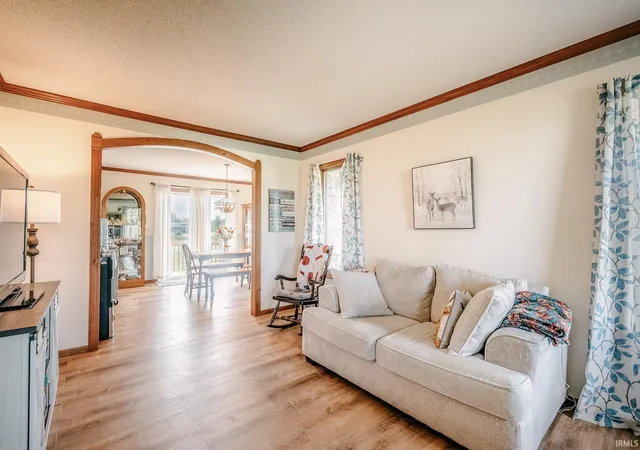
Inside, you'll find a warm, inviting floor plan designed for both entertaining and everyday living.
The flexible layout includes 4 generously sized bedrooms, a private office, 3 updated full bathrooms, and a full basement with a separate entrance from the garage, offering endless possibilities.
Extensive recent updates provide peace of mind, including a new furnace and A/C (2024), water heater (2024), professionally installed luxury vinyl plank flooring and carpet (2024–2025), new roof (2024), professionally installed 24-foot above-ground pool from Tredway Pools (2024), composite pool deck (2025), fully remodeled bathrooms (2024–2025), fireplace cleaned and relined (2024), septic pumped (2024), and thoughtful sunroom improvements completed in 2025.
If you've been searching for a property where there's room to breathe, space to play, and countless opportunities to create lasting memories, this is the one. Here, every season offers something special, every sunset feels a little more spectacular, and home is truly your favorite place to be.
- Houzeo last checked: 11 hours ago (October 7, 2026 at 6:00 am)
- Listing updated: September 20, 2026 at 6:20 pm
- Listing Provided by: Steven Wyatt (260) 205-9728 | Wyatt Group Realtors
- Source: Indiana Regional MLS-IN | MLS#: 202625834

Property Details
Status
Active
Type
Manufactured Mobile Home
No. of Stories
-
County
--
City
Neighborhood
--
Year Built
1988
HOA Fees
-
Finished Area
3,236 sqft
Lot Size
1.52 acres lot
Basement Area
- sqft
MLS Name
Indiana Regional MLS
MLS Number
202625834
MLS Status
Active
Days on Market
99

Continue Your Journey in App
Find your dream home, receive real-time updates, and many more!
Download App
Continue Your Journey in App
Find your dream home, receive real-time updates, and many more!
Location
HOA Management
N/A
HOA Fees
$300/
Disclaimer: Amenities are based on third-party information and may vary; buyers must independently verify all amenities, as information is deemed reliable but not guaranteed.
Facts & Features
Rooms
Bedrooms & bathrooms
Bedrooms: 4
Bathrooms: 3
Interior
Interior Features
1st Bdrm En Suite, Attic Pull Down Stairs, Storage, Breakfast Bar, Bookcases, High Ceilings, Cathedral Ceiling(s), Ceiling Fan(s), Vaulted Ceiling(s), Closet(s) Walk In, Crown Molding, Deck Open, Detector Smoke, Disposal, Dryer Hook Up Electric, Eat In Kitchen, Entrance Foyer, Garage Door Opener, Garden Tub, Landscaped, Natural Woodwork, Porch Covered, Porch Open, Six Panel Doors, Twin Sink Vanity, Stand Up Shower, Tub/shower Combination, Formal Dining Room, Main Floor Laundry, Custom Cabinetry
Cooling
Central Air
Appliances
Dishwasher, Microwave, Refrigerator, Gas Cooktop, Oven Built In, Electric Oven, Pool Equipment, Sump Pump, Gas Water Heater
Heating
Natural Gas, Forced Air
Sewer
Septic Tank
Construction
Year Built
Year Built: 1988
Home type
Manufactured On Land
Foundation Details
Concrete Perimeter
Architectural Style
Traditional
Construction Materials
Vinyl Siding, Wood Siding
Utilities & Energy
Basement
Daylight, Full, Unfinished
Pool Features
Above Ground
Water Source
Well
Fireplace Features
Family Room
Other Features
Subdivision Name
Franklin Place
Lot Features
Level, Waterfront
Price History
| Date | Event | Price |
|---|---|---|
09/19/2026 Source: | Price Decreased | $475,000 -2.46% $111/sqft |
08/09/2026 Source: | Price Decreased | $487,000 -0.41% $114/sqft |
07/19/2026 Source: | Price Decreased | $489,000 -1.01% $114/sqft |
06/28/2026 Source: | Listing Removed | $494,000 $115/sqft |
05/29/2026 Source: | Contingent (Active Under Contract) | $494,000 $115/sqft |

Show more
Nearby Homes


Find Homes by Property Features in Waterloo, IN


IDX information is provided exclusively for consumer's personal, non-commercial use and may not be used for any purpose other than to identify prospective properties that consumers may be interested in purchasing. Data is deemed reliable but is not guaranteed accurate by the MLS.
 Advertising Broker: Jonah Hartsburg | Hoosier Hub Realty