- Overview
- Description
- Property Details
- Location
- HOA Management
- Facts & Features
- Getting Around
- Nearby Homes



$675,000
Monthly Est:$3,360
 3 Beds
 4 Baths
2 full baths + 2 half baths
 4,118sqft
3583 Braveheart Cir, Auburn, IN 46706
$675,000
$3,360/moEst:
Get Pre-Approved
Manufactured On Land
Built in 1998
$-- HOA
3.03 acres lot
$164/sq.ft
Description
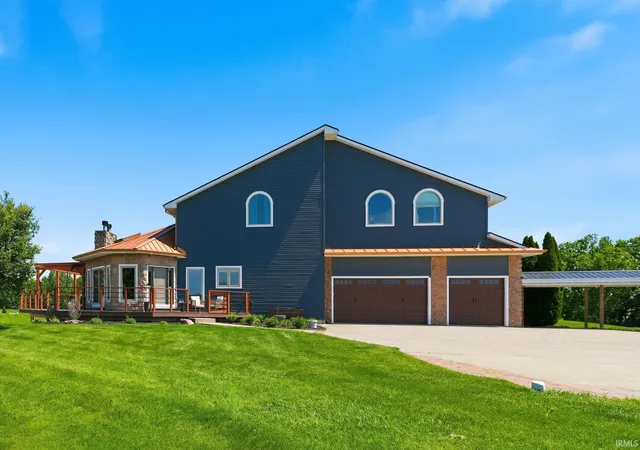
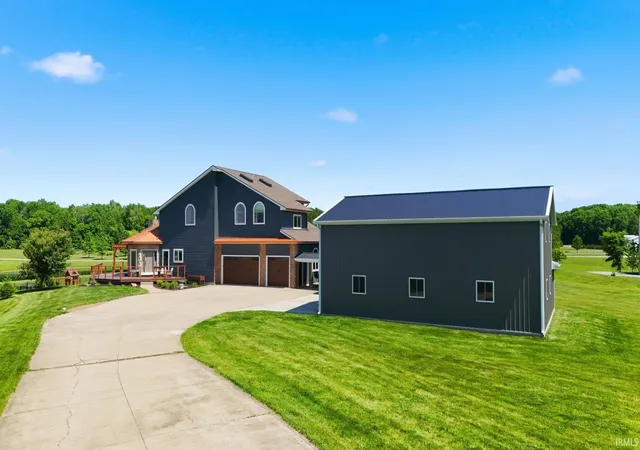
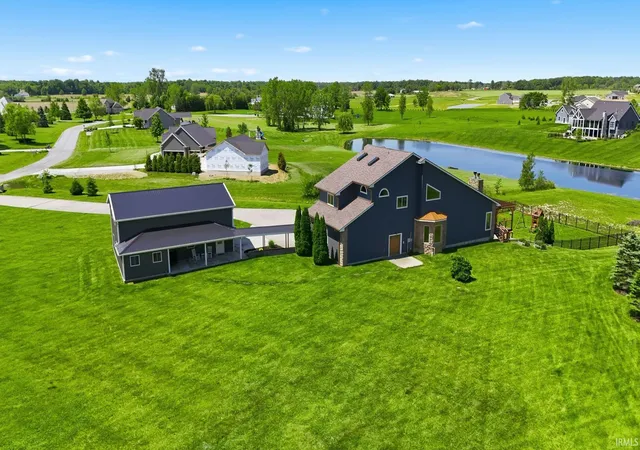
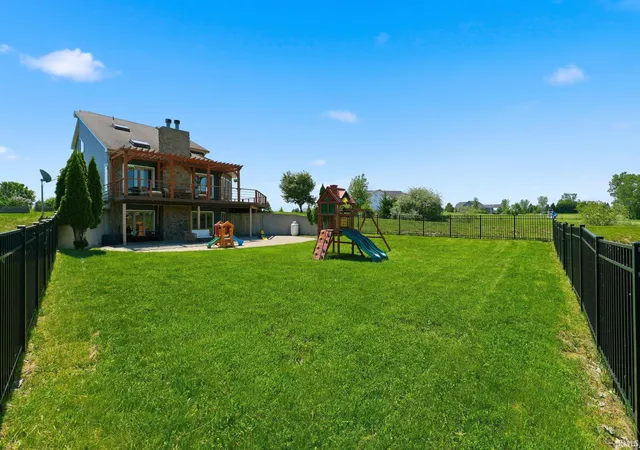
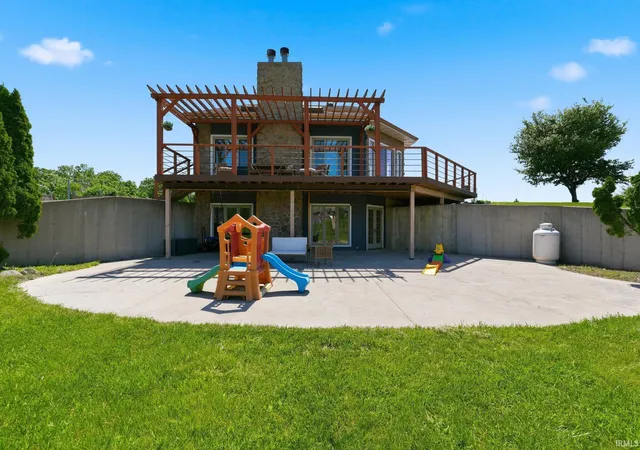
Welcome to this truly unique 3-acre property in rural Auburn, offering peaceful pond views, incredible space, and features rarely found in one property. With 3 bedrooms, 2 full bathrooms, 2 half bathrooms, a loft, a finished walkout basement, and a bonus third-level nook, this home delivers a spacious and versatile layout full of character. From the moment you arrive, the home stands out with its striking metal roof, inviting setting, and composite deck overlooking the pond. Inside, you are welcomed by an open and airy main living space featuring updated hardwood floors and beautiful wood ceilings that add warmth and texture. The half-vaulted ceiling, skylights, and walls of windows fill the home with natural light while capturing the peaceful views surrounding the property. The living room offers an impressive gathering space with access to the composite deck, creating the perfect place to relax, entertain, or simply enjoy the scenery. The open kitchen features a tray ceiling, breakfast bar, abundant cabinetry, and a window above the sink overlooking the property. Just off the kitchen, a convenient half bath leads into the formal dining room, where large windows continue to showcase the pond and natural surroundings. Overlooking the main living area, the loft provides a flexible space ideal for an office, sitting area, reading nook, playroom, or additional lounge area. Just off the loft, the spacious primary suite offers unique architectural windows and a beautifully remodeled en suite. The bathroom features separate vanities, tall ceilings, and a stunning open shower and soaking tub combination finished in timeless white tile. Two additional bedrooms are located down the hall, along with a generously sized full bathroom. A spiral staircase leads to a bonus third-level nook, where two rooms are connected by a bridge-like hallway, creating a distinctive space with endless possibilities. The finished walkout basement adds even more living space, recently updated with new carpet and featuring a large open rec area, stone fireplace, and double doors leading to a spacious concrete patio within the fenced portion of the yard. The lower level also includes a large half bathroom and a well-equipped laundry room with cabinetry, counter space, sink, and clothes rod. The property also offers outstanding garage and outbuilding space. In addition to the 3-car attached garage with a workspace in the third bay there is an impressive 43 x 30 pole barn that you will love.
- Houzeo last checked: 6 hours ago (October 7, 2026 at 6:00 am)
- Listing updated: July 20, 2026 at 11:52 am
- Listing Provided by: Justin Smallwood (260) 437-1666 | Indiana Flat Fee Realty
- Source: Indiana Regional MLS-IN | MLS#: 202625626

Property Details
Status
Pending
Type
Manufactured Mobile Home
No. of Stories
-
County
--
City
Neighborhood
--
Year Built
1998
HOA Fees
-
Finished Area
4,118 sqft
Lot Size
3.03 acres lot
Basement Area
- sqft
MLS Name
Indiana Regional MLS
MLS Number
202625626
MLS Status
Pending
Days on Market
101

Continue Your Journey in App
Find your dream home, receive real-time updates, and many more!
Download App
Continue Your Journey in App
Find your dream home, receive real-time updates, and many more!
Location
HOA Management
N/A
HOA Fees
$181.5/
Disclaimer: Amenities are based on third-party information and may vary; buyers must independently verify all amenities, as information is deemed reliable but not guaranteed.
Facts & Features
Rooms
Bedrooms & bathrooms
Bedrooms: 3
Bathrooms: 4
Interior
Sewer
Septic Tank
Appliances
Dishwasher, Microwave, Refrigerator, Gas Oven, Sump Pump
Flooring
Carpet, Tile, Vinyl
Interior Features
1st Bdrm En Suite, Attic Walk Up, Ceiling Fan(s), Beamed Ceilings, Vaulted Ceiling(s), Stone Counters, Deck Open, Detector Smoke, Disposal, Garage Door Opener, Skylight(s)
Cooling
Geothermal
Heating
Forced Air, Geothermal
Construction
Year Built
Year Built: 1998
Home type
Manufactured On Land
Architectural Style
Geodesic
Construction Materials
Stone, Vinyl Siding, Wood Siding
Roof
Asphalt, Metal, Shingle
Foundation Details
Concrete Perimeter
Utilities & Energy
Parking Features
Concrete
Basement
Full, Walk Out Access
Water Source
Well
Fireplace Features
Family Room, Great Room
Other Features
Subdivision Name
Highland(s)
Lot Features
Irregular Lot, Sloped, Waterfront, 3 5.9999
Price History
| Date | Event | Price |
|---|---|---|
07/19/2026 Source: | Pending | $675,000 $164/sqft |

Nearby Homes



Find Homes by Property Features in Auburn, IN


IDX information is provided exclusively for consumer's personal, non-commercial use and may not be used for any purpose other than to identify prospective properties that consumers may be interested in purchasing. Data is deemed reliable but is not guaranteed accurate by the MLS.
 Advertising Broker: Jonah Hartsburg | Hoosier Hub Realty