

- Overview
- Description
- Property Details
- Location
- HOA Management
- Facts & Features
- Getting Around
- Nearby Homes
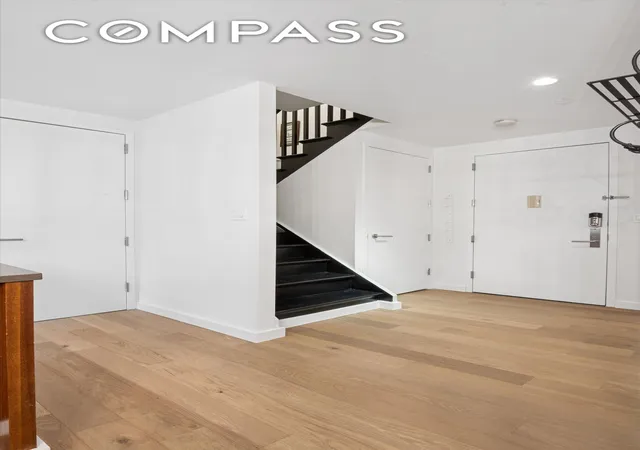

Street View
$555,000
Monthly Est:$2,762
 2 Beds
 3 Baths
2 full baths + 1 half bath
 1,194sqft
3585 Greystone Ave #3/4E, Bronx, NY 10463
$555,000
Get Pre-Approved
Apartment
Built in 2005
$1,145/mo HOA
-- sqft lot
$465/sq.ft
Description
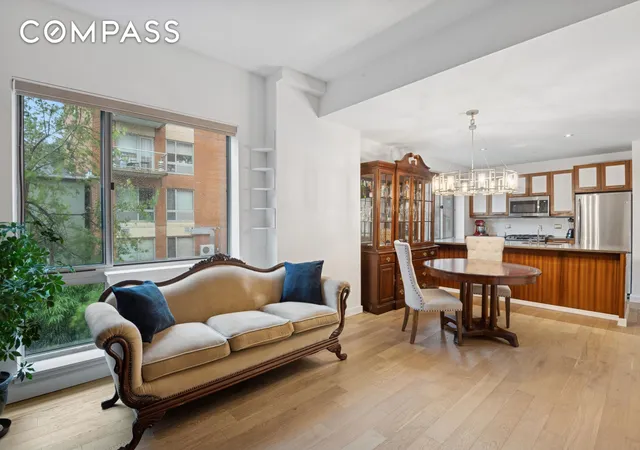
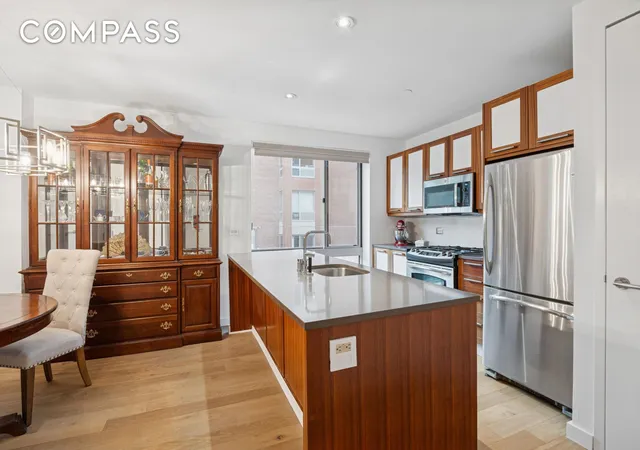
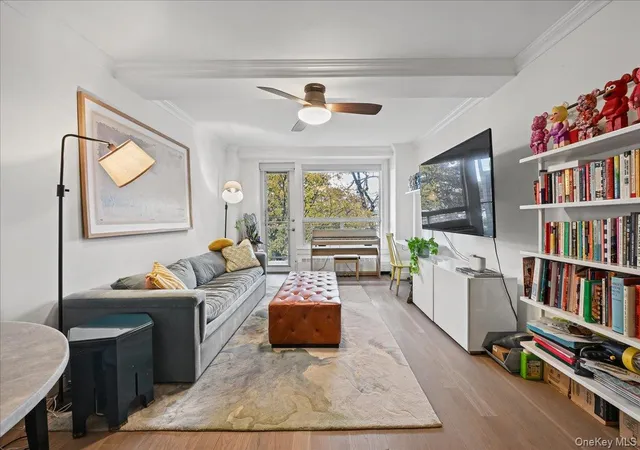
Welcome home to this beautiful, rarely available duplex CONDO! Deeded parking space for two cars also available for purchase. With fantastic light from floor-to-ceiling windows in all rooms, in-unit WASHER DRYER, spacious kitchen with stainless steel appliances, and bucolic tree-line views, this very special two-bedroom, two-and-a-half-bathroom home checks every box. And the floors have just been redone with gorgeous wide-plank oak!
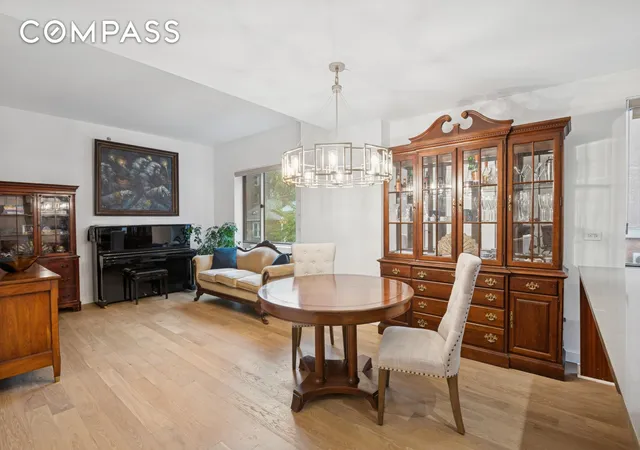
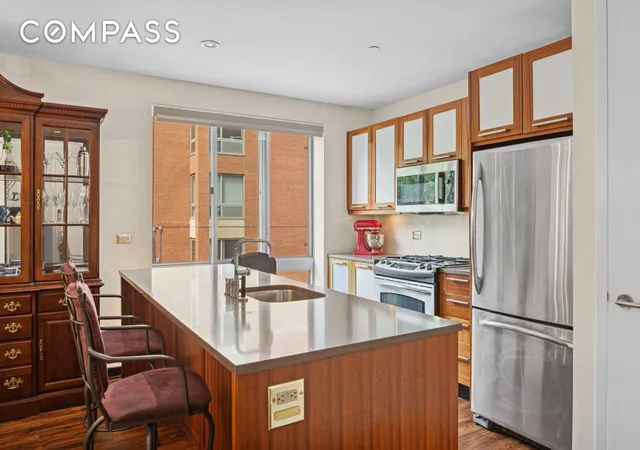
The entry level on the third floor has spacious open plan living and dining areas. The large open kitchen is equipped with stainless steel appliances, quartz countertops, glass ceramic tile back splash, and mahogany cabinetry. Next to the kitchen is the washer-dryer closet; also on this level is the powder room for convenience and guests.
Upstairs, two thoughtfully configured bedrooms feature floor-to-ceiling, west-facing windows allowing for all afternoon sunlight. There is ample closet space and the ensuite bathrooms have floor-to-ceiling tile, radiant heat floors and rain shower fixtures.
This property features brand new dishwasher, microwave, window treatments, and PTAC units and the primary bedroom closet has a bolted safe for securing valuables.
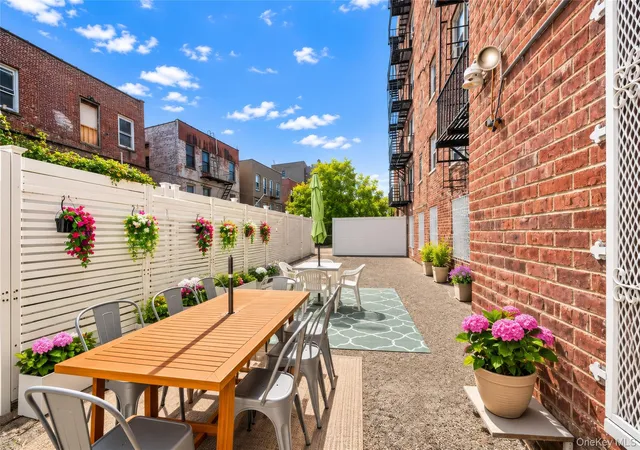
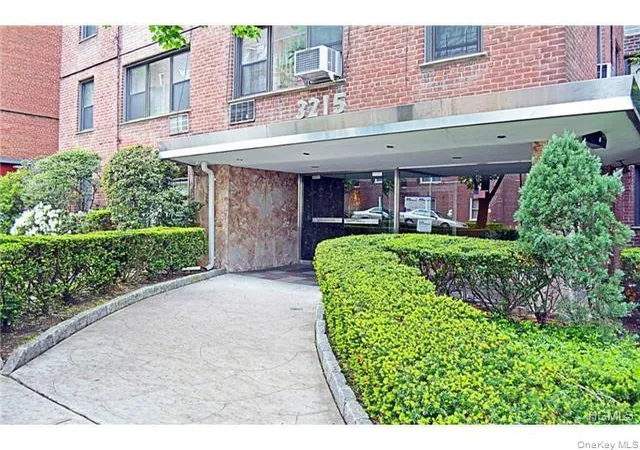
The Latitude is a boutique condominium by designer Andres Escobar and architect Karl Fischer and features a full suite of amenities including a gym, playroom, furnished roof terrace with grill, indoor and outdoor parking, live-in super, virtual doorman, secure package room, and storage. Pet-friendly, there are no weight limits or number restrictions. And across the street is a community garden, lovingly cared for by members of the community.
Located in the heart of Riverdale, surrounded by some of the city's best outdoor spaces, including breathtaking Van Cortlandt Park, Wave Hill Public Gardens and waterfront Riverdale Park. Around the corner are the neighborhood’s lively cafes, restaurants, shops and services. The #1 train is just a few minutes’ walk, providing easy access to the rest of the city; express bus service to Manhattan is across the street; and the Hudson Rail Link to Metro-North is around the corner.
**There is an ongoing assessment of $231.26 and a special assessment of $191.68 ending in June 2027.**
- Houzeo last checked: 3 minutes ago
- Listing updated: March 25, 2026 at 6:08 pm
- Listing Provided by: Anna Coatsworth (917) 748-4943 | Compass (212) 913-9058
- Source: Rebny MLS-NY | MLS#: RLS20049428

This condo is in:
 Fitness Center
 Park / Green Space
 Children's Playroom
Property Details
Status
Active
Type
Condominium
No. of Stories
7
County
City
Neighborhood
Year Built
2005
HOA Fees
$1145/mo
Finished Area
1,194 sqft
Lot Size
-- sqft lot
Basement Area
- sqft
MLS Name
Rebny MLS
MLS Number
RLS20049428
Days on Market
426

Continue Your Journey in App
Find your dream home, receive real-time updates, and many more!
Continue Your Journey in App
Find your dream home, receive real-time updates, and many more!
Location
HOA Management
N/A
HOA Fees
$1,145/ Monthly
Disclaimer: Amenities are based on third-party information and may vary; buyers must independently verify all amenities, as information is deemed reliable but not guaranteed.
Facts & Features
Rooms
Bedrooms & bathrooms
Bedrooms: 2
Bathrooms: 3
Interior
Exterior Features
Building Roof Deck
Interior Features
Kitchen Island
Flooring
Hardwood
Heating
Central
Appliances
Stainless Steel Appliances
Cooling
Central Air
Utilities & Energy
Laundry Features
In Unit, See Remarks
Other Features
Subdivision Name
Fieldston
Price History
| Date | Event | Price |
|---|---|---|
03/15/2026 Source: | Price Decreased | $555,000 -1.77% $465/sqft |
01/02/2026 Source: | Price Decreased | $565,000 -5.83% $473/sqft |
10/31/2025 Source: | Price Increased | $600,000 +8.11% $503/sqft |
10/31/2025 Source: | Listed for Sale | $555,000 $465/sqft |

Nearby Homes
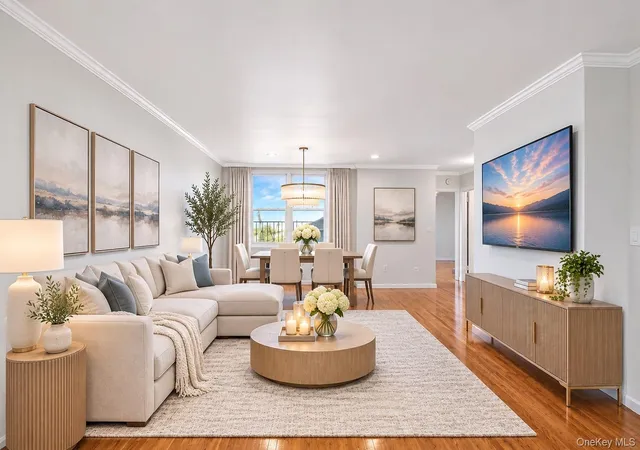

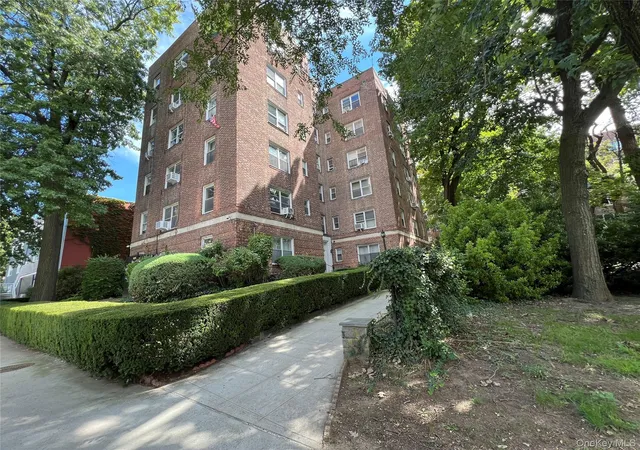
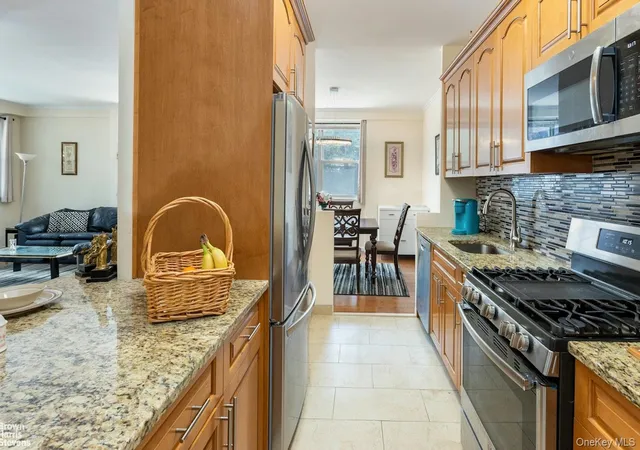
Find Homes by Property Features in New York, NY


The real estate listing data marked with this icon comes from the IDX program of the RLS at REBNY Listing Service (RLS). Listing information for certain New York City properties provided courtesy of the Real Estate Board of New York's Residential Listing Service (the "RLS") through Nov 18, 2026, 06:45AM. Information deemed reliable but not guaranteed. Information is provided exclusively for consumers' personal, non-commercial use, and may not be used for any purpose other than the identification of potential properties for purchase. The information contained in this listing has not been verified by the RLS and should be verified by the consumer. The listing information provided here is for the consumer's personal, non-commercial use. Retransmission, redistribution or copying of this listing information is strictly prohibited except in connection with a consumer's consideration of the purchase and/or sale of an individual property. This listing information is not verified for authenticity or accuracy and is not guaranteed and may not reflect all real estate activity in the market. Buyer to verify all information. © 2026 The Real Estate Board of New York, Inc. All rights reserved.
 Advertising Broker: Derek Greene | The Greene Realty Group