 Overview
 HOA
 Available Units
 Unit Features
 Getting Around
 Nearby Buildings
 Street View
The Latitude Riverdale Condo
3585 Greystone Ave, New York, NY 10463
Rate The Latitude Riverdale Condo

Stories
7

Units
21

Available Units For Sale
1

Unit Types
2bd

Built Year
2009

HOA Fees
$612-1,147/mo
About
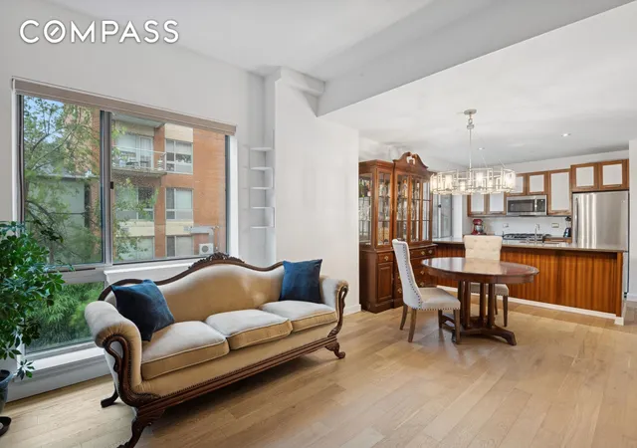
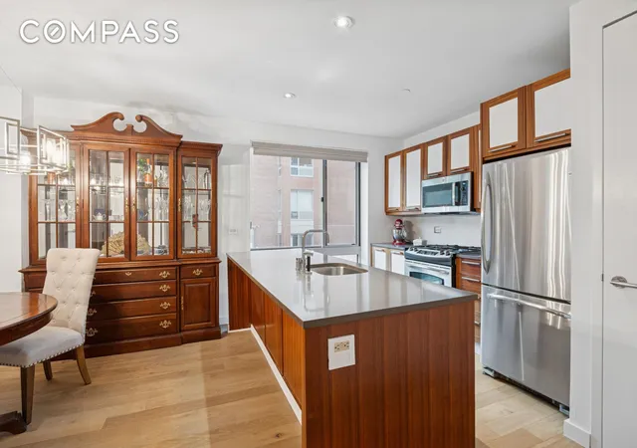
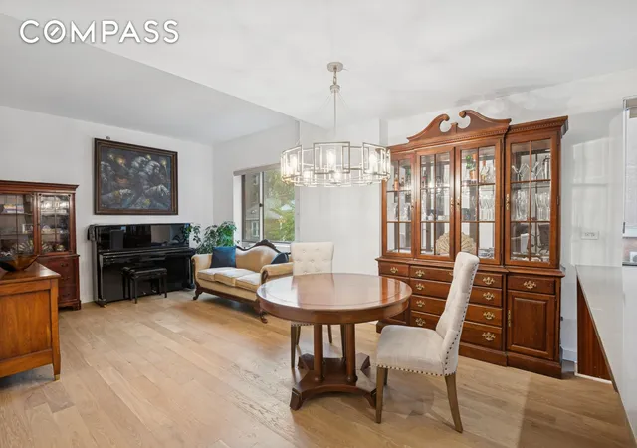
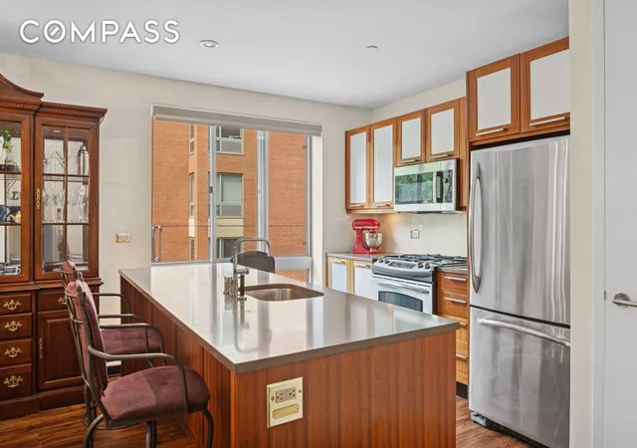
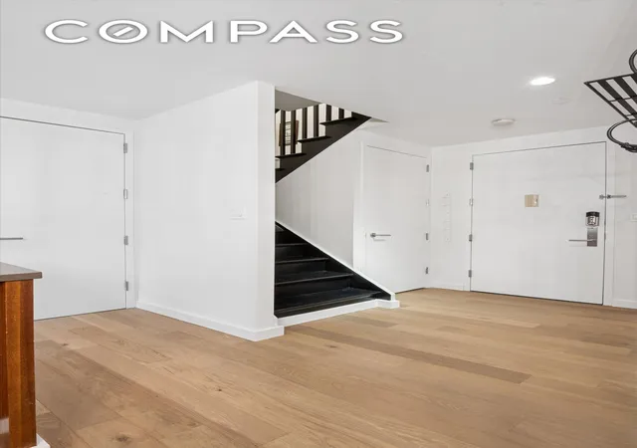
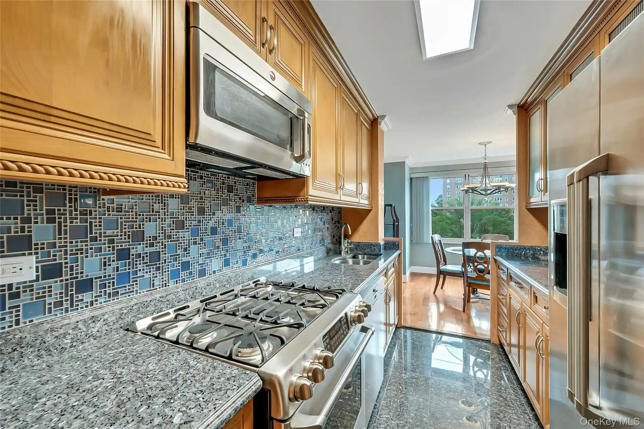
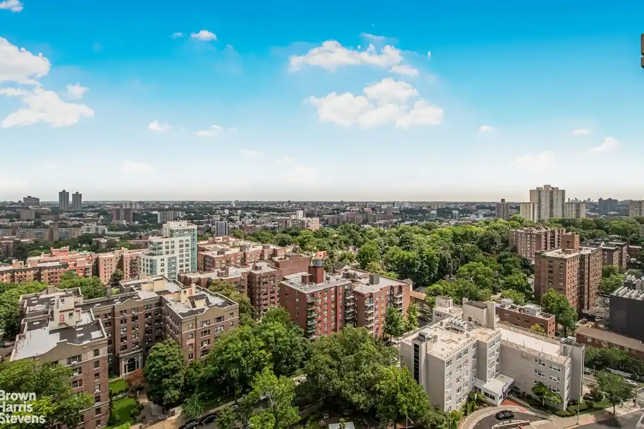
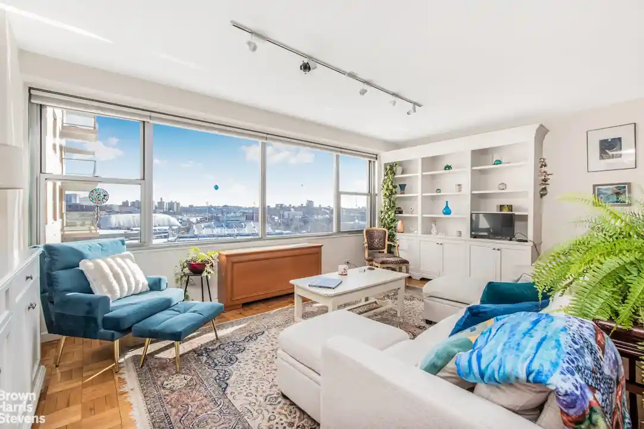
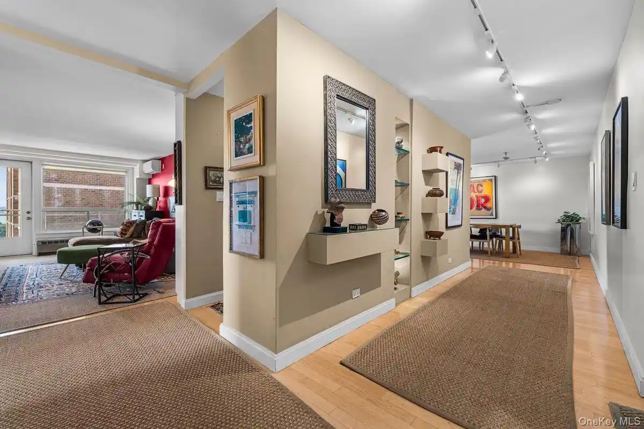
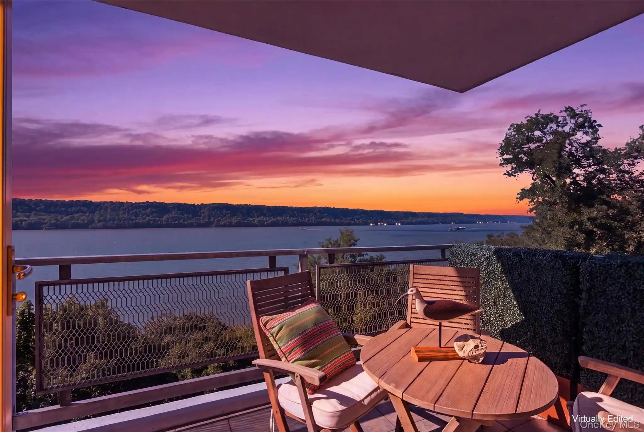
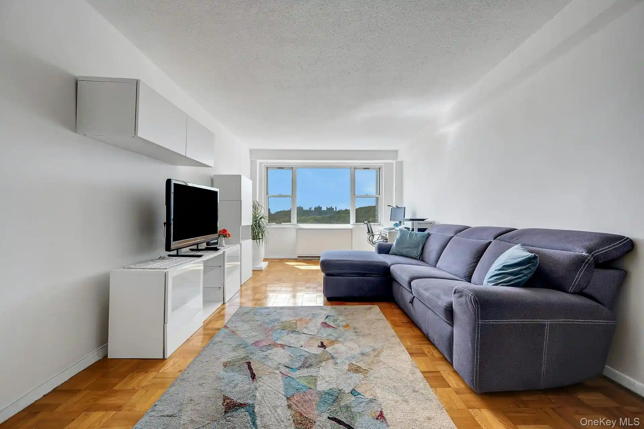
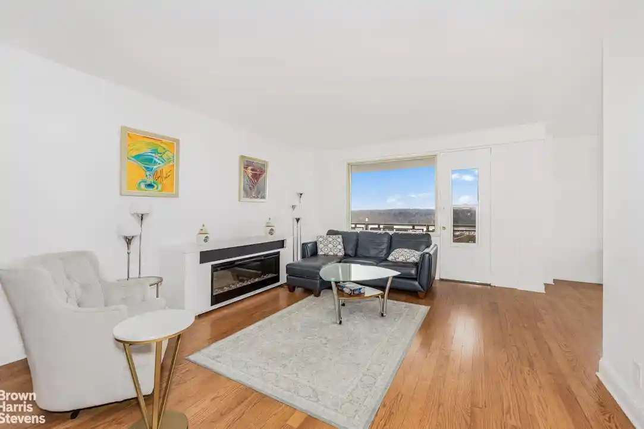
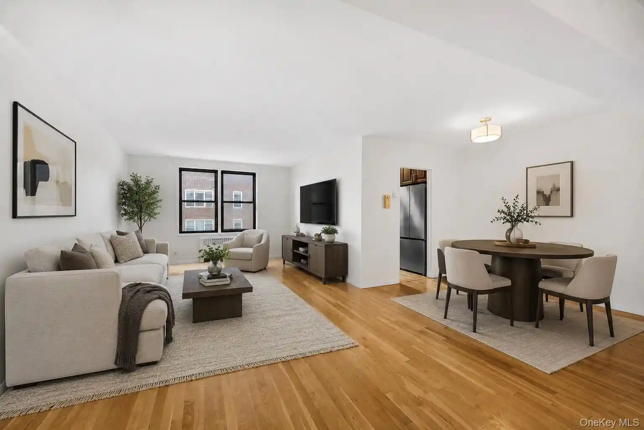
The Latitude Riverdale Condo is a low-rise, seven-story condominium completed in 2009 and composed primarily of two-bedroom residences configured as flats and several duplex units. Exteriors present a contemporary, masonry-and-glass façade with private balconies and a shared roof deck; some residences are corner units offering multiple exposures and tree-lined views. Interiors emphasize high ceilings, open floorplans and chef-style kitchens fitted with stone and quartz counters, islands, stainless appliances and a mix of marble and quartz/ quartzite finishes. Typical features include hardwood floors, cathedral ceilings in select units, formal entrance foyers, generous closets including walk-ins, primary en suites, and in-unit washer/dryer hook-ups. The building delivers amenity spaces scaled to neighborhood living: a fitness center, residents’ lounge/playroom, rooftop terrace with grilling area, virtual/part-time doorman services, storage rooms, and optional onsite parking for a fee or deeded for certain units. Pet friendly policies apply. Located in the heart of Riverdale in the Bronx, the condo sits near large green spaces such as Van Cortlandt Park, Wave Hill, and Riverdale Park, with easy access to the 1 train, express buses, Hudson Link shuttles and Metro-North connections, supporting both local recreation and commutes into Manhattan.
HOA Management
Blue Owl Global
HOA Fees
$612/ Monthly
Blue Owl Management
HOA Fees
$1,147/ Monthly
Amenities
 Amenities and services may be covered by one or multiple associations and service providers.
 Fitness Center
 Children's Playroom
Elevator(s)
Park
Disclaimer: Amenities are based on third-party information and may vary; buyers must independently verify all amenities, as information is deemed reliable but not guaranteed.
Available Units

Building Features
Interior
Interior Features
Chandelier
Dining Area
Eat In Kitchen
Elevator
Entrance Foyer
Entrance Foyer
First Floor Full Bath
Granite Counters
High Ceilings
High Speed Internet
Kitchen Island
Kitchen Island
Marble Counters
Master Downstairs
Open Floorplan
Open Kitchen
Primary Bathroom
Quartz/quartzite Counters
Walk In Closet(s)
Washer/dryer Hookup
Flooring
Hardwood
Heating
Central
Energy Star Qualified Equipment
Forced Air
Heat Pump
Natural Gas
Radiant
See Remarks
Cooling
Central Air
Central Air
Ductless
Electric
Varies By Unit
Wall/window Unit(s)
Appliances
Dishwasher
Dryer
Gas Range
Indirect Water Heater
Microwave
Oven
Refrigerator
Stainless Steel Appliance(s)
Stainless Steel Appliances
Tankless Water Heater
Washer
Washer Dryer Allowed
Water Purifier Owned
Amenities & Parking
Other Features
Parking Features
Assigned
Attached
Garage
Off Street
On Street
Parking Lot
Private
Underground
Exterior Amenities
Balcony
Building Roof Deck
Private Outdoor Space Over60sqft
Roof Deck
Disclaimer: Unit Features may vary by unit; buyers must independently verify all features. Information is deemed reliable but not guaranteed
Nearby Buildings

- Home
- Homes For Sale
- New York
- New York
- The Latitude Riverdale Condo
Frequently Asked Questions
How many units are for sale at 3585 Greystone Ave?

How much does a condo at 3585 Greystone Ave cost?
What are the HOA fees at 3585 Greystone Ave?
What bedroom options are available in 3585 Greystone Ave?