- Overview
- Description
- Property Details
- Location
- HOA Management
- Facts & Features
- Getting Around
- Nearby Homes
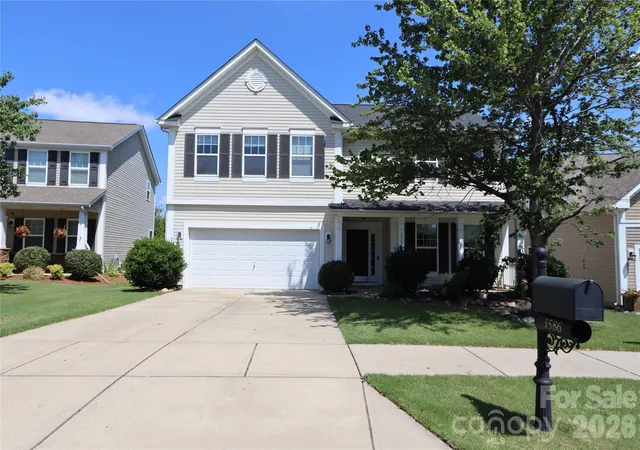
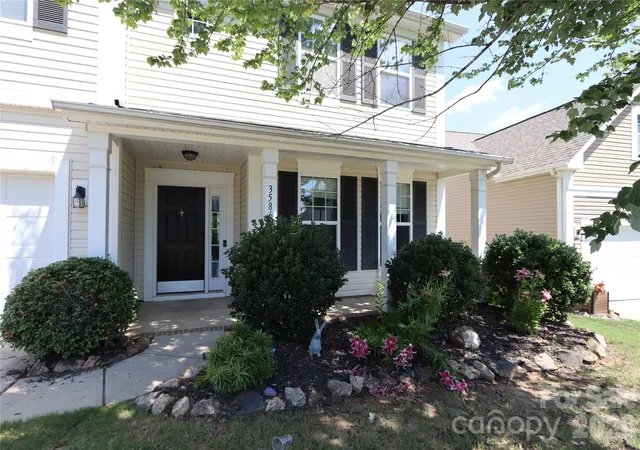
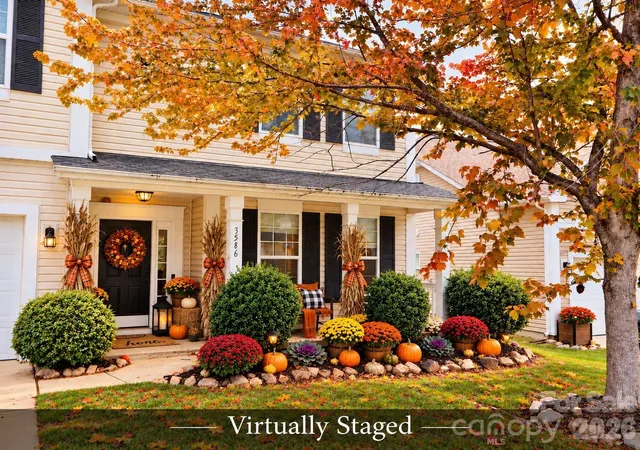
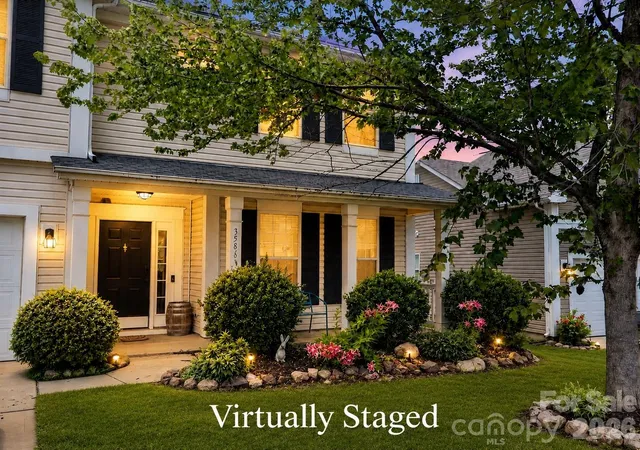

Street View
$447,000
Monthly Est:$2,225
 4 Beds
 3 Baths
2 full baths + 1 half bath
 2,894sqft
3586 Larkhaven Ave SW, Concord, NC 28027
$447,000
$2,225/moEst:
Get Pre-Approved
Single Family Residence
Built in 2009
$60.83/mo HOA
0.19 acre lot
$154/sq.ft
Description
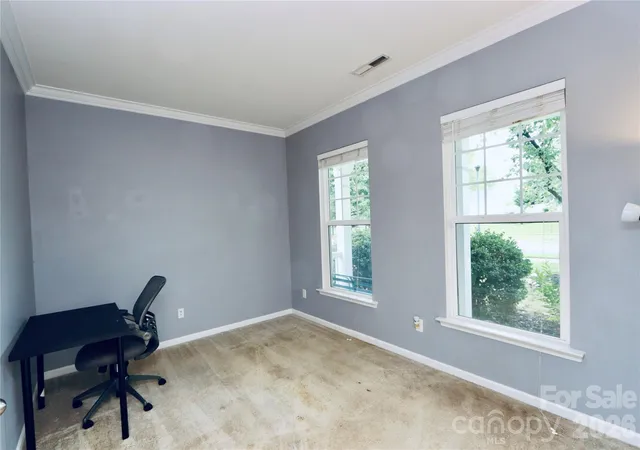
Seller is offering a $5,000 concession with an acceptable offer on this home. Come and check out this wonderful home located in the great community of Glengrove in Concord North Carolina. This large floor plan offers something for everyone! Walk through the front door to your gym, office or hobby room on the right. The choice is yours. Open plan offers a large, elegant dining area perfect for entertaining and holiday gatherings. Large great room, right off the kitchen with a gas fireplace. Flip the switch during those cool winter mornings and enjoy your coffee in front of a warm fire, while listening to your favorite music. Large open kitchen with stainless steel appliances, center island and beautiful wood cabinetry. Perfectly situated half bath off the kitchen. From the great room walk onto your patio outside. Beautiful, wooded lot provides privacy during the summer months, fall color when the leaves start to change and a view of the pond during the winter months. Sit back and relax anytime of the year. Upstairs you will find 4 large bedrooms. Huge primary bedroom offers a tray ceiling, large primary bathroom with a walk-in closet, soaking tub and water closet. Enjoy your own peaceful retreat. Three additional large bedrooms upstairs with walk-in closets and a full bathroom. Large, open hall between the bedrooms there is nothing tight about this home. Also offers plenty of closet space. Glengrove offers its homeowners an outdoor pool, clubhouse, playground and pond. Streets are equipped with sidewalks and streetlights for your morning or evening walks. Home is perfectly situated in Concord, close to Harrisburg downtown Concord, and a short drive to the City of Charlotte. Convenient short drive to multiple grocery options, restaurants and shopping. What are you waiting for? Come and see your new home today!
- Houzeo last checked: 5 minutes ago
- Listing updated: October 6, 2026 at 4:57 pm
- Listing Provided by: Gabrielle Ebanietti (704) 699-8460 | Southern Homes of the Carolinas, Inc (704) 896-2000
- Source: Canopy MLS as distributed by MLS GRID | MLS#: 4398319

Property Details
Status
Active
Type
Single Family Residence
No. of Stories
-
County
City
Neighborhood
--
Year Built
2009
HOA Fees
$60.83/mo
Finished Area
2,894 sqft
Lot Size
0.19 acre lot
Basement Area
- sqft
MLS Name
Canopy MLS as distributed by MLS GRID
MLS Number
4398319
MLS Status
Active
Days on Market
116
Cumulative Days on Market
129

Continue Your Journey in App
Find your dream home, receive real-time updates, and many more!
Continue Your Journey in App
Find your dream home, receive real-time updates, and many more!
Location
HOA Management
N/A
HOA Fees
$365/ Semi-Annually
Disclaimer: Amenities are based on third-party information and may vary; buyers must independently verify all amenities, as information is deemed reliable but not guaranteed.
Facts & Features
Rooms
Bedrooms & bathrooms
Bedrooms: 4
Bathrooms: 3
Interior
Interior Features
Attic Stairs Pulldown, Garden Tub, Kitchen Island, Open Floorplan, Walk In Closet(s), Walk In Pantry, Other See Remarks
Appliances
Bar Fridge, Dishwasher, Disposal, Electric Cooktop, Electric Oven, Electric Water Heater, Microwave, Refrigerator With Ice Maker
Heating
Forced Air, Natural Gas
Cooling
Central Air
Sewer
Public Sewer
Flooring
Carpet, Tile, Wood
Construction
Year Built
Year Built: 2009
Home type
Single Family Residence
Construction Materials
Vinyl
Roof
Architectural Shingle
Foundation Details
Slab
Utilities & Energy
Parking Features
Attached Garage, Garage Door Opener, Garage Faces Front, Parking Space(s)
Laundry Features
Electric Dryer Hookup, Laundry Room, Main Level
Water Source
City
Fireplace Features
Den, Gas Log
Utilities
Cable Available, Electricity Connected, Fiber Optics
Other Features
Patio And Porch Features
Front Porch, Patio
Subdivision Name
Glen Grove
Community Features
Clubhouse, Outdoor Pool, Playground, Pond, Sidewalks, Street Lights
Price History
| Date | Event | Price |
|---|---|---|
08/07/2026 Source: | Price Decreased | $450,000 -5.26% $155/sqft |
07/27/2026 Source: | Price Decreased | $475,000 -1.66% $164/sqft |
07/13/2026 Source: | Listed for Sale | $483,000 +8.05% $167/sqft |
07/13/2026 Source: | Price Increased | $447,000 +92446.58% $154/sqft |
07/07/2026 Source: | Coming Soon | $483 -99.90% $0/sqft |

Show more
Nearby Homes
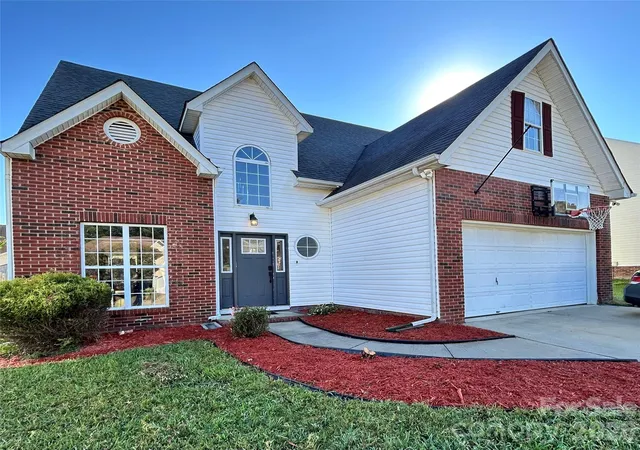
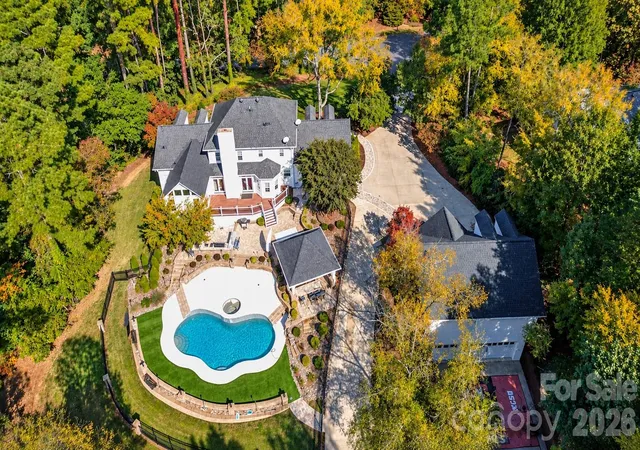
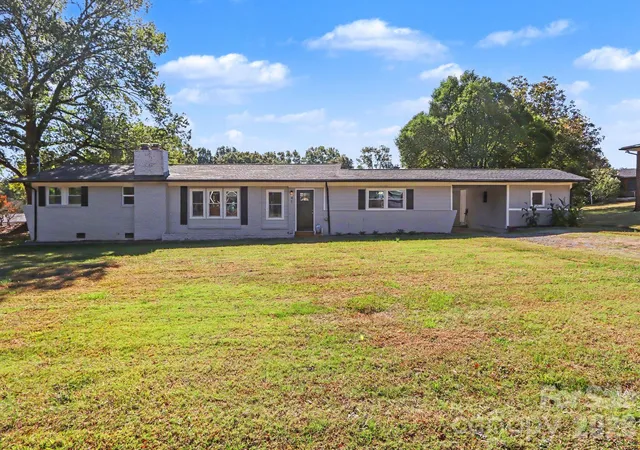
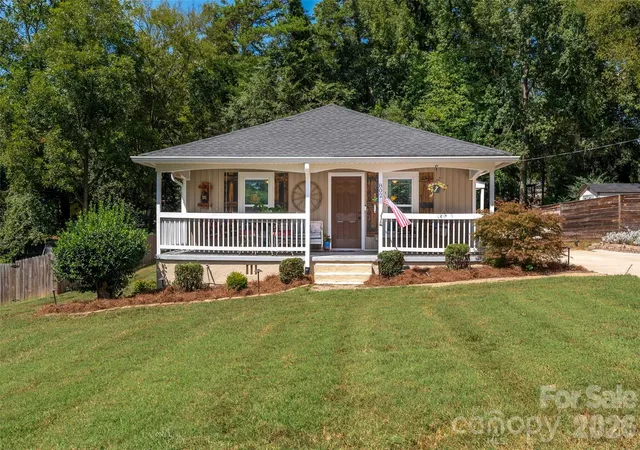
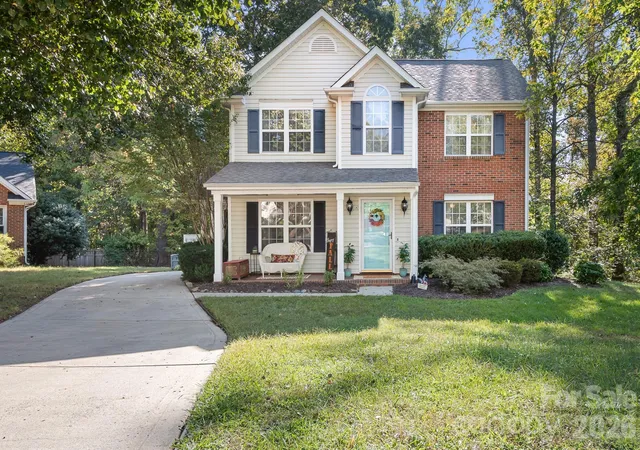
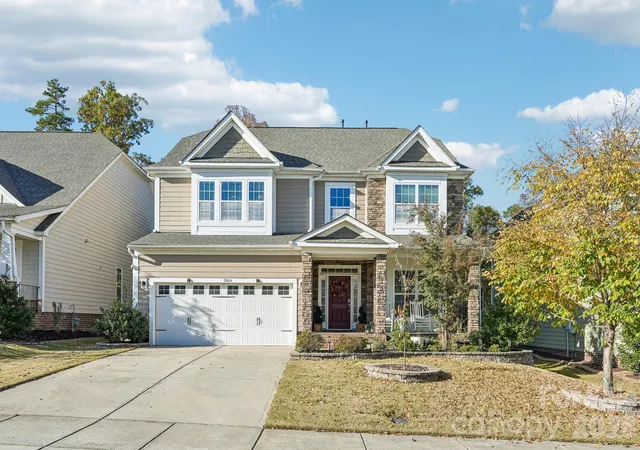
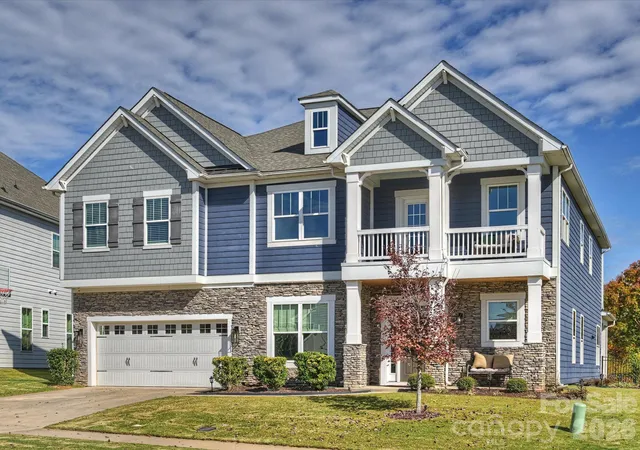
Find Homes by Property Features in Concord, NC
Nearby New Homes For Sale

Based on information from Canopy MLS through Nov 06, 2026, 11:00PM as submitted to and distributed by MLS GRID. All data is obtained from various sources and may not have been verified by the broker or MLS GRID. Supplied Open House Information is subject to change without notice. All information should be independently reviewed and verified for accuracy. Properties may or may not be listed by the office/agent presenting the information. IDX information is provided exclusively for consumers’ personal, noncommercial use. It may not be used for any purpose other than to identify prospective properties which the consumers may be interested in purchasing. The data is deemed reliable but is not guaranteed by MLS GRID. The use of the MLS GRID Data may be subject to an end-user license agreement prescribed by the Member Participant’s applicable MLS, if any, and as amended from time to time. ©2026 Canopy MLS. All Rights Reserved.
 Advertising Broker: Nicholas Huscroft | Chosen Realty
