- Overview
- Description
- Property Details
- Location
- Facts & Features
- Getting Around
- Nearby Homes

Street View
$999,000
Monthly Est:$4,972
 3 Beds
 3 Baths
3 full baths
 3,414sqft
3588 Four Seasons Ln, Sevierville, TN 37862
$999,000
$4,972/moEst:
Get Pre-Approved
Single Family Residence
Built in 1980
$-- HOA
0.4 acre lot
$293/sq.ft
Description
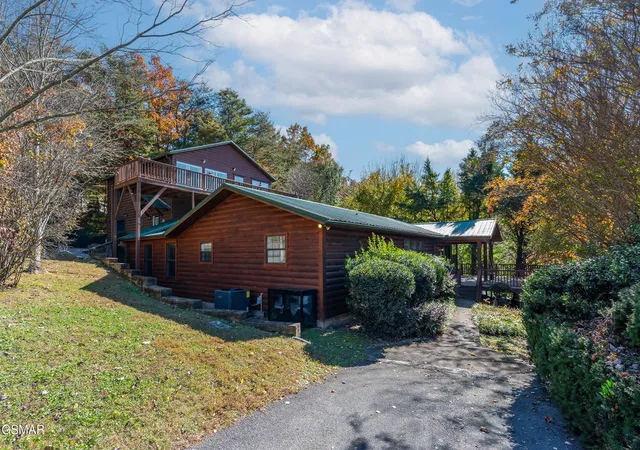
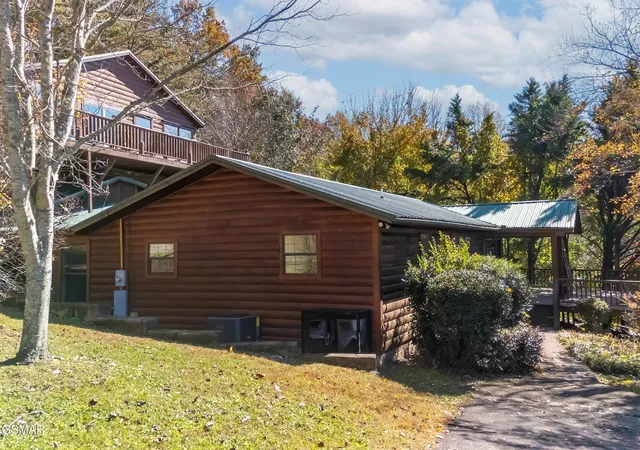
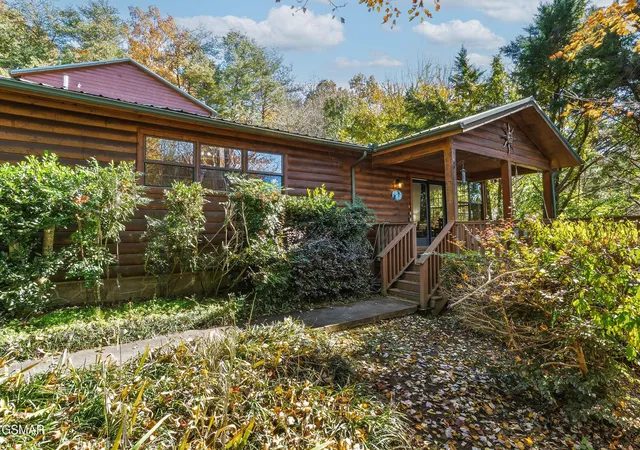
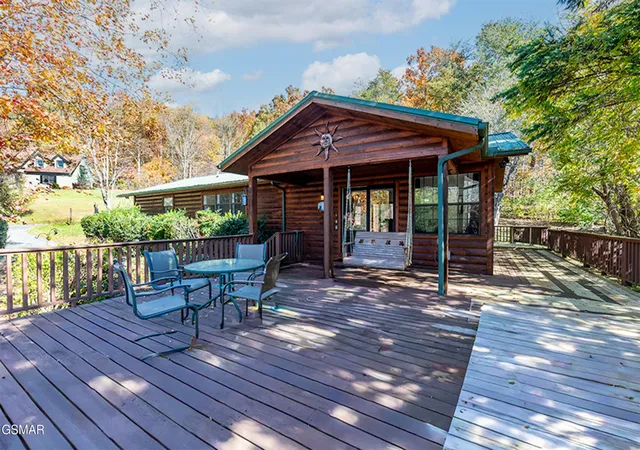
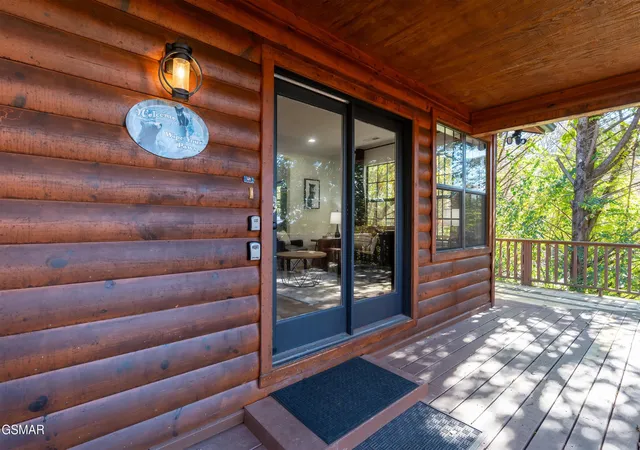
REDUCED TO GET IT SOLD! SELLER SAYS BRING AN OFFER. OPEN TO ALL OFFERS ON THE CABIN, come take a look and take the opportunity to walk into a cabin with equity! Welcome to Bear Pause! This beautifully renovated cabin sits in Wears Valley Tennessee and combines peace and quiet with luxury. The entire interior of the home was recently renovated and has a fresh modern aesthetic while having a warmth as well. The main floor of this house has a beautiful kitchen that has top of the line appliances and a large island with seating. The kitchen is open concept with a warm seating area. The custom see-through fireplace separates the kitchen and full-sized dining room and provides warmth to both spaces. The main floor also has two bedrooms; both easily accommodating king beds, a full bathroom with custom tilework, as well as a laundry room. The dining room provides access to the screened in porch and the kitchen accesses the deck that has a covered hot tub to allow you to relax in just about any weather. The fenced in yard provides a contained space for kids to run off all that extra vacation energy. Heading up the stairs past the coffee bar you head into the entertainment floor. This floor has a bar area, a pool table, an air hockey table, a skee-ball table, and a separate movie theater room with plenty of seating and custom lighting. On the top floor there is a wet bar including a wine fridge and a seating area to have a snack at or sit and read a book. The rest of this floor is a king-sized suite which includes a fireplace, a large sitting area, and spa like bathroom with dual vanities and not only a custom rain shower but also a soaking tub. From the suite you can access the oversized private deck and watch the sunset with stunning views of the valley. Welcome to Bear Paws! This beautifully renovated cabin sits in Wears Valley Tennessee and combines peace and quiet with luxury.
- Houzeo last checked: 4 minutes ago
- Listing updated: September 11, 2026 at 2:17 am
- Listing Provided by: Clayton Feiler (865) 566-2933 DRE #354697 | Colonial Real Estate, Inc (865) 453-3333
- Source: Nashville (RealTracs Mid) MLS-TN as distributed by MLS GRID | MLS#: 3263096

Property Details
Status
Active
Type
Single Family Residence
No. of Stories
2
County
City
Neighborhood
--
Year Built
1980
HOA Fees
-
Finished Area
3,414 sqft
Lot Size
0.4 acre lot
Basement Area
- sqft
MLS Name
Nashville (RealTracs Mid) MLS
MLS Number
3263096
MLS Status
Active
Days on Market
123

Continue Your Journey in App
Find your dream home, receive real-time updates, and many more!
Continue Your Journey in App
Find your dream home, receive real-time updates, and many more!
Location
Facts & Features
Rooms
Bedrooms & bathrooms
Bedrooms: 3
Bathrooms: 3
Interior
Sewer
Septic Tank
Heating
Central, Heat Pump
Interior Features
High Ceilings, Wet Bar
Appliances
Dishwasher, Dryer, Electric Range, Microwave, Refrigerator, Washer
Flooring
Luxury Vinyl, Tile, Other
Exterior Features
Gas Grill
Cooling
Central Air, Other
Construction
Year Built
Year Built: 1980
Home type
Single Family Residence
Foundation Details
Combination
Construction Materials
Log
Roof
Metal
Architectural Style
Cabin
Utilities & Energy
Water Source
Well
Laundry Features
Electric Dryer Hookup, Washer Hookup
Parking Features
Detached, Driveway
Basement
Crawl Space, Partial, None
Security Features
Smoke Detector(s)
Utilities
Cable Connected
Other Features
Subdivision Name
Other
Patio And Porch Features
Deck, Screened, Covered
Lot Features
Level, Private
Price History
| Date | Event | Price |
|---|---|---|
04/22/2026 Source: | Listed for Sale | $1,125,000 +12.61% $330/sqft |
04/22/2026 Source: | Price Decreased | $999,000 -20.08% $293/sqft |
06/02/2024 Source: | Listing Removed | $1,250,000 +140.20% $366/sqft |
01/05/2021 Source: | Price Decreased | $520,400 -3.25% $152/sqft |
08/17/2020 Source: | Sold | $537,900 +45.77% $158/sqft |


Show more
Nearby Homes










Find Homes by Property Features in Sevierville, TN
Nearby New Homes For Sale

Based on information from Realtracs® through Nov 09, 2026, 08:31AM. Data courtesy of Realtracs® MLS as distributed by MLS GRID. Some IDX listings have been excluded from this website. All data is obtained from various sources and may not have been verified by the broker or MLS GRID. Supplied Open House Information is subject to change without notice. All information should be independently reviewed and verified for accuracy. Properties may or may not be listed by the office/agent presenting the information. IDX information is provided exclusively for consumers’ personal, noncommercial use. It may not be used for any purpose other than to identify prospective properties consumers may be interested in purchasing. The data is deemed reliable but is not guaranteed by MLS GRID. The use of the MLS GRID Data may be subject to an end-user license agreement prescribed by Realtracs® MLS. © 2026 RealTracs Solutions. All Rights Reserved. Angela Fowler Real Estate, LLC | 423.320.4620 | afowler@catt.com Mailing Address: 452 Kailors Cove Cir, Ringgold, GA 30736
 Advertising Broker: Angela Fowler | Angela Fowler Real Estate, LLC.
