Realty Solution
Powered by 
- 1
- Overview
- Description
- Property Details
- Location
- Facts & Features
- Getting Around
- Nearby Homes
 New Construction
 No HOA

Street View
Listed by: PETE KREBS (951) 733-7915 DRE #01498223, KRISTINE RAMIREZ DRE #01153649 | Shine Real Estate and Marketing Inc. (951) 733-7915
$951,440
Monthly Est:$4,736
 4 Beds
 4 Baths
3 full baths + 1 half bath
 3,009sqft
35882 Wildwood Crst Dr, Yucaipa, CA 92399
$951,440
$4,736/moEst:
Get Pre-Approved
Single Family Residence
Built in 2025
$-- HOA
21,000 sqft lot
$316/sq.ft
Description
To-Be-Built Craftsman in Wildwood Estates | 4 Beds | 3.5 Baths | 3,009 SQFT | ½+ Acre Lot | No HOA and Solar Owned
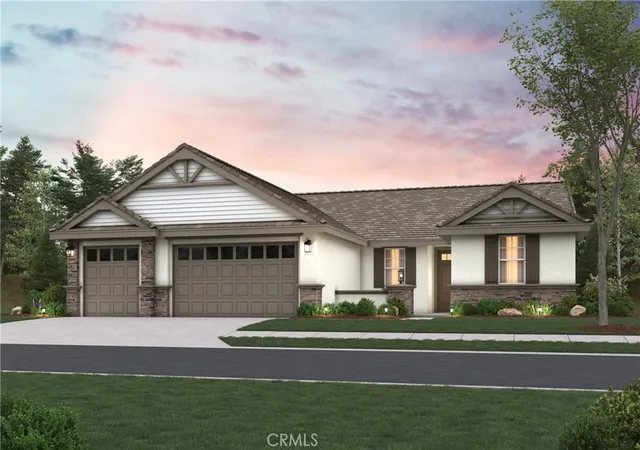
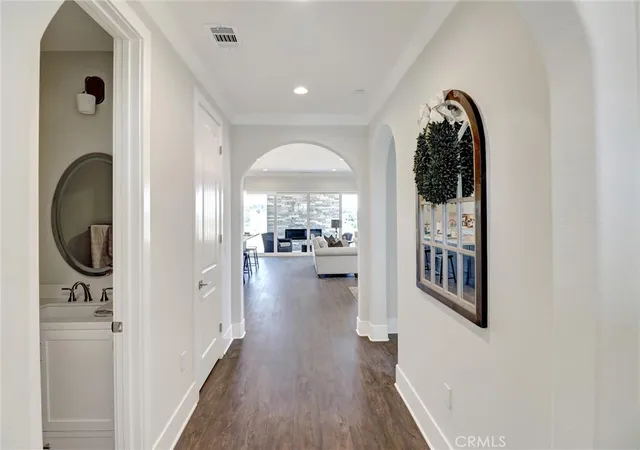
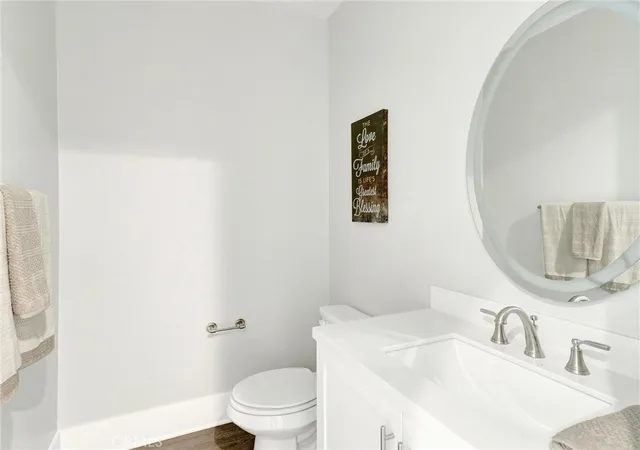
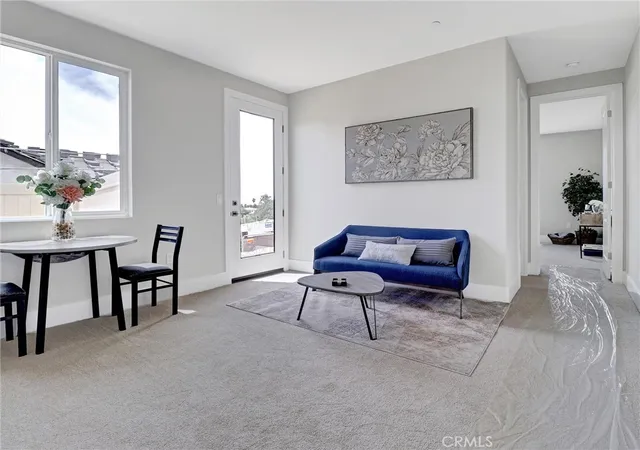
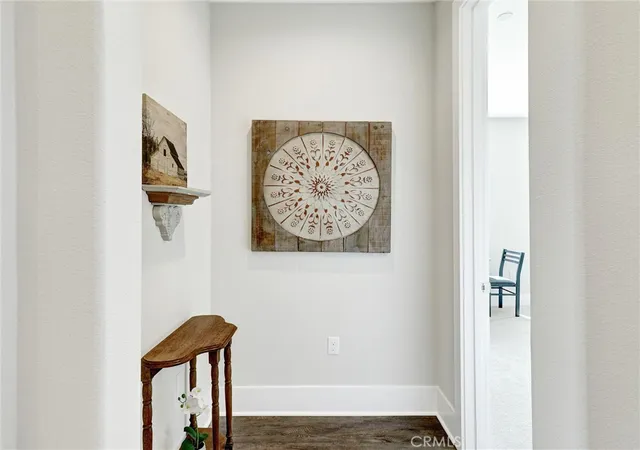
Stunning new construction in Yucaipa's Wildwood Estates! Located in a quiet cul-de-sac above Yucaipa Creek, this Craftsman-style home offers breathtaking mountain and valley views. Spacious 4-bedroom layout includes a Private Guest Suite with its own entrance, kitchenette, living space, and bath—perfect for guests or multigenerational living. Inviting Courtyard Entry at front of home to Open-concept floor plan featuring a chef’s kitchen with quartz island, stainless steel appliance package (including 48" range w/ Double Ovens, 48" Vented Hood, 40" Bult in Refrigerator, Wall oven with French Doors, Wall Microwave, and Dishwasher), and flows seamlessly to a covered rear patio—ideal for indoor-outdoor living. Highlights: 10’ ceilings in main areas & primary suite Barn door to spa-inspired primary bath w/ Roman tub & walk-in shower Wide entry door, tall interior doors, 7¼” baseboards. Owned solar, dual-pane windows, insulated attic, RV-accessible side yard w/ clean-out, Large Vinyl fenced backyard—room for pool, ADU, or workshop. No HOA!! Customization options include but not limited to, corner slider, extended outdoor living, several designer selections, and cabinet options if you act fast! Photos are of model home. Elevation shown is a virtual rendering for Lot 17.
- Houzeo last checked: 12 hours ago
- Listing updated: January 24, 2026 at 8:47 pm
- Source: California Regional MLS-CA | MLS#: IV25115077

Property Details
Status
Pending
Type
Single Family Residence
No. of Stories
1
County
City
Neighborhood
--
Year Built
2025
HOA Fees
-
Finished Area
3,009 sqft
Lot Size
21,000 sqft lot
Basement Area
- sqft
MLS Name
California Regional MLS
MLS Number
IV25115077
MLS Status
Pending
Days on Market
527
Cumulative Days on Market
244

Continue Your Journey in App
Find your dream home, receive real-time updates, and many more!
Continue Your Journey in App
Find your dream home, receive real-time updates, and many more!
Location
Facts & Features
Rooms
Bedrooms & bathrooms
Bedrooms: 4
Bathrooms: 4
Interior
Interior Features
Breakfast Bar, Breakfast Area, Separate Formal Dining Room, In Law Floorplan, Open Floorplan, Pantry, Quartz Counters, Recessed Lighting, All Bedrooms Down, Bedroom On Main Level, Main Level Primary, Primary Suite, Walk In Pantry, Walk In Closets
Appliances
Six Burner Stove, Built In Range, Double Oven, Dishwasher, Electric Oven, Electric Range, Electric Water Heater, Gas Range, High Efficiency Water Heater, Microwave, Refrigerator, Range Hood, Vented Exhaust Fan, Water To Refrigerator, Water Heater
Flooring
Carpet, Vinyl
Sewer
Public Sewer
Heating
Electric, Energy Star Qualified Equipment, Forced Air
Cooling
Central Air, Electric, Energy Star Qualified Equipment, High Efficiency
Window Features
Double Pane Windows, Energy Star Qualified Windows, Screens
Exterior Features
Lighting
Construction
Year Built
Year Built: 2025
Home type
Single Family Residence
Property Condition
Turnkey
Construction Materials
Brick Veneer, Drywall, Lap Siding, Stucco
Architectural Style
Craftsman
Foundation Details
Slab
Roof
Concrete
Utilities & Energy
Security Features
Carbon Monoxide Detectors, Fire Detection System, Fire Sprinkler System, Smoke Detectors
Utilities
Cable Connected, Electricity Connected, Natural Gas Connected, Phone Connected, Sewer Connected, Water Connected
Parking Features
Concrete, Door Multi, Direct Access, Driveway, Driveway Up Slope From Street, Garage Faces Front, Garage, Garage Door Opener, Rv Access Parking, On Street
Water Source
Public
Laundry Features
Washer Hookup, Electric Dryer Hookup, Gas Dryer Hookup, Inside, Laundry Room
Pool Features
None
Electric
Electricity On Property, Photovoltaics On Grid, Photovoltaics Seller Owned, Standard
Fireplace Features
None
Other Features
Patio And Porch Features
Concrete, Open, Patio
Community Features
Curbs, Street Lights, Sidewalks
Disclosures
Home Warranty, Seller Disclosure
Lot Features
Zero To One Unit Acre, Back Yard, Cul De Sac, Drip Irrigation Bubblers, Front Yard, Sprinklers In Front, Landscaped, Rectangular Lot, Rocks, Sprinklers Timer, Sprinkler System
Price History
| Date | Event | Price |
|---|---|---|
01/24/2026 Source: | Pending | $951,440 $316/sqft |
01/04/2026 Source: | Price Decreased | $951,440 -3.25% $316/sqft |
12/30/2025 Source: | Price Increased | $983,440 +1.75% $327/sqft |
11/16/2025 Source: | Price Decreased | $966,500 -0.71% $321/sqft |
11/16/2025 Source: | Price Increased | $973,440 +3.46% $324/sqft |

Show more
Nearby Homes
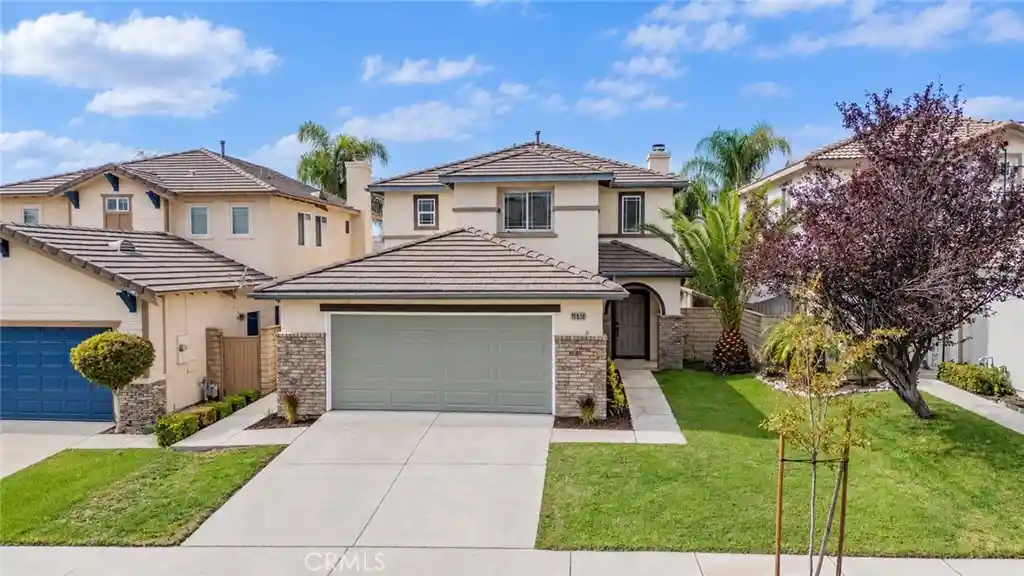
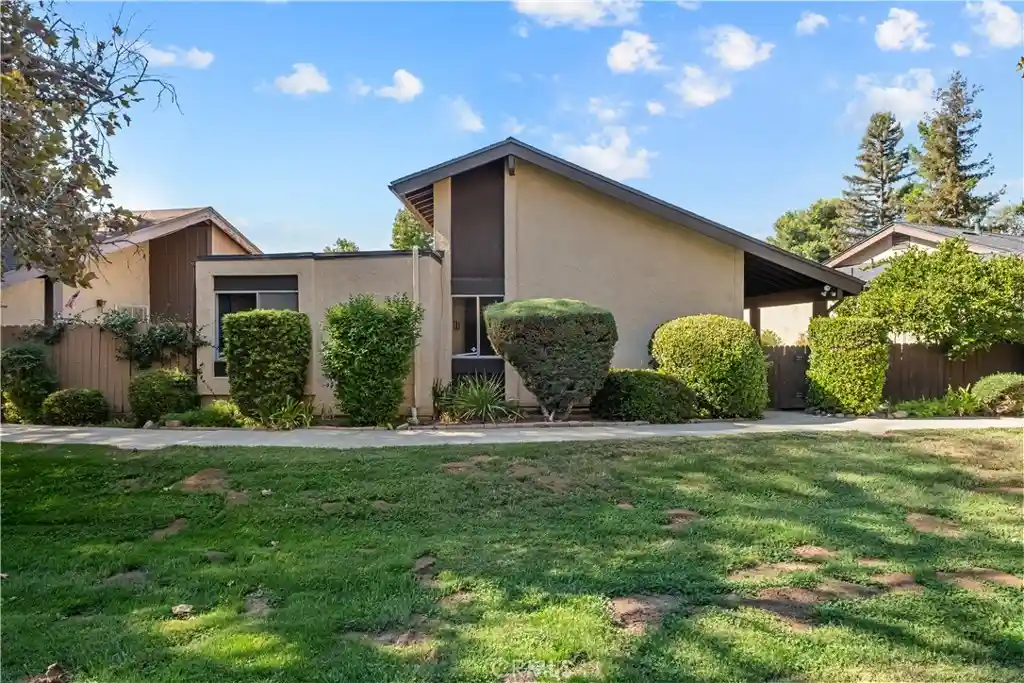
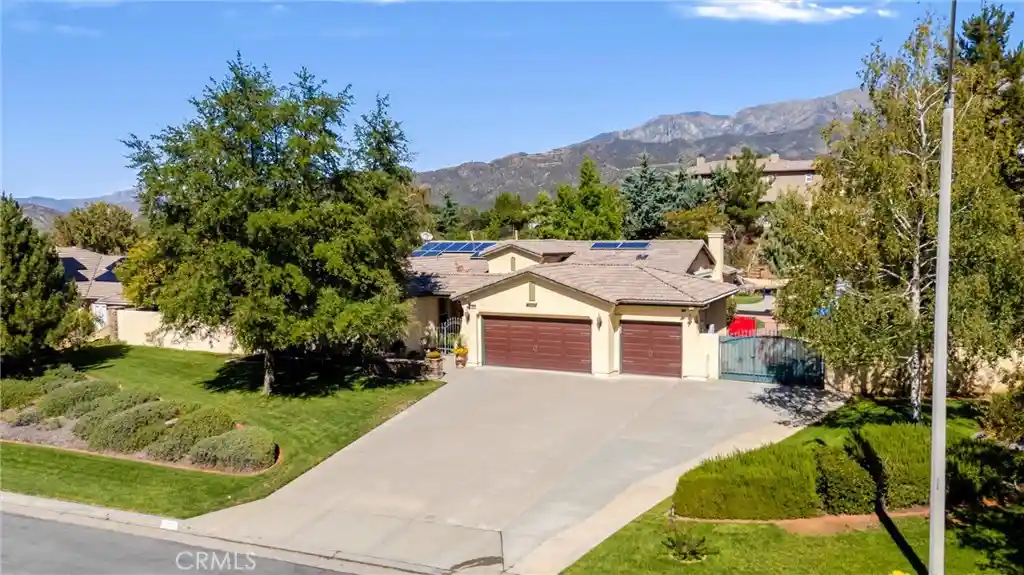
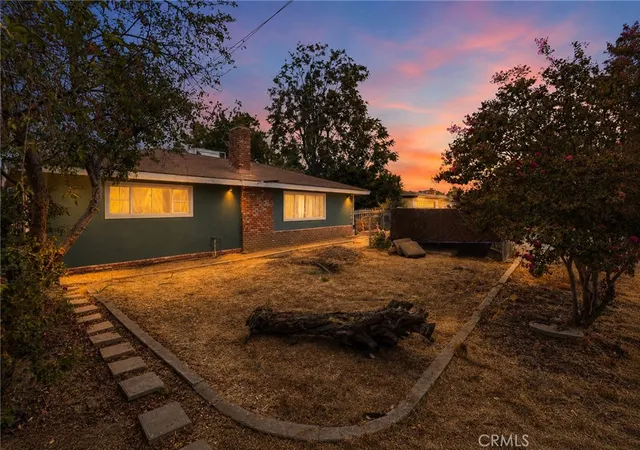
Find Homes by Property Features in Yucaipa, CA
Nearby New Homes For Sale


Based on information from California Regional Multiple Listing Service, Inc. as of Nov 02, 2026, 02:15PM and /or other sources. All data, including all measurements and calculations of area, is obtained from various sources and has not been, and will not be, verified by broker or MLS. All information should be independently reviewed and verified for accuracy. Properties may or may not be listed by the office/agent presenting the information. Information being provided is for consumers’ personal, non-commercial use and may not be used for any purpose other than to identify prospective properties consumers may be interested in purchasing. This website may not include listings or property addresses of sellers who have directed their listing brokers to withhold their listing or their property address from display on the Internet. © 2026 California Regional Multiple Listing Service. All Rights Reserved.
 Advertising Broker: William Johnson DRE #01463271 | William Johnson Brokerage
