- Overview
- Description
- Property Details
- Location
- HOA Management
- Facts & Features
- Getting Around
- Nearby Homes

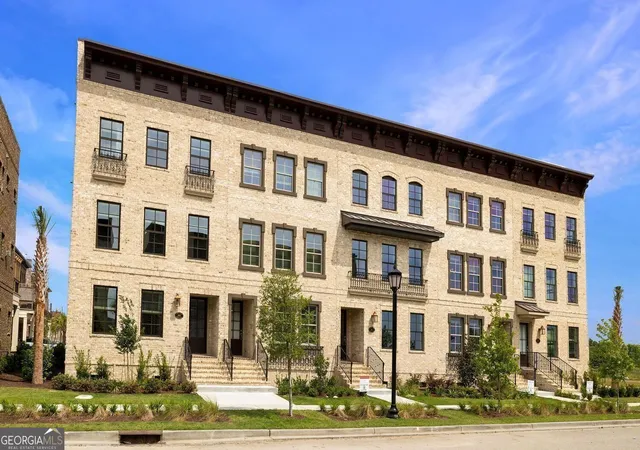
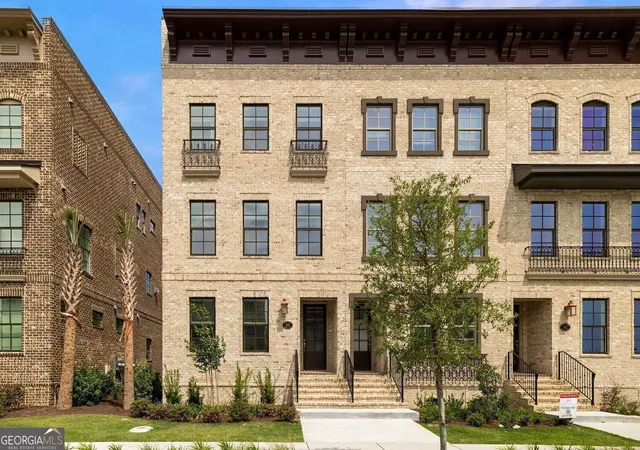
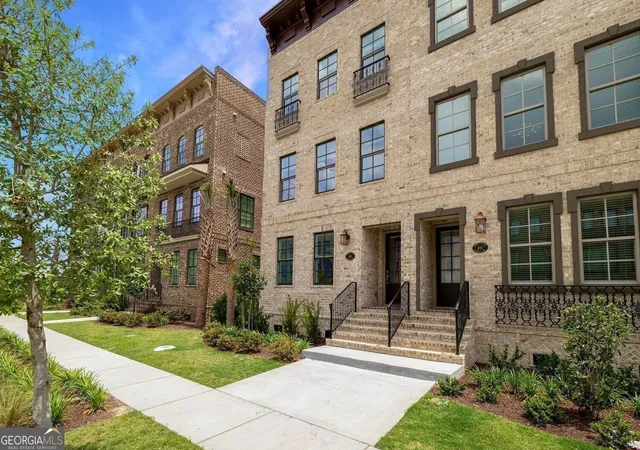
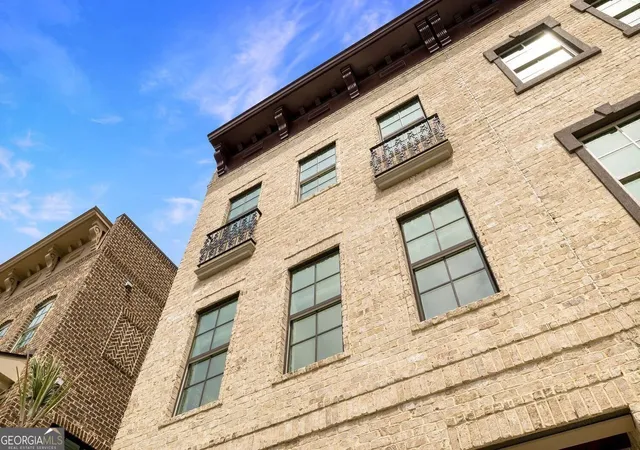


$1,050,000
Monthly Est:$5,226
 3 Beds
 4 Baths
3 full baths + 1 half bath
 2,118sqft
359 Chatooga Ln, Savannah, GA 31401
$1,050,000
$5,226/moEst:
Get Pre-Approved
Townhouse
Built in 2026
$-- HOA
2,265.12 sqft lot
$496/sq.ft
Description
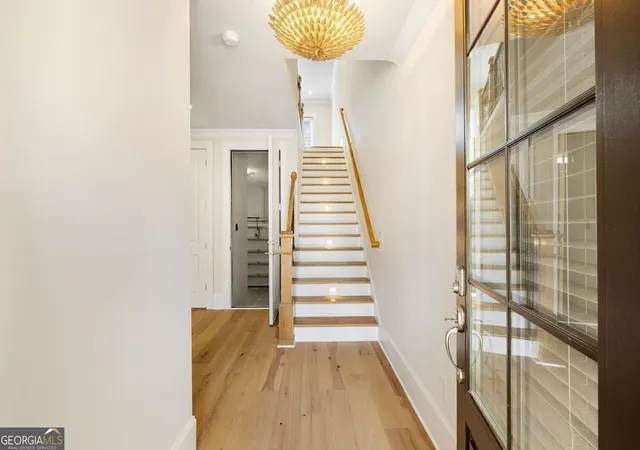
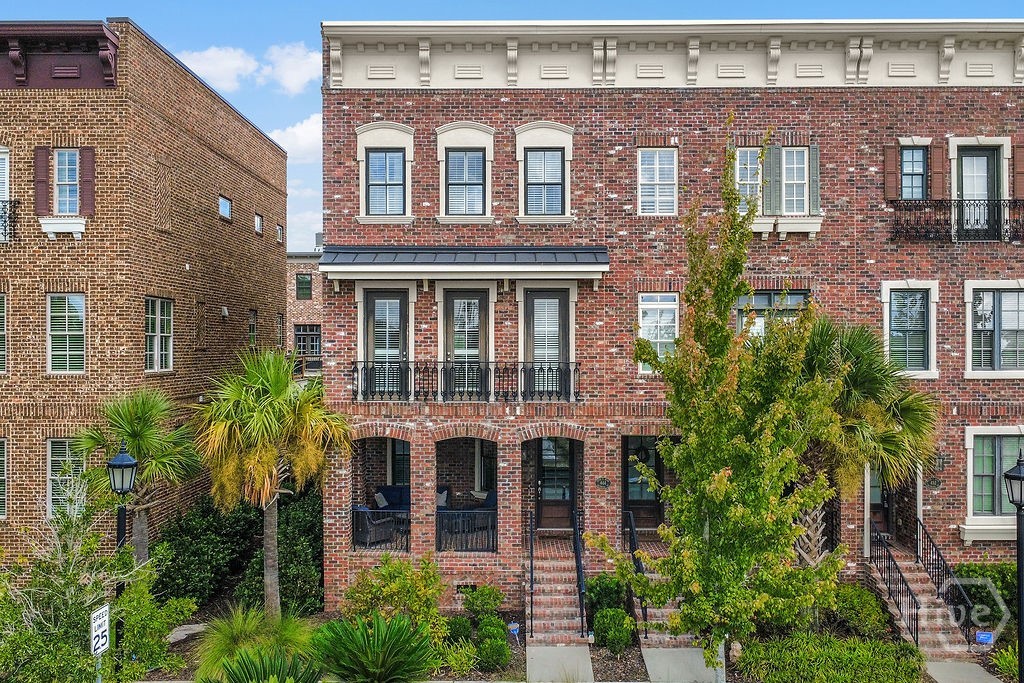
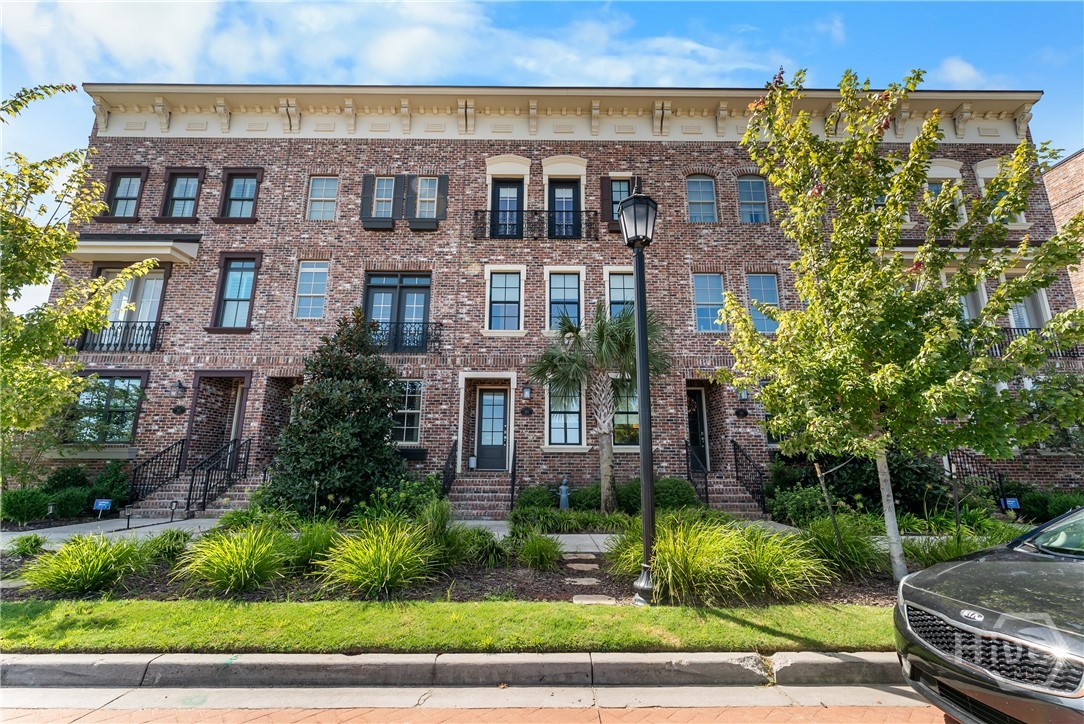
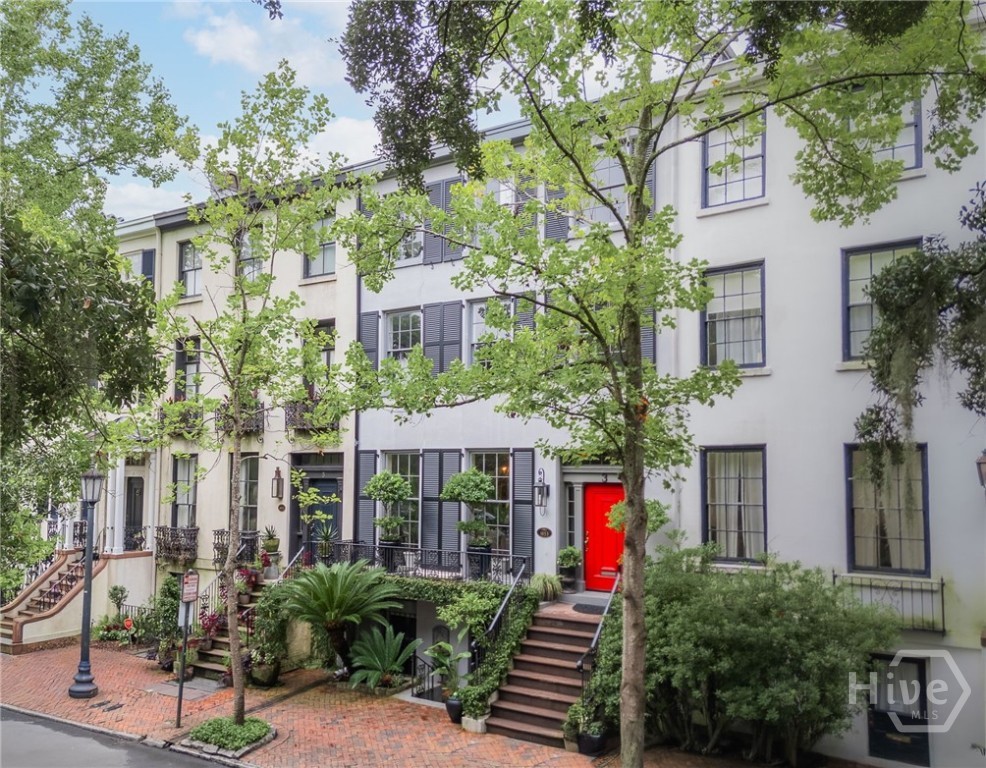
Live, work, and play in the Eastern Wharf District at Upper East River, Savannah's exclusive riverfront community by award-winning Patrick Malloy Communities. Experience 1.6 miles of scenic riverwalk and easy access to the Thompson Hotel, Eastern Wharf shops, acclaimed dining, and the best of Savannah's vibrant downtown lifestyle just steps from your front door. Enjoy thoughtfully curated amenities, including a private clubhouse with bar, pool, fitness center, yoga studio, and rooftop deck showcasing sweeping views of the Savannah River. STVR approved for added flexibility and investment potential, this Adler/Lee Townhome offers a versatile three-level layout that seamlessly blends stylish interiors with inviting outdoor spaces. The terrace level offers an ideal flexible living space with a private bedroom and full bath for use as a guest room, a home office, or third bedroom. On the main level, an open layout creates the perfect setting for everyday living and entertaining featuring a chef's kitchen with an oversized island and effortless flow into the dining area and light-filled living room. Doors open to a rear deck for outdoor dining, relaxing, or entertaining. A convenient powder room completes this level. Upstairs, the spacious primary suite offers private retreat with a well-appointed bathroom including a walk-in shower, free standing tub, double vanity, and walk in closet. An additional bedroom with a full en-suite bathroom provides comfort and privacy for family or guests. Complete with a two-car garage and covered terrace, the Adler/Lee delivers an exceptional combination of style, functionality, and flexibility, and the rare opportunity to live in one of Savannah's most desirable locations along the river. Home is currently under construction. Photos are representative of a similar home; actual finishes, features, and selections may vary.
- Houzeo last checked: 3 hours ago
- Listing updated: October 8, 2026 at 6:52 pm
- Listing Provided by: | LLane & Co. (404) 969-5263
- Source: Georgia MLS-GA | MLS#: 10846444

Property Details
Status
Active
Type
Townhouse
No. of Stories
-
County
City
Neighborhood
Year Built
2026
HOA Fees
-
Finished Area
2,118 sqft
Lot Size
2,265.12 sqft lot
Basement Area
- sqft
MLS Name
Georgia MLS
MLS Number
10846444
MLS Status
Price Change
Days on Market
24
Cumulative Days on Market
23

Continue Your Journey in App
Find your dream home, receive real-time updates, and many more!
Download App
Continue Your Journey in App
Find your dream home, receive real-time updates, and many more!
Location
HOA Management
N/A
HOA Fees
$3,000/
Amenities
 Amenities and services may be covered by one or multiple associations and service providers.
 Maintenance
 Private Roads
Management Fee
Facilities Fee
Other
Disclaimer: Amenities are based on third-party information and may vary; buyers must independently verify all amenities, as information is deemed reliable but not guaranteed.
Facts & Features
Rooms
Bedrooms & bathrooms
Bedrooms: 3
Bathrooms: 4
Interior
Heating
Heat Pump
Flooring
Hardwood, Tile
Interior Features
Double Vanity, High Ceilings, Separate Shower, Soaking Tub, Walk In Closet(s)
Sewer
Public Sewer
Cooling
Central Air, Electric
Window Features
Double Pane Windows
Appliances
Dishwasher, Disposal, Stainless Steel Appliance(s), Cooktop, Range, Electric Water Heater, Microwave
Construction
Year Built
Year Built: 2026
Home type
Townhouse
Foundation Details
Slab
Roof
Composition
Construction Materials
Brick
Architectural Style
Brick 3 Side
Property Condition
Under Construction
Utilities & Energy
Utilities
Underground Utilities
Water Source
Public
Laundry Features
In Hall
Basement
None
Fireplace Features
Family Room
Electric
220 Volts
Parking Features
Garage
Other Features
Subdivision Name
Upper East River
Community Features
Sidewalks, Street Lights, Fitness Center, Clubhouse, Park, Pool, Near Shopping
Patio And Porch Features
Deck
Lot Features
None
Price History
| Date | Event | Price |
|---|---|---|
10/08/2026 Source: | Price Decreased | $1,050,000 -8.95% $496/sqft |
09/15/2026 Source: | Listed for Sale | $1,153,239 $544/sqft |
09/05/2026 Source: | Off Market | $1,153,239 $544/sqft |
09/02/2026 Source: | Price Decreased | $1,153,239 -10.13% $544/sqft |
06/17/2026 Source: | Listed for Sale | $1,283,239 $606/sqft |


Show more
Nearby Homes


Find Homes by Property Features in Savannah, GA
Nearby New Homes For Sale


Information Deemed Reliable But Not Guaranteed. © 2026 Georgia Multiple Listing Service. All Rights Reserved.
 Advertising Broker: Fred McGill | Simple Showing, Inc