- Overview
- Description
- Property Details
- Location
- Facts & Features
- Getting Around
- Nearby Homes



$1,200,000
Monthly Est:$5,973
 3 Beds
 5 Baths
4 full baths + 1 half bath
 3,272sqft
359 Crestview Dr, Las Vegas, NV 89124
$1,200,000
$5,973/moEst:
Get Pre-Approved
Single Family Residence
Built in 1990
$-- HOA
0.31 acre lot
$367/sq.ft
Description
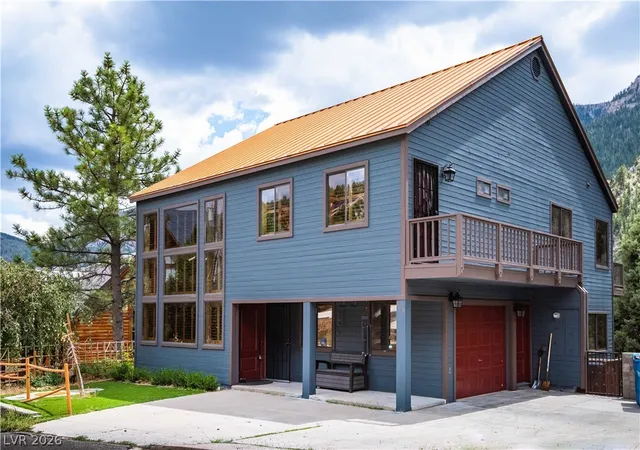
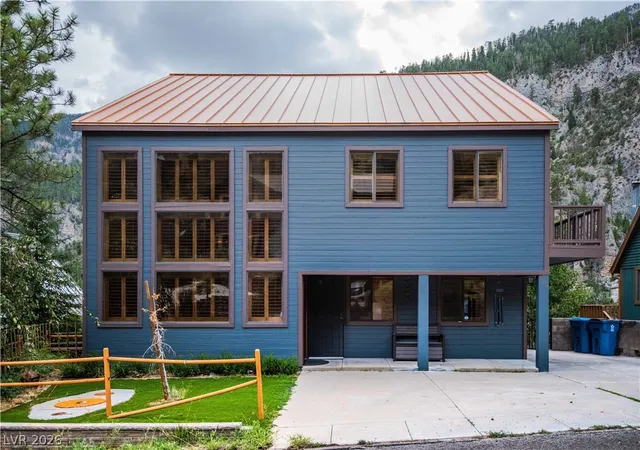
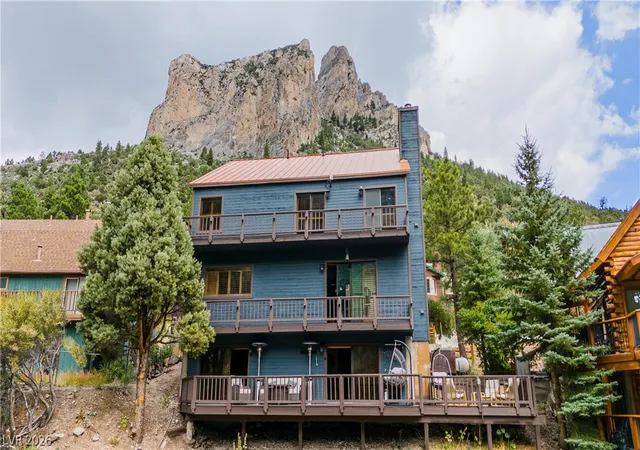
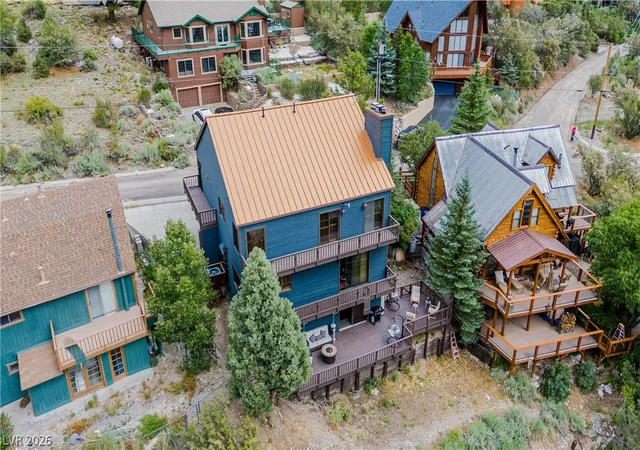
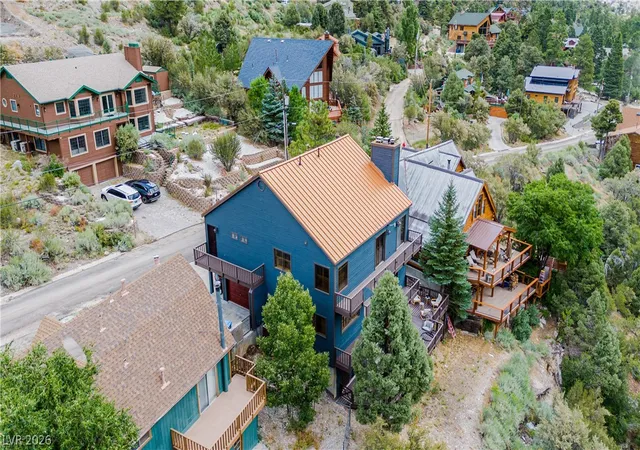
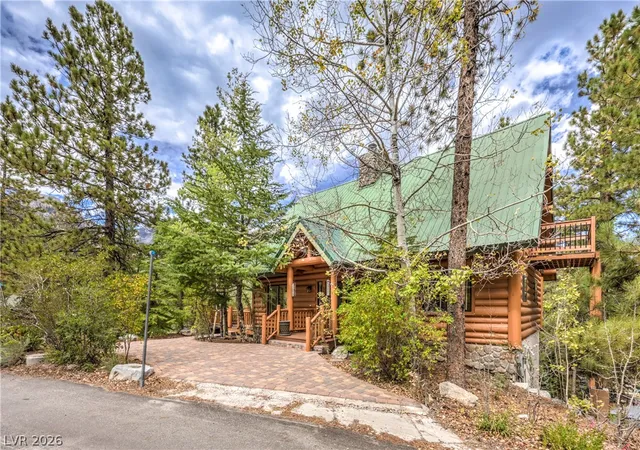
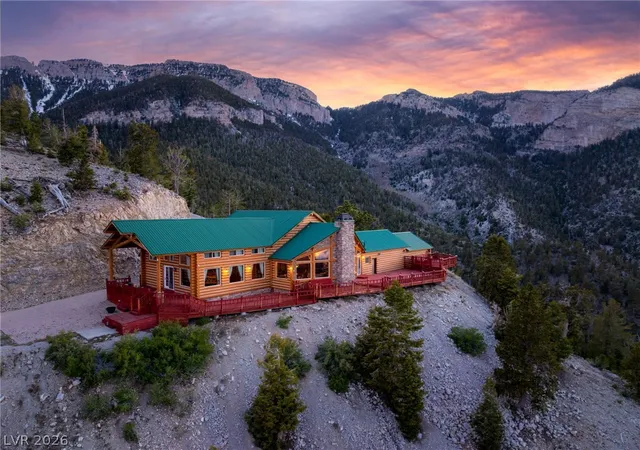
Mountaіn Rеtrеаt wіth Ѕсеnіс Viеwѕ in Mt Charleston! Welсomе to 359 Crestview Dr., a 3-bedroom, 4.5-bathroom mountain home offering the perfect escape from the city while still being just a short drive from Las Vegas. This spacious home is filled with natural light and panoramic, south-facing mountain views. The open living area boasts high ceilings, large windows, and a warm, airy ambiance. The kitchen is equipped with modern appliances, blending functionality with rustic charm. The primary suite features a luxurious ensuite and a private balcony for soaking in the scenic surroundings. Each bedroom has its own full bathroom for maximum privacy and comfort. Downstairs, the large basement is perfect for entertaining with a pool table and access to a sprawling outdoor deck- ideal for dinning al fresco or enjoying sunsets over the southern peaks. Additional features include a 1-car garage and ample guest parking. This property offers the perfect blend of mountain charm and comfort.
- Houzeo last checked: 9 minutes ago
- Listing updated: September 9, 2026 at 9:30 am
- Listing Provided by: Carmen A. Olivera (702) 321-1772 DRE #S.0186163 | Key Realty (702) 313-7003
- Source: Las Vegas REALTORS (LVR) MLS-NV | MLS#: 2817033

- Originating MLS: GLVAR
Property Details
Status
Active
Type
Single Family Residence
No. of Stories
2
County
City
Neighborhood
--
Year Built
1990
HOA Fees
-
Finished Area
3,272 sqft
Lot Size
0.31 acre lot
Basement Area
- sqft
MLS Name
Las Vegas REALTORS (LVR) MLS
MLS Number
2817033
MLS Status
Active
Days on Market
30

Continue Your Journey in App
Find your dream home, receive real-time updates, and many more!
Download App
Continue Your Journey in App
Find your dream home, receive real-time updates, and many more!
Location
Facts & Features
Rooms
Bedrooms & bathrooms
Bedrooms: 3
Bathrooms: 5
Interior
Flooring
Hardwood
Exterior Features
Balcony, Deck, Private Yard
Cooling
Central Air, Electric, Two Units
Sewer
Septic Tank
Window Features
Blinds, Double Pane Windows, Plantation Shutters
Heating
Electric, Multiple Heating Units
Appliances
Convection Oven, Dryer, Dishwasher, Electric Range, Disposal, Microwave, Refrigerator, Washer
Interior Features
Bathroomon Main Level, Ceiling Fans, Half Bathon Main Level, Window Treatments
Construction
Year Built
Year Built: 1990
Home type
Single Family Residence
Property Condition
Resale
Architectural Style
Two Story
Roof
Metal
Utilities & Energy
Fireplace Features
Great Room, Primary Bedroom, Wood Burning
Laundry Features
Electric Dryer Hookup, Laundry Room
Parking Features
Attached, Garage, Private, Rv Potential, Rv Access Parking
Security Features
Security System Owned
Association Amenities
None
Electric
Photovoltaics None
Utilities
Underground Utilities, Septic Available
Water Source
Public
Other Features
Subdivision Name
Echo View Sub
Lot Features
Quarter To One Acre, Landscaped, Synthetic Grass
Patio And Porch Features
Balcony, Deck
Price History
| Date | Event | Price |
|---|---|---|
09/08/2026 Source: | Listed for Sale | $1,200,000 $367/sqft |

Nearby Homes


Find Homes by Property Features in Las Vegas, NV
Nearby New Homes For Sale


Based on information from the Greater Las Vegas Association of REALTORS® Multiple Listing Service through Oct 09, 2026, 11:30AM. The data relating to real estate for sale on this web site comes in part from the INTERNET DATA EXCHANGE Program of the Greater Las Vegas Association of REALTORS® MLS. Real estate listings held by brokerage firms other than this site owner are marked with the IDX logo. GLVAR MLS deems information reliable but not guaranteed. Copyright 2026 of the Greater Las Vegas Association of REALTORS® MLS. All rights reserved.
 Advertising Broker: Jared Andrew English | Congress Realty, Inc